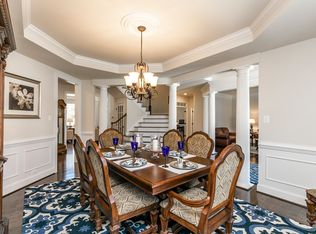
Welcome to 2007 Wrangley Ct, an exquisite sanctuary nestled in the prestigious community of Greystone in West Chester, PA. This stunning 5 bedroom, 4.5 bath residence seamlessly combines modern sophistication with timeless elegance, offering an unparalleled lifestyle of luxury and comfort. As you enter, the grand foyer greets you with its soaring ceilings and gleaming hardwood floors, leading to an expansive open-concept living area bathed in natural light. The gourmet kitchen, a culinary masterpiece, boasts top-of-the-line stainless steel Viking appliances and a sub-zero refrigerator, custom cabinetry, and a spacious island perfect for entertaining. Retreat to the lavish primary suite, featuring a spa-inspired ensuite bathroom and two generous walk-in closets. Each additional bedroom is a private oasis, providing ample space and serene views. The professionally finished lower level offers ample space to entertain as well as a 5th bedroom and full bath. Step outside to discover a meticulously landscaped backyard with beautiful hardscaping, complete with a serene patio ideal for alfresco dining and relaxation, and outdoor fireplace, and hot tub. Situated on a tranquil cul-de-sac, this property offers both privacy and convenience, with easy access to renowned schools, upscale shopping, and fine dining. Experience the epitome of luxury living at 2007 Wrangley Ct, where every detail has been thoughtfully curated to create an extraordinary home. This home is not subject to the Greystone special assessment.
Sold for $1,345,000
Street View
$1,345,000
2007 Wrangley Ct, West Chester, PA 19380
5beds
5,972sqft
Single Family Residence
Built in 2014
0.41 Acres Lot
$1,469,000 Zestimate®
$225/sqft
$5,642 Estimated rent
Home value
$1,469,000
$1.40M - $1.54M
$5,642/mo
Zestimate® history
Owner options
List your home for rent
$5,642/mo
Rent Zestimate®
Find your next renter with Zillow Rental Manager. Plus, with online applications, you can quickly screen prospective tenants – for free.
$5,642/mo
Rent Zestimate®
Refinance and save
$8,867/mo
Est. payment
Refinancing to a lower rate could help reduce your monthly payments and save thousands over the life of the loan.
$8,867/mo
Est. payment
Explore your selling options
Work with a Zillow partner agent
Leverage their expertise and Zillow's premium Showcase listings to get your home seen by more buyers.
Get startedList with your own agent
Get your home in front of millions of buyers by listing it on Zillow.
Learn how to do itSell it yourself
Take full control of how buyers see your home on Zillow by listing For Sale by Owner (FSBO).
List your homeWhat's special
Zillow last checked:
Listing updated:
Listed by:
Derek Donatelli 484-535-2000,
EXP Realty, LLC
Bought with:
Enjamuri Swamy, 1860599
Realty Mark Cityscape-Huntingdon Valley
Source: Bright MLS,MLS#: PACT2068564
Facts & features
Interior
Bedrooms & bathrooms
- Bedrooms: 5
- Bathrooms: 5
- Full bathrooms: 4
- 1/2 bathrooms: 1
- Main level bathrooms: 1
Rooms
- Room types: Living Room, Dining Room, Primary Bedroom, Bedroom 2, Bedroom 3, Bedroom 4, Bedroom 5, Kitchen, Family Room, Breakfast Room, Laundry, Office, Media Room
Basement
- Area: 2000
Heating
- Forced Air, Zoned, ENERGY STAR Qualified Equipment, Programmable Thermostat, Propane
Cooling
- Central Air, Electric
Appliances
- Included: Microwave, Built-In Range, Central Vacuum, Range, Dishwasher, Disposal, Ice Maker, Double Oven, Self Cleaning Oven, Oven/Range - Gas, Refrigerator, Stainless Steel Appliance(s), Water Heater
- Laundry: Upper Level, Washer/Dryer Hookups Only, Laundry Room
Features
- Breakfast Area, Built-in Features, Ceiling Fan(s), Crown Molding, Dining Area, Efficiency, Exposed Beams, Family Room Off Kitchen, Open Floorplan, Eat-in Kitchen, Kitchen - Gourmet, Kitchen Island, Primary Bath(s), Recessed Lighting, Upgraded Countertops, Walk-In Closet(s), 9'+ Ceilings
- Flooring: Wood, Carpet, Tile/Brick
- Windows: Double Pane Windows, Energy Efficient, Screens, Window Treatments
- Basement: Full,Finished,Interior Entry,Windows
- Number of fireplaces: 2
- Fireplace features: Gas/Propane, Stone
Interior area
- Total structure area: 6,992
- Total interior livable area: 5,972 sqft
- Finished area above ground: 4,372
- Finished area below ground: 1,600
Property
Parking
- Total spaces: 3
- Parking features: Built In, Garage Faces Side, Garage Door Opener, Inside Entrance, Asphalt, Attached, Driveway, On Street
- Attached garage spaces: 3
- Has uncovered spaces: Yes
Accessibility
- Accessibility features: 2+ Access Exits, Doors - Lever Handle(s), Doors - Swing In
Features
- Levels: Two
- Stories: 2
- Patio & porch: Patio
- Exterior features: Barbecue, Extensive Hardscape, Lighting, Flood Lights, Lawn Sprinkler, Sidewalks, Underground Lawn Sprinkler
- Pool features: None
- Has spa: Yes
- Spa features: Hot Tub
- Has view: Yes
- View description: Street
Lot
- Size: 0.41 Acres
- Features: Backs - Open Common Area, Backs to Trees, Cul-De-Sac, Front Yard, Interior Lot, Landscaped, No Thru Street, PUD, Rear Yard, SideYard(s), Suburban, Unknown Soil Type
Details
- Additional structures: Above Grade, Below Grade
- Parcel number: 5202 0114.03E0
- Zoning: R3
- Special conditions: Third Party Approval,Standard
Construction
Type & style
- Home type: SingleFamily
- Architectural style: Colonial
- Property subtype: Single Family Residence
Materials
- Vinyl Siding, Stone
- Foundation: Concrete Perimeter
- Roof: Asphalt
Condition
- New construction: No
- Year built: 2014
Details
- Builder model: WYNTERHALL
- Builder name: NVHOMES
Utilities & green energy
- Electric: 200+ Amp Service
- Sewer: Public Sewer
- Water: Public
- Utilities for property: Cable Connected
Community & HOA
Community
- Security: Fire Sprinkler System
- Subdivision: Greystone
HOA
- Has HOA: Yes
- Services included: Common Area Maintenance
- HOA fee: $324 quarterly
- HOA name: WRANGLEY COURT HOMEOWNERS ASSOCIATION
Location
- Region: West Chester
- Municipality: WEST GOSHEN TWP
Financial & listing details
- Price per square foot: $225/sqft
- Tax assessed value: $410,400
- Annual tax amount: $11,504
- Date on market: 6/22/2024
- Listing agreement: Exclusive Right To Sell
- Listing terms: Cash,Conventional,VA Loan
- Inclusions: Hot Tub, Swingset, Washer / Dryer, And Kitchen Refrigerator
- Exclusions: Curtains And Rods In Green Bedroom Upstairs, Basement Refrigerator, And Garage “kegerator”.
- Ownership: Fee Simple
- Road surface type: Black Top
Price history
| Date | Event | Price |
|---|---|---|
| 8/7/2024 | Sold | $1,345,000+12.1%$225/sqft |
Source:  Bright MLS #PACT2068564 Report a problem Bright MLS #PACT2068564 Report a problem | ||
| 6/25/2024 | Pending sale | $1,200,000$201/sqft |
Source: Bright MLS #PACT2068564 Report a problem | ||
| 6/22/2024 | Listed for sale | $1,200,000+39.5%$201/sqft |
Source: Bright MLS #PACT2068564 Report a problem | ||
| 12/13/2019 | Sold | $860,000-1%$144/sqft |
Source: Public Record Report a problem | ||
| 10/15/2019 | Pending sale | $869,000$146/sqft |
Source: BHHS Fox & Roach West Chester #PACT491574 Report a problem | ||
| 10/15/2019 | Listed for sale | $869,000-0.4%$146/sqft |
Source: BHHS Fox & Roach West Chester #PACT491574 Report a problem | ||
| 12/11/2014 | Sold | $872,294$146/sqft |
Source: Public Record Report a problem | ||
Public tax history
| Year | Property taxes | Tax assessment |
|---|---|---|
| 2025 | $12,269 +2.1% | $410,400 |
| 2024 | $12,018 +1% | $410,400 |
| 2023 | $11,896 | $410,400 |
| 2022 | $11,896 +1.3% | $410,400 |
| 2021 | $11,742 +138.1% | $410,400 |
| 2020 | $4,933 -56.5% | $410,400 |
| 2019 | $11,344 -17.4% | $410,400 -19.2% |
| 2018 | $13,738 +9900.1% | $507,820 |
| 2017 | $137 | $507,820 |
| 2016 | -- | $507,820 -5.9% |
| 2015 | -- | $539,550 +1296% |
| 2014 | -- | $38,650 |
Find assessor info on the county website
Neighborhood: 19380
Nearby homes
- $1,287,5004 bd4 ba5.6k sqft2009 Wrangley Ct, West Chester, PA 19380Off Market
- $1,206,0005 bd3 ba4.6k sqft2005 Wrangley Ct, West Chester, PA 19380Off Market
- $1,209,0004 bd3 ba3.8k sqft2011 Wrangley Ct, West Chester, PA 19380Off Market
- $1,267,4005 bd4 ba4.5k sqft2003 Wrangley Ct, West Chester, PA 19380Off Market

- $575,0003 bd1 ba2.1k sqft1113 Pottstown Park, West Chester, PA 19380Sold
- $575,0005 bd3 ba2.3k sqft1113 Pottstown Pike, West Chester, PA 19380Sold
- $1,314,5005 bd3 ba4.8k sqft2004 Wrangley Ct, West Chester, PA 19380Off Market
- $511,9004 bd2 ba1.8k sqft1115 Pottstown Park, West Chester, PA 19380Off Market
Nearby schools
GreatSchools rating
- 7/10Fern Hill Elementary SchoolGrades: K-5Distance: 1.7 mi
- 6/10E N Peirce Middle SchoolGrades: 6-8Distance: 0.8 mi
- 8/10West Chester Henderson High SchoolGrades: 9-12Distance: 1.6 mi
Schools provided by the listing agent
- Elementary: Greystone
- Middle: Peirce
- High: Henderson
- District: West Chester Area
Source: Bright MLS. This data may not be complete. We recommend contacting the local school district to confirm school assignments for this home.
Get a cash offer in 3 minutes
Find out how much your home could sell for in as little as 3 minutes with a no-obligation cash offer.
Estimated market value
$1,469,000
Get a cash offer in 3 minutes
Find out how much your home could sell for in as little as 3 minutes with a no-obligation cash offer.
Estimated market value
$1,469,000
- Pennsylvania
- Chester County
- West Chester
- 19380
- 2007 Wrangley Ct
Nearby cities
Nearby neighborhoods
Nearby zip codes
Other West Chester Topics
