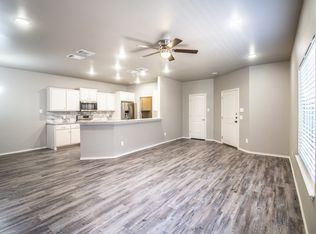
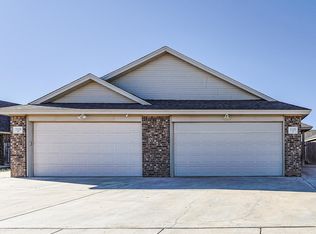
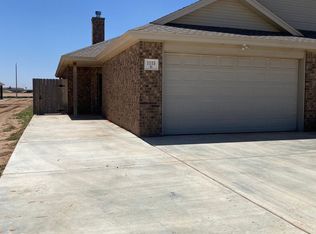
Don't miss this fully leased duplex at 1113 Preston Trail, offering immediate cash flow and strong investment potential. Each side features 3 bedrooms, 2 bathrooms, and a 2-car garage, providing a desirable layout that attracts long-term tenants. Spacious kitchens offer ample cabinet and counter space, while the open floor plans create comfortable living areas for residents. Both units include private, fenced backyards, adding value and privacy for tenants. Located in the highly sought-after Frenship Independent School District, this property benefits from strong rental demand and convenient access to shopping, dining, and major thoroughfares. With both sides currently rented and producing income, this is a turnkey investment opportunity perfect for adding to your portfolio or beginning your real estate investing journey. Income-producing, fully occupied, and located in a high-demand area—schedule your showing today!
Sold
Zillow last checked:
Listing updated:
Bought with:
Ryan Harris, TREC #0823559
Better Homes and Gardens
Source: LBMLS,MLS#: 202607054
Price history
| Date | Event | Price |
|---|---|---|
| 8/24/2026 | Sold | -- |
Source:  LBMLS #202607054 Report a problem LBMLS #202607054 Report a problem | ||
| 7/22/2026 | Pending sale | $349,900$118/sqft |
Source: eXp Realty #202607054 Report a problem | ||
| 5/26/2026 | Listed for sale | $349,900+14.7%$118/sqft |
Source: LBMLS #202607054 Report a problem | ||
| 1/19/2024 | Listing removed | -- |
Source: Zillow Rentals Report a problem | ||
| 11/28/2023 | Listed for rent | $1,600+0.3%$1/sqft |
Source: Zillow Rentals Report a problem | ||
| 3/5/2022 | Listing removed | -- |
Source: Zillow Rental Manager Report a problem | ||
| 1/26/2022 | Listed for rent | $1,595$1/sqft |
Source: Zillow Rental Manager Report a problem | ||
| 10/18/2020 | Listing removed | $305,000$103/sqft |
Source: Our Texas Real Estate Group #202009947 Report a problem | ||
| 10/14/2020 | Listed for sale | $305,000$103/sqft |
Source: Our Texas Real Estate Group #202009947 Report a problem | ||

Sell for more on Zillow
Get a Zillow Showcase℠ listing at no additional cost and you could sell for .
$330,000
2% more
+$6,600
With Zillow Showcase(estimated)
$336,600
