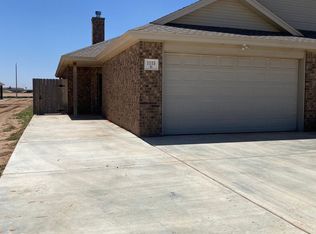
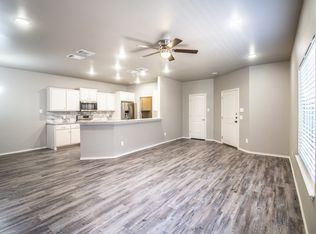
Welcome to 1115 Preston Trails in Wolfforth, Frenship ISD! Live in one side... earn income from the other! This duplex offers a vacant unit ready for you to move into while rental income from the other side helps offset your mortgage! Built in 2020, this well-maintained duplex offers an excellent opportunity to house hack or add an income producing property to your portfolio~ Mirror Images...Each side features 3 Bedrooms, 2 Baths plus an attached 2 Car Garage. Side B is currently leased through 10/31/2027 at $1450 per month. Side A is vacant...ready for an owner-occupant OR new tenant~ Spacious living area with fireplace with vinyl plank flooring & window coverings~ Well-appointed kitchen featuring granite countertops, generous counter space, refrigerator, microwave and pantry! The primary suite is a comfortable retreat with private bath...double vanities and impressive walk-in closet~ Each unit has a small, low-maintenance fenced backyard~ Located just 0.2 miles away from the upcoming United Supermarket location, opening early 2027. With one side generating rental income and the other side ready for an owner occupant OR new tenant, this property offers flexibility for homeowners and investors alike. Priced to SELL! Schedule a showing today!
Pending
$308,000
1115 Preston Trl, Wolfforth, TX 79382
6beds
2,957sqft
Duplex, Multi Family
Built in 2020
-- sqft lot
$-- Zestimate®
$104/sqft
$-- HOA
What's special
Vinyl plank flooringGranite countertopsImpressive walk-in closetGenerous counter spaceWindow coveringsDouble vanitiesWell-appointed kitchen
- 16 days
- 86
- 10
Likely to sell faster than
Zillow last checked:
Listing updated:
Listed by:
Joy Daniel TREC #0525754 806-535-1206,
WestMark Companies,
Angela Smith TREC #0719767 806-496-5216,
WestMark Companies
Source: LBMLS,MLS#: 202613564
Facts & features
Interior
Bedrooms & bathrooms
- Bedrooms: 6
- Bathrooms: 4
- Full bathrooms: 4
Heating
- Electric
Cooling
- Electric
Appliances
- Included: Electric Range, Microwave, Refrigerator
- Laundry: Laundry Room
Features
- Ceiling Fan(s), Double Vanity, Granite Counters, Pantry, Quartz Counters, Smart Thermostat, Storage, Walk-In Closet(s)
- Flooring: Carpet, Vinyl
- Windows: Window Coverings
- Number of fireplaces: 2
Interior area
- Total structure area: 2,957
- Total interior livable area: 2,957 sqft
- Finished area above ground: 2,957
Property
Parking
- Total spaces: 4
- Parking features: Attached, Garage
- Attached garage spaces: 4
Features
- Exterior features: Private Yard
- Fencing: Back Yard
Lot
- Size: 6,534 Square Feet
Details
- Parcel number: R325471
Construction
Type & style
- Home type: MultiFamily
- Property subtype: Duplex, Multi Family
Materials
- Brick
- Foundation: Slab
- Roof: Composition
Condition
- New construction: No
- Year built: 2020
Community & HOA
Location
- Region: Wolfforth
Financial & listing details
- Price per square foot: $104/sqft
- Tax assessed value: $314,536
- Annual tax amount: $7,657
- Date on market: 10/2/2026
- Cumulative days on market: 16 days
- Listing terms: Cash,Conventional,FHA,VA Loan
- Tenant pays: All Utilities
- Road surface type: Paved
Estimated market value
Not available
Estimated sales range
Not available
Not available
Price history
| Date | Event | Price |
|---|---|---|
| 10/6/2026 | Pending sale | $308,000$104/sqft |
Source:  LBMLS #202613564 Report a problem LBMLS #202613564 Report a problem | ||
| 10/2/2026 | Listed for sale | $308,000+4.8%$104/sqft |
Source: LBMLS #202613564 Report a problem | ||
| 4/17/2020 | Listing removed | $293,900$99/sqft |
Source: Our Texas Real Estate Group #202003242 Report a problem | ||
| 4/10/2020 | Listed for sale | $293,900$99/sqft |
Source: Our Texas Real Estate Group #202003242 Report a problem | ||
Public tax history
| Year | Property taxes | Tax assessment |
|---|---|---|
| 2025 | $7,657 +1.6% | $314,536 -0.9% |
| 2024 | $7,538 +0.3% | $317,505 -0.9% |
| 2023 | $7,517 -22.6% | $320,474 -15.5% |
| 2022 | $9,712 +12.7% | $379,126 +14.6% |
| 2021 | $8,621 +1133.9% | $330,823 +1149.3% |
| 2020 | $699 +0.2% | $26,480 +42.9% |
| 2019 | $697 +38% | $18,536 |
| 2018 | $505 | $18,536 |
| 2017 | $505 | $18,536 |
| 2016 | -- | $18,536 |
| 2015 | -- | $18,536 |
Find assessor info on the county website
Monthly payment
Est. payment
Payment breakdown
Explore the cost of this home by adjusting the details. Changes won't be saved.Climate risks
Neighborhood: 79382
Nearby schools
Schools provided by the listing agent
- Elementary: Ridgewood
- Middle: Alcove Trails
- High: Frenship
Source: LBMLS. This data may not be complete. We recommend contacting the local school district to confirm school assignments for this home.


Similar homes
- $359,0006 bd4 ba3k sqft704 Hillshire Ave, Wolfforth, TX 79382For Sale
 MLS ID #202609731, Dan Williams, Williams & Company Real Estate. LBMLS
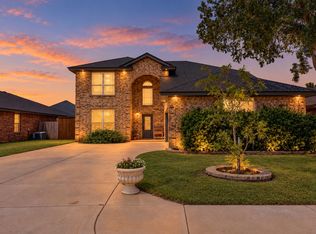
 - $309,9004 bd3 ba2.5k sqft606 N 8th St, Wolfforth, TX 79382For Sale
 MLS ID #202613337, Stacey Rogers, Keller Williams Realty. LBMLS
 - $350,0003 bd3 ba2k sqft605 Buckingham Ave, Wolfforth, TX 79382For Sale
 MLS ID #202613349, Tonya Hons, Tapp Realty Group, eXp Realty. LBMLS
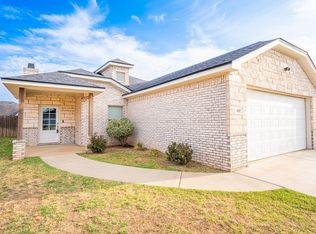
 - $310,0004 bd2 ba2k sqft402 Cowboy Ln, Wolfforth, TX 79382For Sale
 MLS ID #202612797, Roy Phelps, Coldwell Banker Trusted Adviso. LBMLS
