Skip main navigation
Under contract
  • Price cut: $18K (7/7)
    $799,944

    1113 Tapestry Dr, Celebration, FL 34747

    3beds
    1,894sqft
    : 
    Loading
    Get pre-qualified
    Single Family Residence
    Built in 2005
    3,600 Square Feet Lot
    $-- Zestimate®
    $422/sqft
    $277/mo HOA

    What's special

    Abundance of natural lightGranite countertopsOpen-concept floor planInviting oversized front porchSpacious kitchenDesirable split-bedroom layoutPicturesque surroundings
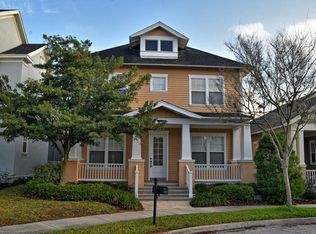

    Under contract-accepting backup offers. Welcome to the only single-story single-family home CURRENTLY available in Celebration, offering the perfect blend of timeless Craftsman bungalow charm, modern comfort, and the exceptional Artisan Park lifestyle. From the moment you arrive, you'll be captivated by the inviting oversized front porch—an ideal place to relax and enjoy the picturesque surroundings. Step inside to discover an abundance of natural light, an open-concept floor plan, and a desirable split-bedroom layout designed for both everyday living and entertaining. The spacious kitchen features granite countertops, stainless steel appliances, abundant cabinetry, a pantry, built-in shelving with additional lower storage, and a convenient junior office/workstation. The generous eat-in informal dining area comfortably accommodates seating for seven, making it perfect for gatherings with family and friends. The home also features a formal full sized dining room as well. Just off the kitchen is a bright enclosed Florida room surrounded by windows, offering endless possibilities as a home office, playroom, family room, or sunroom. Step outside to the private paver patio, perfectly sized for grilling, and relaxing. The spacious primary suite provides a peaceful retreat with a large walk-in closet and an updated en-suite bathroom featuring a beautifully tiled oversized shower. Two additional bedrooms and a full bath are thoughtfully located toward the front of the home, providing added privacy for family members or guests. Storage is abundant throughout. The attached two-car garage includes durable Shark like coated flooring, overhead storage racks, and attic space with flooring for even more storage. Surrounded by mature landscaping, this home is nestled in the highly sought-after Artisan Park neighborhood, where residents enjoy exclusive access to a private clubhouse featuring a resort-style pool, state-of-the-art fitness center, restaurant, business center, billiards room, and children's play area. Living in Celebration means becoming part of Central Florida's most beloved master-planned community designed by Disney. Enjoy a vibrant downtown filled with boutique shopping, exceptional restaurants, year-round community events, over 26 miles of scenic walking and biking trails, Celebration Golf Club, tennis courts, parks, lakes, and the convenience of Advent Health hospital—all just minutes from Walt Disney World and Orlando International Airport. This RARE opportunity to own the only currently available single-story single-family home in Celebration won't last long. Schedule your private showing today and experience everything this exceptional home and community have to offer. ALL INFORMATION IS INTENDED TO BE ACCURATE, IT IS THE BUYER AND BUYERS AGENTS RESPONSIBILITY TO VERIFY ALL DETAILS. Portable fireplace in living room does not convey.
    18 days
    |
    2,291
    |
    59
    |

    Likely to sell faster than

    Zillow last checked:

    Listing updated:

    Listed by:

    Eugene Petriella 321-299-8766,

    FLORIDA IN MOTION REALTY INC 407-947-2757

    Source: Stellar MLS,MLS#: S5152646MLS LogoOriginating MLS: Osceola

      Facts & features

      Interior

      Bedrooms & bathrooms
      • Bedrooms: 3
      • Bathrooms: 2
      • Full bathrooms: 2
      Rooms
      • Room types: Great Room
      Primary bedroom
      • Features: Ceiling Fan(s), Walk-In Closet(s)
      • Level: First
      • Area: 210 Square Feet
      • Dimensions: 14x15
      Bedroom 2
      • Features: Built-in Closet
      • Level: First
      • Area: 132 Square Feet
      • Dimensions: 11x12
      Bedroom 3
      • Features: Built-in Closet
      • Level: First
      • Area: 132 Square Feet
      • Dimensions: 11x12
      Primary bathroom
      • Features: Tub With Shower
      • Level: First
      Dinette
      • Level: First
      • Area: 90 Square Feet
      • Dimensions: 9x10
      Dining room
      • Level: First
      • Area: 160 Square Feet
      • Dimensions: 10x16
      Kitchen
      • Features: Breakfast Bar, Pantry, Built-in Features, Kitchen Island
      • Level: First
      • Area: 120 Square Feet
      • Dimensions: 12x10
      Living room
      • Level: First
      • Area: 240 Square Feet
      • Dimensions: 15x16
      Heating
      • Central, Electric
      Cooling
      • Central Air
      Appliances
      • Included: Dishwasher, Dryer, Electric Water Heater, Microwave, Range, Refrigerator, Washer
      • Laundry: Inside
      Features
      • Ceiling Fan(s), Crown Molding, Eating Space In Kitchen, Living Room/Dining Room Combo, Open Floorplan, Primary Bedroom Main Floor, Stone Counters, Walk-In Closet(s)
      • Flooring: Carpet, Ceramic Tile, Engineered Hardwood
      • Windows: Window Treatments
      • Has fireplace: No
      Interior area
      • Total structure area: 2,510
      • Total interior livable area: 1,894 sqft

      Property

      Parking
      • Total spaces: 2
      • Parking features: Garage Door Opener, On Street
      • Attached garage spaces: 2
      • Has uncovered spaces: Yes
      Features
      • Levels: One
      • Stories: 1
      • Patio & porch: Covered, Deck, Patio, Porch
      • Exterior features: Irrigation System, Sidewalk, Sprinkler Metered
      • Has view: Yes
      • View description: Park/Greenbelt, Trees/Woods
      Lot
      • Size: 3,600 Square Feet
      • Features: In County, Landscaped, Sidewalk
      • Residential vegetation: Trees/Landscaped
      Details
      • Parcel number: 072528284700011830
      • Zoning: OPUD
      • Special conditions: None

      Construction

      Type & style
      • Home type: SingleFamily
      • Architectural style: Bungalow
      • Property subtype: Single Family Residence
      Materials
      • Block, Stucco
      • Foundation: Slab
      • Roof: Shingle
      Condition
      • New construction: No
      • Year built: 2005

      Utilities & green energy

      • Sewer: Public Sewer
      • Water: Public
      • Utilities for property: Cable Available, Electricity Connected, Fiber Optics, Public, Sewer Connected, Sprinkler Meter, Sprinkler Recycled, Street Lights, Underground Utilities

      Community & HOA

      Community
      • Features: Deed Restrictions, Fitness Center, Golf, Irrigation-Reclaimed Water, Park, Playground, Pool, Sidewalks
      • Security: Smoke Detector(s)
      • Pet fee: $0 monthly
      • Subdivision: CELEBRATION AREA 5
      HOA
      • Has HOA: Yes
      • Amenities included: Park, Playground, Recreation Facilities
      • HOA fee: $277 monthly
      • HOA name: Celebration Residential Owners Association
      • HOA phone: 407-566-1200
      Location
      • Region: Celebration

      Financial & listing details

      • Price per square foot: $422/sqft
      • Tax assessed value: $576,800
      • Annual tax amount: $9,320
      • Date on market: 6/28/2026
      • Cumulative days on market: 18 days
      • Listing terms: Cash,Conventional,VA Loan
      • Ownership: Fee Simple
      • Total actual rent: 0
      • Electric utility on property: Yes
      • Road surface type: Paved

        Estimated market value

        Not available

        Estimated sales range

        Not available

        Not available

        Price history

        DateEventPrice
        7/9/2026Contingent$799,944$422/sqft
        Source: Stellar MLS #S5152646 Report a problem
        7/7/2026Price change$799,944-2.2%$422/sqft
        Source: Stellar MLS #S5152646 Report a problem
        6/28/2026Listed for sale$817,944+24.3%$432/sqft
        Source: Stellar MLS #S5152646 Report a problem
        12/21/2023Sold$658,000-7.2%$347/sqft
        Source: Stellar MLS #O6158301 Report a problem
        12/13/2023Pending sale$709,000$374/sqft
        Source: Stellar MLS #O6158301 Report a problem
        11/22/2023Listed for sale$709,000+151%$374/sqft
        Source: Stellar MLS #O6158301 Report a problem
        12/30/2011Sold$282,500-41.2%$149/sqft
        Source: Public Record Report a problem
        10/10/2005Sold$480,500$254/sqft
        Source: Public Record Report a problem

        Public tax history

        YearProperty taxesTax assessment
        2025$9,708 +5.3%$576,800 +4.1%
        2024$9,218 +78.4%$554,000 +4.8%
        2023$5,167 +3.7%$528,800 +29.6%
        2022$4,985 +1.1%$408,000 +14.3%
        2021$4,929 +0.4%$357,000 +3.3%
        2020$4,908 +0.8%$345,600 +5%
        2019$4,872 $329,000 +22.2%
        2018$4,872 +0.9%$269,162 +2.1%
        2017$4,828 -0.1%$263,626 +2.1%
        2016$4,831 +0.9%$258,204 +0.7%
        2015$4,787 +1.9%$256,410 +3.4%
        2014$4,698 $248,050 +1.5%
        2013-- $244,385 +1.7%
        2012-- $240,300
        Find assessor info on the county website

        Monthly payment

        Est. payment

        Payment breakdown

        Explore the cost of this home by adjusting the details. Changes won't be saved.
        All calculations are estimates and provided by Zillow, Inc. for informational purposes only. Actual amounts may vary.
        HOA fees may include property taxes on listings classified as Co-Ops. Contact the listing agent and/or owner for fee details.
        Mortgage interest rates are dependent on a number of factors, including credit score, down payment, and repayment length. Interest rate data provided by Zillow Group Marketplace, Inc. as of 1/1/1970 from various mortgage lenders with which we have lead or other similar arrangements; the Estimated Payment is an average of those rates.
        See how much you could borrow to make a competitive offer.

        Climate risks

        Neighborhood: Artisan Park

        Getting around

        6 / 100
        Car-Dependent
        34 / 100
        Somewhat Bikeable

        Nearby schools

        GreatSchools rating
        Schools provided by the listing agent
        • Elementary: Celebration K-8
        • Middle: Celebration K-8
        • High: Celebration High

        Source: Stellar MLS. This data may not be complete. We recommend contacting the local school district to confirm school assignments for this home.

        A local agent can set up tours, give advice and negotiate with sellers.

        A local lender can help you make sure your offer is ready when you are.

        Browse local experts

        Similar homes