Skip main navigation
Sold for $869,000
  • $869,000

    1117 Tapestry Dr, Celebration, FL 34747

    3beds
    2,268sqft
    Single Family Residence
    Built in 2005
    5,837 Square Feet Lot
    $862,800 Zestimate®
    $383/sqft
    $4,135 Estimated rent

    Home value

    $862,800

    $811,000 - $923,000

    $4,135/mo

    Zestimate® history
    Loading
    Loading...

    Owner options

    List your home for rent

    $4,135/mo

    Rent Zestimate®

    Find your next renter with Zillow Rental Manager. Plus, with online applications, you can quickly screen prospective tenants – for free.

    Learn more

    $4,135/mo

    Rent Zestimate®

    Refinance and save

    $5,918/mo

    Est. payment

    Refinancing to a lower rate could help reduce your monthly payments and save thousands over the life of the loan.

    See today's rates

    $5,918/mo

    Est. payment

    Explore your selling options

    Work with a Zillow partner agent

    Leverage their expertise and Zillow's premium Showcase listings to get your home seen by more buyers.

    Get started

    List with your own agent

    Get your home in front of millions of buyers by listing it on Zillow.

    Learn how to do it

    Sell it yourself

    Take full control of how buyers see your home on Zillow by listing For Sale by Owner (FSBO).

    List your home

    What's special

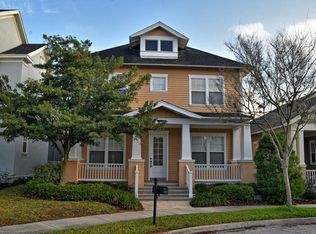
    Make your appointment to come see this beautiful 3 Bed, 3 and a half bath home Located in the desirable Artisan Park section of Celebration Florida. Everywhere you look this wonderful home has something Special. The kitchen was recently remodeled — to include new white cabinets, new granite countertops, stainless steel appliances & full tile backsplash! The Kitchen opens to a large bright multipurpose room. The Laundry room is just off the kitchen with conveniently located washer and dryer hook-up, plus laundry storage…Convenient custom walk-in pantry and an additional pantry / storage closet just off the dining area! If you need a full private home office you don’t have to convert a bedroom—this home has a home office located on the first floor with built-in bookshelves and pocket doors for privacy with room for a large desk and visitor chairs. With a fully remodeled ½ bath conveniently located on the main floor. Luxury Vinyl Flooring recently installed throughout the first floor in May 2024. On the second floor the Luxury Vinyl Flooring continues up the stairs to the 3 Bedrooms each bedroom includes its own Full Bath, a rare feature in Artisan Park. The Primary Bedroom / Bathroom includes a Garden Tub, two white pedestal sinks and TWO walk-in closets! The two additional bedrooms have independent access to the upstairs covered balcony. Just off the kitchen / dining area is the large, covered, screened in lanai includes two ceiling fans to keep you cool and the screens to keep the bugs out. From the Lanai you have access to the private fenced in back yard on a corner premium lot and a large 2 car garage with parking pad with access from the ally way. The front exterior of the house has a quaint & welcoming porch spanning the width of the home making room for a couple of rocking chairs and side tables, a place to enjoy your morning coffee. The roof (2022) and A.C. system (2020) have recently been installed. The interior has recently been freshly painted. The mature landscaping includes an in-ground sprinkler system for hands free convenience. Lots of windows yield plenty of natural light! In addition to this home’s distinctive features, the Artisan Park community is special. The Clubhouse is exclusively available to residents of Artisan Park. It is the only clubhouse in Celebration with a restaurant and bar where you can enjoy dining indoors or poolside. There is a play area, fitness center, beautiful patio with BBQ facilities, fireplace, and saltwater pool that is geothermal heated all year long. Also a large hot tub, billiards room, and conference rooms are available for Artisan Park members. Their monthly calendar of events includes yoga, walking club, Disney Trivia nights, Movie nights, Holiday Dinners, and more! You will love living in this charming town just minutes from Disney Springs, the Parks, and Celebration's Town Center that is filled with its own post office, Town Hall, boutique style shops, and restaurants. Residents have access to all the other community pools and parks in Celebration. There is an optional Golf membership available for a fee. Miles of walking and hiking trails throughout the community make this town a very special place indeed.

    Zillow last checked:

    Listing updated:

    Listed by:

    Michael Faris 407-375-8470,

    LA ROSA REALTY LLC 321-939-3748

    Bought with:

    Tammy Morris, 3518798

    RE/MAX MARKETPLACE

    Source: Stellar MLS,MLS#: S5107327MLS LogoOriginating MLS: Osceola

    Facts & features

    Interior

    Bedrooms & bathrooms
    • Bedrooms: 3
    • Bathrooms: 4
    • Full bathrooms: 3
    • 1/2 bathrooms: 1
    Rooms
    • Room types: Den/Library/Office, Utility Room, Storage Rooms
    Primary bedroom
    • Features: Ceiling Fan(s), Walk-In Closet(s)
    • Level: Second
    • Dimensions: 12x16
    Dining room
    • Features: Pantry
    • Level: First
    • Dimensions: 12x14
    Kitchen
    • Features: Pantry, Granite Counters, Kitchen Island
    • Level: First
    • Dimensions: 12x15
    Living room
    • Level: First
    • Dimensions: 12x16
    Heating
    • Central, Electric
    Cooling
    • Central Air
    Appliances
    • Included: Dishwasher, Disposal, Electric Water Heater, Microwave, Range, Refrigerator
    • Laundry: Inside
    Features
    • Ceiling Fan(s), Walk-In Closet(s)
    • Flooring: Luxury Vinyl
    • Windows: Window Treatments
    • Has fireplace: No
    Interior area
    • Total structure area: 3,230
    • Total interior livable area: 2,268 sqft

    Property

    Parking
    • Total spaces: 2
    • Parking features: Alley Access, Garage Door Opener
    • Garage spaces: 2
    Features
    • Levels: Two
    • Stories: 2
    • Patio & porch: Front Porch, Rear Porch, Screened
    • Exterior features: Balcony, Irrigation System, Sidewalk
    • Fencing: Fenced,Vinyl
    Lot
    • Size: 5,837 Square Feet
    • Features: Corner Lot, In County, Sidewalk
    • Residential vegetation: Mature Landscaping
    Details
    • Parcel number: 072528284700011810
    • Zoning: OPUD
    • Special conditions: None

    Construction

    Type & style
    • Home type: SingleFamily
    • Property subtype: Single Family Residence
    Materials
    • Block, Stucco
    • Foundation: Slab
    • Roof: Shingle
    Condition
    • New construction: No
    • Year built: 2005

    Utilities & green energy

    • Sewer: Public Sewer
    • Water: Public
    • Utilities for property: Cable Connected, Electricity Connected, Public, Sewer Connected, Underground Utilities, Water Connected

    Community & HOA

    Community
    • Features: Association Recreation - Owned, Clubhouse, Dog Park, Fitness Center, Golf Carts OK, Park, Playground, Pool, Restaurant, Sidewalks
    • Security: Security System
    • Pet fee: $0 monthly
    • Subdivision: CELEBRATION AREA 5
    HOA
    • Has HOA: Yes
    • Services included: Community Pool, Sewer, Trash
    • HOA fee: $220 monthly
    • HOA name: CROA / AR Dept.
    • HOA phone: 407-566-1200
    Location
    • Region: Celebration

    Financial & listing details

    • Price per square foot: $383/sqft
    • Tax assessed value: $656,000
    • Annual tax amount: $9,019
    • Date on market: 6/23/2024
    • Cumulative days on market: 13 days
    • Listing terms: Cash,Conventional,FHA,VA Loan
    • Ownership: Fee Simple
    • Total actual rent: 0
    • Electric utility on property: Yes
    • Road surface type: Paved

    Price history

    DateEventPrice
    8/8/2024Sold$869,000$383/sqft
    Source: Stellar MLS #S5107327 Report a problem
    7/7/2024Contingent$869,000$383/sqft
    Source: My State MLS #11292029 Report a problem
    7/6/2024Pending sale$869,000$383/sqft
    Source: Stellar MLS #S5107327 Report a problem
    6/23/2024Listed for sale$869,000+167.4%$383/sqft
    Source: Stellar MLS #S5107327 Report a problem
    5/17/2012Sold$325,000+5.9%$143/sqft
    Source: Public Record Report a problem
    2/9/2012Listed for sale$306,900+10%$135/sqft
    Source: Evista REsources #S4694797 Report a problem
    12/21/2010Listing removed$279,000$123/sqft
    Source: CENTURY 21 Premium Properties #S4650883 Report a problem
    10/16/2010Price change$279,000-6.4%$123/sqft
    Source: CENTURY 21 Premium Properties #S4650883 Report a problem
    9/25/2010Price change$298,000-6.9%$131/sqft
    Source: CENTURY 21 Premium Properties #S4650883 Report a problem
    9/15/2010Price change$320,000-5.9%$141/sqft
    Source: CENTURY 21 Premium Properties #S4650883 Report a problem
    4/27/2010Price change$340,000-10.5%$150/sqft
    Source: CENTURY 21 Premium Properties #S4650883 Report a problem
    10/14/2009Price change$380,000-6.2%$168/sqft
    Source: CENTURY 21 Premium Properties #S4650883 Report a problem
    4/14/2009Listed for sale$405,000-32.5%$179/sqft
    Source: CENTURY 21 Premium Properties #S4650883 Report a problem
    6/29/2007Sold$600,000+53.6%$265/sqft
    Source: Public Record Report a problem
    1/17/2006Sold$390,600$172/sqft
    Source: Public Record Report a problem

    Public tax history

    YearProperty taxesTax assessment
    2025$10,806 +13.2%$656,000 +4.2%
    2024$9,543 +5.8%$629,700 +4.5%
    2023$9,019 +15%$602,800 +28.6%
    2022$7,843 +7.5%$468,700 +14.5%
    2021$7,295 +1.1%$409,200 +2.4%
    2020$7,215 +2.7%$399,800 +5.1%
    2019$7,024 $380,500 +5.6%
    2018$7,024 +3.6%$360,200 +1.5%
    2017$6,778 -0.7%$354,900 +0.6%
    2016$6,827 -0.4%$352,900 +2.4%
    2015$6,857 +4%$344,700 +4.1%
    2014$6,593 $331,200 +12.1%
    2013-- $295,500 +6%
    2012-- $278,700 +3.3%
    2011-- $269,800 -5.5%
    2010-- $285,400 -14.5%
    2009-- $333,700 -32.8%
    2008-- $496,800
    Find assessor info on the county website

    Neighborhood: Artisan Park

    Nearby schools

    GreatSchools rating
    Schools provided by the listing agent
    • Elementary: Celebration K-8
    • Middle: Celebration K-8
    • High: Celebration High

    Source: Stellar MLS. This data may not be complete. We recommend contacting the local school district to confirm school assignments for this home.

    Get a cash offer in 3 minutes
    Find out how much your home could sell for in as little as 3 minutes with a no-obligation cash offer.
    Estimated market value
    $862,800
    Get a cash offer in 3 minutes
    Find out how much your home could sell for in as little as 3 minutes with a no-obligation cash offer.
    Estimated market value
    $862,800