Power move alert: this 2025-built Plumas Lake beauty comes with OWNED solar AND battery backup, so while your neighbors are sweating out the next outage, you'll be sipping coffee like nothing happened. (No lease, no rental fees, no landlord energy company the sun works for you now.) Beyond the electricity flex, this single-story stunner brings 3 bedrooms, 2 bathrooms, and 1,789 square feet of open-concept living that doesn't waste a square inch. The master suite is the kind of spacious boudoir you brag about. And that corner lot? A generous 9,583 square feet room to breathe, room to grow, room for whatever backyard dreams you've been putting off. Parks, schools, shopping, and commuter routes are all close by, because convenience matters even when you're basically running your own power plant. Energy-efficient construction throughout means this home isn't just move-in ready it's future-ready. Come see it. Bring your power bill. Watch it shrink.
Active
Price cut: $30K (7/7)
$509,000
1113 Tributary Way, Plumas Lake, CA 95961
3beds
1,789sqft
:
Get pre-qualified$3,333/mo
Single Family Residence
Built in 2025
9,583 Square Feet Lot
$-- Zestimate®
$285/sqft
$-- HOA
What's special
Open-concept floor planSpacious master suite
- 67 days |
- 119 |
- 12 |
Zillow last checked:
Listing updated:
Listed by:
Aaron Hern DRE #02392086 619-727-1126,
eXp Realty of Northern California, Inc.
Source: MetroList Services of CA,MLS#: 226058178Originating MLS: MetroList Services, Inc.
Facts & features
Interior
Bedrooms & bathrooms
- Bedrooms: 3
- Bathrooms: 2
- Full bathrooms: 2
Primary bedroom
- Features: Walk-In Closet
Primary bathroom
- Features: Shower Stall(s), Double Vanity, Quartz
Dining room
- Features: Dining/Family Combo
Kitchen
- Features: Quartz Counter, Island w/Sink
Heating
- Central
Cooling
- Central Air
Appliances
- Included: Free-Standing Refrigerator, Built-In Gas Oven, Built-In Gas Range, Dishwasher, Disposal, Microwave, ENERGY STAR Qualified Appliances
- Laundry: Sink, Inside Room
Features
- Flooring: Carpet, Tile, Vinyl
- Has fireplace: No
Interior area
- Total structure area: 0
- Total interior livable area: 1,789 sqft
Property
Parking
- Total spaces: 2
- Parking features: Garage Door Opener, Garage Faces Front
- Garage spaces: 2
Features
- Fencing: Back Yard,Wood
Lot
- Size: 9,583 Square Feet
- Features: Sprinklers In Front, Corner Lot
Details
- Parcel number: 016804001000
- Zoning: RES
- Special conditions: Standard
Construction
Type & style
- Home type: SingleFamily
- Property subtype: Single Family Residence
Materials
- Concrete, Stucco
- Foundation: Concrete
- Roof: Cement
Condition
- Year built: 2025
Details
- Builder name: Lennar
Utilities & green energy
- Electric: Battery Backup
- Sewer: Public Sewer
- Water: Water District
- Utilities for property: Solar, Natural Gas Connected
Green energy
- Energy generation: Solar
Community & HOA
Community
- Subdivision: Rio Del Oro
Location
- Region: Plumas Lake
Financial & listing details
- Price per square foot: $285/sqft
- Tax assessed value: $492,675
- Annual tax amount: $7,937
- Price range: $509K - $509K
- Date on market: 5/20/2026
Estimated market value
Not available
Estimated sales range
Not available
$2,629/mo
Price history
| Date | Event | Price |
|---|---|---|
| 7/7/2026 | Price change | $509,000-5.6%$285/sqft |
Source: MetroList Services of CA #226058178 Report a problem | ||
| 5/28/2026 | Price change | $539,000-3.6%$301/sqft |
Source: MetroList Services of CA #226058178 Report a problem | ||
| 5/20/2026 | Listed for sale | $559,000+14.1%$312/sqft |
Source: MetroList Services of CA #226058178 Report a problem | ||
| 5/7/2025 | Listing removed | $2,700$2/sqft |
Source: Zillow Rentals Report a problem | ||
| 4/18/2025 | Listed for rent | $2,700+3.8%$2/sqft |
Source: Zillow Rentals Report a problem | ||
| 4/8/2025 | Listing removed | $2,600$1/sqft |
Source: Zillow Rentals Report a problem | ||
| 3/15/2025 | Price change | $2,600-7.1%$1/sqft |
Source: Zillow Rentals Report a problem | ||
| 2/20/2025 | Price change | $2,800-5.1%$2/sqft |
Source: Zillow Rentals Report a problem | ||
| 1/27/2025 | Listed for rent | $2,950$2/sqft |
Source: Zillow Rentals Report a problem | ||
| 1/24/2025 | Sold | $490,000-10.3%$274/sqft |
Source: Public Record Report a problem | ||
| 12/11/2024 | Price change | $545,990+2.6%$305/sqft |
Source:  Lennar Homes Report a problem Lennar Homes Report a problem | ||
| 12/10/2024 | Price change | $531,990-2.6%$297/sqft |
Source: Lennar Homes Report a problem | ||
| 11/15/2024 | Price change | $545,990+1.3%$305/sqft |
Source: Lennar Homes Report a problem | ||
| 10/29/2024 | Price change | $538,990-1.8%$301/sqft |
Source: Lennar Homes Report a problem | ||
| 8/3/2024 | Price change | $548,990+0.4%$307/sqft |
Source: Lennar Homes Report a problem | ||
| 7/24/2024 | Listed for sale | $546,990$306/sqft |
Source: Lennar Homes Report a problem | ||
Public tax history
| Year | Property taxes | Tax assessment |
|---|---|---|
| 2025 | $7,937 +161.4% | $492,675 +1171.1% |
| 2024 | $3,036 | $38,760 |
Find assessor info on the county website
Monthly payment
Est. payment
Payment breakdown
Explore the cost of this home by adjusting the details. Changes won't be saved.Climate risks
Neighborhood: 95961
Nearby schools
GreatSchools rating
- 4/10Arboga Elementary SchoolGrades: K-8Distance: 1 mi
- 3/10Lindhurst High SchoolGrades: 9-12Distance: 3.6 mi
- 3/10Yuba Gardens Intermediate SchoolGrades: 7-8Distance: 3.6 mi
- $578,800-- bd-- ba-- sqft739 Silver Creek Cir, Plumas Lake, CA 95961Off Market
- $587,800-- bd-- ba-- sqft2127 Knotty Pine Way, Plumas Lake, CA 95961Off Market
- $565,7004 bd3 ba2.5k sqft735 Silver Creek Cir, Plumas Lake, CA 95961Off Market
- $600,0005 bd3 ba2.9k sqft731 Silver Creek Cir, Plumas Lake, CA 95961Off Market
- $590,500-- bd-- ba-- sqft2120 Sierra Pines Pl, Plumas Lake, CA 95961Off Market
- $568,000-- bd-- ba-- sqft2119 Knotty Pine Way, Plumas Lake, CA 95961Off Market
- $557,3004 bd3 ba2.5k sqft2131 Sierra Pines Pl, Plumas Lake, CA 95961Off Market
- $587,300-- bd-- ba-- sqft2123 Knotty Pine Way, Plumas Lake, CA 95961Off Market
- $569,000-- bd-- ba-- sqft2127 Sierra Pines Pl, Plumas Lake, CA 95961Off Market
A local agent can set up tours, give advice and negotiate with sellers.
Similar homes
- $483,9904 bd3 ba2k sqft1724 Dodger St, Plumas Lake, CA 95961New Construction
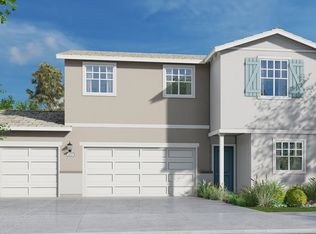 Lennar Homes
 - $509,9904 bd2 ba1.8k sqft1047 Rim Rock Way, Plumas Lake, CA 95961New Construction
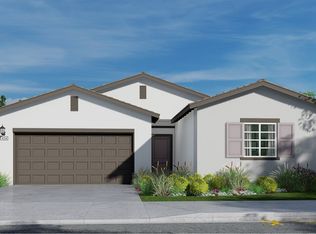 Lennar Homes
 - $522,0404 bd3 ba2k sqft1676 Dodger St, Plumas Lake, CA 95961New Construction
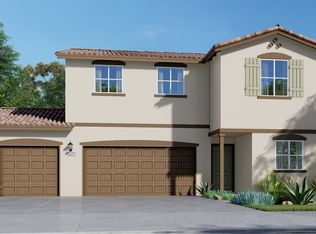 Lennar Homes
 - from $506,4904 bd3 ba2.3k sqftEden Plan, Rio Del Oro : Brightwood, Plumas Lake, CA 95961New Construction
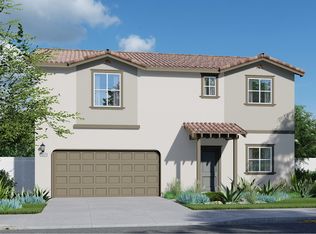 Lennar Homes
 - $549,0914 bd3 ba2.4k sqft1762 Macaw Ct, Plumas Lake, CA 95961New ConstructionLennar Homes
- $485,9904 bd3 ba1.8k sqft1694 Dodger St, Plumas Lake, CA 95961New ConstructionLennar Homes
- $540,9904 bd3 ba1.8k sqft1670 Dodger St, Plumas Lake, CA 95961New ConstructionLennar Homes
- $505,0404 bd3 ba2k sqft1687 Dodger St, Plumas Lake, CA 95961New ConstructionLennar Homes
- $449,9003 bd2 ba1.5k sqft3784 Alexander Cir, Olivehurst, CA 95961New ConstructionMetroList Services of CA
- $449,9003 bd2 ba1.5k sqft3812 Alexander Cir, Olivehurst, CA 95961New ConstructionMetroList Services of CA
- $559,0404 bd3 ba2k sqft1663 Dodger St, Plumas Lake, CA 95961New ConstructionLennar Homes
- $529,2654 bd3 ba2.6k sqft2048 Bunting St, Plumas Lake, CA 95961New ConstructionLennar Homes
- $564,4763 bd3 ba2.5k sqft2044 Sky Ct, Plumas Lake, CA 95961New ConstructionLennar Homes
- $482,0003 bd3 ba1.7k sqft2211 White Gold Way, Plumas Lake, CA 95961For SaleMLS ID #226072238, Sherri Walker. MetroList Services of CA
- from $495,9904 bd2 ba1.8k sqftCedar Plan, Rio Del Oro : Brightwood, Plumas Lake, CA 95961New ConstructionLennar Homes
- $566,0914 bd3 ba2.4k sqft2039 Nebula Ct, Plumas Lake, CA 95961New ConstructionLennar Homes
- $449,9004 bd2 ba1.7k sqft1404 Jim Hines Dr, Olivehurst, CA 95961New ConstructionMLS ID #226058758, Krissee Onstott. MetroList Services of CA
- $516,4904 bd3 ba2.3k sqft2132 Hesperian Dr, Plumas Lake, CA 95961New ConstructionLennar Homes
- $545,1405 bd3 ba2.2k sqft1688 Dodger St, Plumas Lake, CA 95961New ConstructionLennar Homes
- $573,1405 bd3 ba2.2k sqft1664 Dodger St, Plumas Lake, CA 95961New ConstructionLennar Homes
Local buyer's agents are ready to help
