Welcome to Draper Ranch! This brand-new 4-bedroom, 2-bath home offers a modern open-concept design with 9-foot ceilings and extra-wide hallways creating a spacious feel throughout. The kitchen features quartz countertops, stainless steel appliances, and a large pantry closet, perfect for everyday living and entertaining. Additional highlights include an indoor laundry room, generously sized bedrooms, and a 2-car garage. Situated on a large lot with plenty of outdoor potential, this home combines style, comfort, and functionality in a growing Olivehurst neighborhood with easy access to Roseville, Sacramento, Yuba City, and Beale Air Force Base.
Contingent - show
$449,900
1404 Jim Hines Dr, Olivehurst, CA 95961
4beds
1,749sqft
:
Get pre-qualified$2,913/mo
Single Family Residence
Built in ----
7,731 Square Feet Lot
$448,400 Zestimate®
$257/sqft
$-- HOA
What's special
Large lotExtra-wide hallwaysModern open-concept designQuartz countertopsStainless steel appliancesGenerously sized bedroomsLarge pantry closet
- 83 days |
- 164 |
- 14 |
Zillow last checked:
Listing updated:
Listed by:
Krissee Onstott DRE #01866706 530-682-5799,
SJB Real Estate Management
Source: MetroList Services of CA,MLS#: 226058758Originating MLS: MetroList Services, Inc.
Facts & features
Interior
Bedrooms & bathrooms
- Bedrooms: 4
- Bathrooms: 2
- Full bathrooms: 2
Primary bathroom
- Features: Shower Stall(s), Quartz
Dining room
- Features: Dining/Family Combo
Kitchen
- Features: Pantry Closet, Quartz Counter, Island w/Sink
Heating
- Central
Cooling
- Ceiling Fan(s), Central Air
Appliances
- Included: Free-Standing Gas Range, Dishwasher, Disposal, Microwave
- Laundry: Electric Dryer Hookup, Inside Room
Features
- Flooring: Carpet, Luxury Vinyl Plank
- Has fireplace: No
Interior area
- Total structure area: 0
- Total interior livable area: 1,749 sqft
Property
Parking
- Total spaces: 2
- Parking features: Attached
- Attached garage spaces: 2
Lot
- Size: 7,731 Square Feet
- Features: Sprinklers In Front, Landscape Front, Low Maintenance
Details
- Parcel number: 000000004
- Zoning: R1
- Special conditions: Standard
Construction
Type & style
- Home type: SingleFamily
- Property subtype: Single Family Residence
Materials
- Stucco, Wood
- Foundation: Slab
- Roof: Composition
Condition
- New construction: Yes
Utilities & green energy
- Electric: 220 Volts in Kitchen
- Sewer: Public Sewer
- Water: Public
- Utilities for property: Cable Available, Public, Electric, Internet Available, Solar
Green energy
- Energy generation: Solar
Community & HOA
Location
- Region: Olivehurst
Financial & listing details
- Price per square foot: $257/sqft
- Price range: $449.9K - $449.9K
- Date on market: 5/9/2026
Estimated market value
$448,400
$426,000 - $471,000
$2,660/mo
Price history
| Date | Event | Price |
|---|---|---|
| 5/9/2026 | Listed for sale | $449,900$257/sqft |
Source: MetroList Services of CA #226058758 Report a problem | ||
Public tax history
Tax history is unavailable.
Monthly payment
Est. payment
Payment breakdown
Explore the cost of this home by adjusting the details. Changes won't be saved.Climate risks
Neighborhood: 95961
Nearby schools
GreatSchools rating
- 4/10Arboga Elementary SchoolGrades: K-8Distance: 1.8 mi
- 3/10Lindhurst High SchoolGrades: 9-12Distance: 1.6 mi
- 3/10Yuba Gardens Intermediate SchoolGrades: 7-8Distance: 1.3 mi
- $449,9004 bd2 ba1.7k sqft1416 Jim Hines Dr, Olivehurst, CA 95961Pending

- $487,5004 bd2 ba1.7k sqft1421 Jim Hines Dr, Olivehurst, CA 95961Off Market
- $413,6003 bd2 ba1.3k sqft1433 Jim Hines Dr, Olivehurst, CA 95961Off Market
- $447,5003 bd2 ba1.5k sqft1434 Jim Hines Dr, Olivehurst, CA 95961Sold
- $4,322,0003 bd2 ba1.5k sqft1439 Jim Hines Dr, Olivehurst, CA 95961Sold
- $456,0004 bd2 ba1.7k sqft1440 Jim Hines Dr, Olivehurst, CA 95961Sold
- $395,8003 bd2 ba1.3k sqft1440 Bob Hayes Dr, Olivehurst, CA 95961Off Market
- $447,0003 bd2 ba1.5k sqft4199 Carl Lewis Dr, Olivehurst, CA 95961Sold
A local agent can set up tours, give advice and negotiate with sellers.
Similar homes
- $440,0003 bd2 ba1.3k sqft4083 McAlister Ct, Olivehurst, CA 95961For Sale
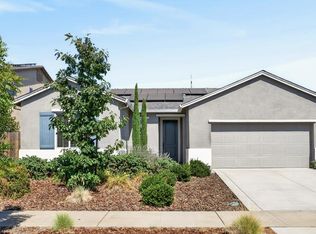 MLS ID #226093154, Mollie Teames. MetroList Services of CA
 - $460,0003 bd2 ba1.4k sqft1552 Egyptian Way, Olivehurst, CA 95961For Sale
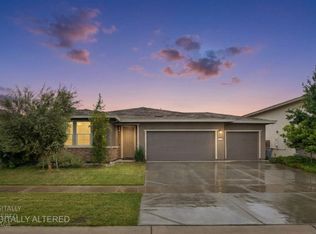 MLS ID #226035507, Thai Jimmy Vo. MetroList Services of CA
 - $454,9003 bd2 ba1.4k sqft1559 Falabella Way, Olivehurst, CA 95961For Sale
 MLS ID #226069861, Mikah Martin. MetroList Services of CA
 - $468,9903 bd2 ba1.6k sqft3766 Partridge Pkwy, Arboga, CA 95961For Sale
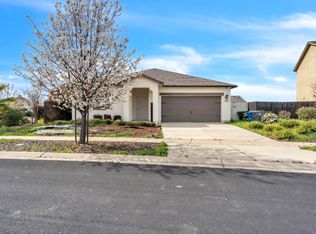 MLS ID #226069690, Sama Singh. MetroList Services of CA
 - $419,9003 bd2 ba1.2k sqft3790 Purple Martin Rd, Arboga, CA 95961For SaleMLS ID #226086157, Gilbert Torres. MetroList Services of CA
- $435,0003 bd2 ba1.6k sqft1359 Amaranth St, Arboga, CA 95961For SaleMLS ID #226050412, Lei Anderson. MetroList Services of CA
- $499,9003 bd2 ba2k sqft1549 Gelderlander Way, Olivehurst, CA 95961For SaleMLS ID #226071082, Phil Gimenez. MetroList Services of CA
- $470,9904 bd3 ba1.8k sqft1678 N Abrozo Way, Plumas Lake, CA 95961New ConstructionMLS ID #226092949, Marlo Jordan. MetroList Services of CA
- $390,0003 bd2 ba1.3k sqft4186 Donald Dr, Olivehurst, CA 95961For SaleMLS ID #226055269, Veronica Nelson. MetroList Services of CA
- $489,9004 bd2 ba1.8k sqft1991 Jamison Creek Way, Plumas Lake, CA 95961For SaleMLS ID #226086597, Zainah Tayyeb. MetroList Services of CA
- from $449,9003 bd2 ba1.5k sqftPlan 1 Plan, Abby Ranch at Alexander Point, Olivehurst, CA 95961New ConstructionSilvermark Construction Services
- $540,0003 bd3 ba2.4k sqft1351 Golden Plover St, Arboga, CA 95961For SaleMLS ID #226077385, Michael Ha. MetroList Services of CA
- $449,9003 bd2 ba1.5k sqft3784 Alexander Cir, Olivehurst, CA 95961New ConstructionMetroList Services of CA
- from $494,9004 bd3 ba2k sqftPlan 3 Plan, Abby Ranch at Alexander Point, Olivehurst, CA 95961New ConstructionSilvermark Construction Services
- $449,9003 bd2 ba1.5k sqft3812 Alexander Cir, Olivehurst, CA 95961New ConstructionMetroList Services of CA
- from $469,9004 bd3 ba1.8k sqftPlan 2 Plan, Abby Ranch at Alexander Point, Olivehurst, CA 95961New ConstructionSilvermark Construction Services
- $569,0004 bd2 ba1.6k sqft4564 Ardmore Ave, Olivehurst, CA 95961For SaleMLS ID #226088262, Francisco Macias. MetroList Services of CA
- $472,7774 bd2 ba1.7k sqft2076 Englebright Way, Plumas Lake, CA 95961For SaleMLS ID #226045054, Denise Simpson-Hentzy. MetroList Services of CA
- $485,0004 bd2 ba1.8k sqft2057 Skipper Cove Way, Plumas Lake, CA 95961For SaleMLS ID #226041789, Jordan Bunnell. MetroList Services of CA
- $449,0004 bd2 ba1.8k sqft2072 River Rock Dr, Linda, CA 95901For SaleMLS ID #226018447, Jamie Pierroz. MetroList Services of CA
Local buyer's agents are ready to help
