Move-in ready and offering exceptional value compared with starting from scratch on a new home. This spacious single-story home offers 2,433 sq ft, 3 bedrooms plus an office/possible 4th bedroom, 2.5 baths, a 3-car garage and owned solar. Situated on an approximately quarter-acre lot backing to an 11-acre greenbelt, the property offers added privacy, beautiful sunsets and views of the Sutter Buttes. Inside, enjoy 10-foot ceilings, newer laminate flooring, refreshed kitchen cabinetry, updated lighting and a versatile open floor plan. Outside, the work is already done with newer exterior paint, established front and rear landscaping, a finished backyard and concrete walkways surrounding the home. Additional features include surround sound, abundant storage, water filtration and potential RV access. Located in an established North Plumas Lake neighborhood with predominantly single-story homes and minimal through traffic. With owned solar, a 3-car garage, generous lot, mature landscaping and completed backyard already in place, this home offers space and features that can be costly to add after purchasing new construction. Ready to enjoy from day one.
Active
Price cut: $15K (8/20)
$525,000
1351 Golden Plover St, Arboga, CA 95961
3beds
2,433sqft
Single Family Residence
Built in 2005
10,306 Square Feet Lot
$521,900 Zestimate®
$216/sqft
$-- HOA
What's special
Mature landscapingCompleted backyardSurround soundFinished backyardNewer exterior paintVersatile open floor planUpdated lighting
- 83 days
- 352
- 17
Zillow last checked:
Listing updated:
Listed by:
Michael Ha DRE #01700164 916-217-1816,
Windermere Signature Properties West Sac.,
Debbie Bair DRE #01291148 916-802-8447,
Windermere Signature Properties West Sac.
Source: MetroList Services of CA,MLS#: 226077385Originating MLS: MetroList Services, Inc.
Facts & features
Interior
Bedrooms & bathrooms
- Bedrooms: 3
- Bathrooms: 3
- Full bathrooms: 2
- Partial bathrooms: 1
Primary bedroom
- Features: Walk-In Closet
Primary bathroom
- Features: Bidet, Shower Stall(s), Double Vanity, Sunken Tub
Dining room
- Features: Dining/Family Combo, Space in Kitchen, Formal Area
Kitchen
- Features: Other Counter, Butlers Pantry, Pantry Cabinet, Ceramic Counter, Kitchen Island, Kitchen/Family Combo, Tile Counters
Heating
- Central, Fireplace(s)
Cooling
- Ceiling Fan(s), Central Air
Appliances
- Included: Gas Cooktop, Built-In Gas Range, Dishwasher, Disposal, Microwave, Plumbed For Ice Maker, Self Cleaning Oven, ENERGY STAR Qualified Appliances
- Laundry: Cabinets, Electric Dryer Hookup, Gas Dryer Hookup, Inside Room
Features
- Flooring: Carpet, Laminate
- Number of fireplaces: 1
- Fireplace features: Circulating, Living Room, Electric, Gas Log
Interior area
- Total structure area: 0
- Total interior livable area: 2,433 sqft
Property
Parking
- Total spaces: 3
- Parking features: Attached, Garage Faces Front, Uncovered Parking Spaces 2+, Garage Faces Side
- Attached garage spaces: 3
- Has uncovered spaces: Yes
Features
- Exterior features: Fire Pit
- Fencing: Back Yard,Entry Gate,Wood
Lot
- Size: 10,306 Square Feet
- Features: Auto Sprinkler F&R, Secluded, Shape Regular, Greenbelt, Street Lights, Landscape Back, Landscape Front
Details
- Additional structures: Second Garage
- Parcel number: 014761010000
- Zoning: PLMDR
- Special conditions: Standard
Construction
Type & style
- Home type: SingleFamily
- Property subtype: Single Family Residence
Materials
- Ceiling Insulation, Wall Insulation, Wood
- Foundation: Concrete, Slab
- Roof: Cement,Tile
Condition
- Year built: 2005
Utilities & green energy
- Electric: 220 Volts, 220 Volts in Laundry
- Sewer: Public Sewer
- Water: Public
- Utilities for property: Cable Available, Sewer Connected & Paid, Internet Available, Solar, Natural Gas Connected
Green energy
- Energy generation: Solar
Community & HOA
Location
- Region: Arboga
Financial & listing details
- Price per square foot: $216/sqft
- Tax assessed value: $459,293
- Price range: $525K - $525K
- Date on market: 6/18/2026
- Road surface type: Asphalt
Estimated market value
$521,900
$496,000 - $548,000
$2,568/mo
Price history
| Date | Event | Price |
|---|---|---|
| 8/20/2026 | Price change | $525,000-2.8%$216/sqft |
Source: MetroList Services of CA #226077385 Report a problem | ||
| 7/21/2026 | Price change | $540,000-1.8%$222/sqft |
Source: MetroList Services of CA #226077385 Report a problem | ||
| 7/10/2026 | Price change | $550,000-1.8%$226/sqft |
Source: MetroList Services of CA #226077385 Report a problem | ||
| 7/5/2026 | Price change | $560,000-1.8%$230/sqft |
Source: MetroList Services of CA #226077385 Report a problem | ||
| 6/18/2026 | Listed for sale | $570,000+37%$234/sqft |
Source: MetroList Services of CA #226077385 Report a problem | ||
| 1/15/2021 | Sold | $416,000-0.7%$171/sqft |
Source: MetroList Services of CA #20070298 Report a problem | ||
| 12/19/2020 | Pending sale | $419,000$172/sqft |
Source: Realty One Group Complete #20070298 Report a problem | ||
| 12/15/2020 | Price change | $419,000+2.4%$172/sqft |
Source: Realty One Group Complete #20070298 Report a problem | ||
| 12/9/2020 | Listed for sale | $409,000$168/sqft |
Source: Realty One Group Complete #20070298 Report a problem | ||
| 12/5/2020 | Pending sale | $409,000$168/sqft |
Source: Realty One Group Complete #20070298 Report a problem | ||
| 11/24/2020 | Listed for sale | $409,000+4.1%$168/sqft |
Source: Realty One Group Complete #20070298 Report a problem | ||
| 9/21/2005 | Sold | $393,000$162/sqft |
Source: Agent Provided Report a problem | ||
Public tax history
| Year | Property taxes | Tax assessment |
|---|---|---|
| 2026 | -- | $459,293 +2% |
| 2025 | $6,173 +1.8% | $450,289 +2% |
| 2024 | $6,065 +2.4% | $441,461 +2% |
| 2023 | $5,926 +1.4% | $432,806 +2% |
| 2022 | $5,843 +8.7% | $424,320 +10.2% |
| 2021 | $5,373 +4.9% | $385,000 +16.7% |
| 2020 | $5,122 +8.7% | $330,000 |
| 2019 | $4,713 +11.8% | $330,000 +10% |
| 2018 | $4,214 +10.2% | $300,000 +11.1% |
| 2017 | $3,824 +9% | $270,000 +12.5% |
| 2016 | $3,508 +6% | $240,000 +6.7% |
| 2015 | $3,309 +8.2% | $225,000 +7.1% |
| 2014 | $3,059 | $210,000 +27.3% |
| 2013 | -- | $165,000 +3.1% |
| 2012 | -- | $160,000 -13.5% |
| 2011 | -- | $185,000 -7.4% |
| 2010 | -- | $199,750 |
| 2009 | -- | $199,750 -15% |
| 2008 | -- | $235,000 -41.4% |
| 2007 | -- | $400,839 +2% |
| 2006 | -- | $392,980 |
Find assessor info on the county website
Monthly payment
Est. payment
Payment breakdown
Explore the cost of this home by adjusting the details. Changes won't be saved.Climate risks
Neighborhood: 95961



Similar homes
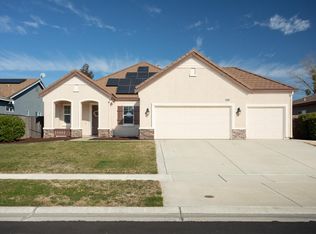
- $469,9003 bd2 ba1.6k sqft3766 Partridge Pkwy, Arboga, CA 95961For Sale
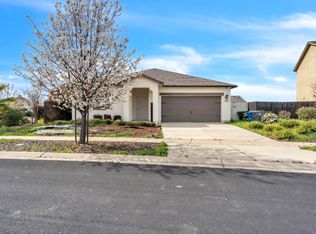 MLS ID #226112951, Sama Singh. MetroList Services of CA
 - $555,0004 bd4 ba3k sqft3651 Goldenstar St, Arboga, CA 95961For Sale
 MLS ID #226065994, Kathi Stropkai. MetroList Services of CA
 - $480,0004 bd2 ba1.9k sqft1400 Ladyfern St, Arboga, CA 95961For Sale
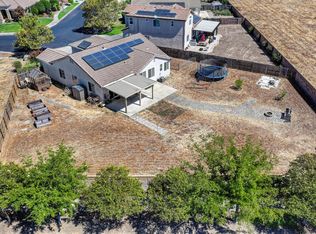 MLS ID #226096883, Jon Martin. MetroList Services of CA
 - $539,0005 bd3 ba2.5k sqft1750 Hicks Ave, Olivehurst, CA 95961For Sale
 MLS ID #226080434, Diana Almanza. MetroList Services of CA
Local buyer's agents are ready to help
