This well-maintained home offers a functional and inviting layout with thoughtful finishes throughout. The kitchen is a true centerpiece, featuring a convenient breakfast bar, a generous island, stone countertops, and a tasteful backsplash a great setup for everyday cooking and casual entertaining.The primary bedroom includes an ensuite bathroom with a double vanity and spacious walk-in shower, offering a comfortable space to unwind at the end of the day.The open floor plan creates a bright, connected feel throughout the main living areas. Out back, a fully fenced yard provides privacy and a blank canvas ready for your personal touch whether that's a garden, outdoor dining space, or whatever fits your vision. A covered patio is already in place to enjoy the year-round California weather.Additional highlights include a concrete tile roof, a dedicated laundry room, and a layout that balances practicality with everyday comfort. A great opportunity in a pleasant Olivehurst neighborhood!
Active
$525,000
1398 Elkins Circle, Olivehurst, CA 95961
4beds
1,951sqft
:
Get pre-qualified$3,437/mo
Single Family Residence
Built in 2023
10,018 Square Feet Lot
$524,000 Zestimate®
$269/sqft
$-- HOA
What's special
Generous islandThoughtful finishes throughoutSpacious walk-in showerConvenient breakfast barFunctional and inviting layoutTasteful backsplashStone countertops
- 118 days |
- 146 |
- 10 |
Zillow last checked:
Listing updated:
Listed by:
Maggie M Rodriguez DRE #01493863 707-386-0626,
Cornerstone Real Estate, Home 707-447-8120
Source: BAREIS,MLS#: 226043687 Originating MLS: Northern Solano
Originating MLS: Northern SolanoFacts & features
Interior
Bedrooms & bathrooms
- Bedrooms: 4
- Bathrooms: 2
- Full bathrooms: 2
Primary bedroom
- Level: Main
Bedroom
- Level: Main
Bathroom
- Features: Tub w/Shower Over
- Level: Main
Dining room
- Features: Dining/Living Combo
- Level: Main
Family room
- Level: Main
Kitchen
- Features: Stone Counters, Kitchen Island
- Level: Main
Living room
- Features: Great Room
Heating
- Central
Cooling
- Central Air
Appliances
- Included: Microwave, Disposal, Dishwasher, Free-Standing Gas Range
- Laundry: Inside Room
Features
- Flooring: Tile, Carpet
- Has basement: No
- Has fireplace: No
Interior area
- Total structure area: 1,951
- Total interior livable area: 1,951 sqft
Property
Parking
- Total spaces: 6
- Parking features: Garage Faces Front, Attached, Paved
- Attached garage spaces: 2
- Uncovered spaces: 4
Features
- Stories: 1
- Fencing: Full,Wood
Lot
- Size: 10,018 Square Feet
- Features: Landscape Front, Corner Lot
Details
- Parcel number: 022391011000
- Zoning: SFR
- Special conditions: Standard
Construction
Type & style
- Home type: SingleFamily
- Property subtype: Single Family Residence
Materials
- Wood, Frame, Stucco
- Foundation: Slab
- Roof: Tile,Cement
Condition
- Year built: 2023
Utilities & green energy
- Electric: 220 Volts in Laundry, 220 Volts in Kitchen
- Sewer: Public Sewer
- Water: Public
- Utilities for property: Public
Green energy
- Energy generation: Solar
Community & HOA
Community
- Security: Smoke Detector(s), Carbon Monoxide Detector(s)
HOA
- Has HOA: No
Location
- Region: Plumas Lake
Financial & listing details
- Price per square foot: $269/sqft
- Tax assessed value: $489,600
- Annual tax amount: $7,696
- Date on market: 4/9/2026
- Road surface type: Paved
Estimated market value
$524,000
$498,000 - $550,000
$2,945/mo
Price history
| Date | Event | Price |
|---|---|---|
| 4/9/2026 | Listed for sale | $525,000+9.4%$269/sqft |
Source:  BAREIS #226043687 Report a problem BAREIS #226043687 Report a problem | ||
| 8/31/2023 | Sold | $480,000$246/sqft |
Source: Public Record Report a problem | ||
Public tax history
| Year | Property taxes | Tax assessment |
|---|---|---|
| 2025 | $7,696 +1.9% | $489,600 +2% |
| 2024 | $7,555 +482.1% | $480,000 +7589.8% |
| 2023 | $1,298 +225.9% | $6,242 +2% |
| 2022 | $398 | $6,120 |
Find assessor info on the county website
Monthly payment
Est. payment
Payment breakdown
Explore the cost of this home by adjusting the details. Changes won't be saved.Climate risks
Neighborhood: Plumas Lake
Nearby schools
GreatSchools rating
- 5/10Cobblestone Elementary SchoolGrades: K-5Distance: 0.7 mi
- 3/10Riverside Meadows Intermediate SchoolGrades: 6-8Distance: 0.3 mi
- 7/10Wheatland Union High SchoolGrades: 9-12Distance: 5.9 mi
Schools provided by the listing agent
- District: Marysville Joint
Source: BAREIS. This data may not be complete. We recommend contacting the local school district to confirm school assignments for this home.
- $471,8004 bd2 ba1.7k sqft1394 Elkins Cir, Plumas Lake, CA 95961Off Market
- $525,7004 bd3 ba2.4k sqft1390 Elkins Cir, Plumas Lake, CA 95961Off Market
- $586,6005 bd4 ba2.9k sqft1372 Dusty Maiden Dr, Plumas Lake, CA 95961Off Market
- $500,0004 bd3 ba2.4k sqft1377 Dusty Maiden Dr, Plumas Lake, CA 95961Sold
- $494,9004 bd2 ba1.9k sqft1371 Elkins Cir, Plumas Lake, CA 95961Off Market
- $495,5004 bd2 ba1.9k sqft1385 Dusty Maiden Dr, Plumas Lake, CA 95961Sold
- $467,5004 bd2 ba1.7k sqft1373 Dusty Maiden Dr, Plumas Lake, CA 95961Sold
- $530,0004 bd3 ba2.4k sqft1368 Dusty Maiden Dr, Plumas Lake, CA 95961Sold
A local agent can set up tours, give advice and negotiate with sellers.
Similar homes
- $524,9004 bd3 ba2.4k sqft2075 Haskins Way, Plumas Lake, CA 95961For Sale
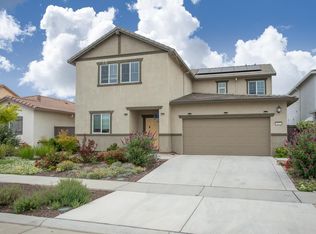 MLS ID #226057683, David Ott. MetroList Services of CA
 - $510,0004 bd3 ba2.2k sqft1875 Broken Bit Dr, Plumas Lake, CA 95961For Sale
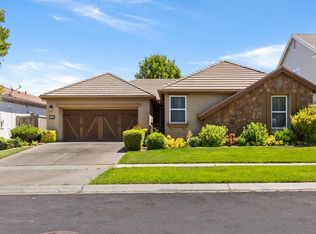 MLS ID #226048792, Erica Schulte. MetroList Services of CA
 - $499,0004 bd3 ba2.4k sqft1254 Abrozo Way, Plumas Lake, CA 95961For Sale
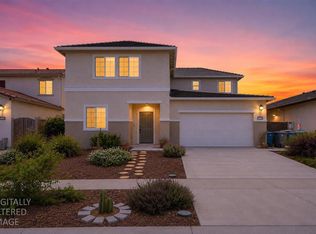 MLS ID #226066345, Jason Hamilton. MetroList Services of CA
 - $525,0004 bd3 ba2.3k sqft2103 Knotty Pine Way, Plumas Lake, CA 95961For Sale
 MLS ID #226057836, LuAnn Shikasho. MetroList Services of CA
 - $525,0003 bd3 ba2.2k sqft1070 Hacienda Dr, Plumas Lake, CA 95961For SaleMLS ID #226076191, Taylor Zapata. MetroList Services of CA
- $539,0003 bd3 ba2.2k sqft1149 Oxbow Ct, Plumas Lake, CA 95961For SaleMLS ID #226087170, Elias Lopez. MetroList Services of CA
- $479,8004 bd3 ba2.2k sqft1381 High Noon Dr, Plumas Lake, CA 95961For SaleMLS ID #226066499, Michael Rianda. MetroList Services of CA
- $519,0004 bd2 ba2.3k sqft1531 Minories Dr, Plumas Lake, CA 95961For SaleMLS ID #226039102, Johnny Jennings. MetroList Services of CA
- $569,0004 bd3 ba2.3k sqft1630 Stepney Way, Plumas Lake, CA 95961For SaleMLS ID #226036582, Tony Singh. MetroList Services of CA
- $549,9504 bd2 ba2.3k sqft1579 Ivy Hatch Way, Plumas Lake, CA 95961For SaleMLS ID #226082246, William Boone. MetroList Services of CA
- $545,0003 bd2 ba1.7k sqft1791 San Simeon Cir, Plumas Lake, CA 95961For SaleMLS ID #226093061, Desiree Hastey. MetroList Services of CA
- $589,0005 bd3 ba2.3k sqft1519 Minories Dr, Plumas Lake, CA 95961For SaleMLS ID #226032248, Mikah Martin. MetroList Services of CA
- $525,0004 bd2 ba1.7k sqft1108 Elm Terrace Way, Wheatland, CA 95692For SaleMLS ID #226098296, Kelly McCarthy. MetroList Services of CA
- $499,9003 bd2 ba2k sqft1549 Gelderlander Way, Olivehurst, CA 95961For SaleMLS ID #226071082, Phil Gimenez. MetroList Services of CA
- $468,9903 bd2 ba1.6k sqft3766 Partridge Pkwy, Arboga, CA 95961For SaleMLS ID #226069690, Sama Singh. MetroList Services of CA
- $440,0003 bd2 ba1.3k sqft4083 McAlister Ct, Olivehurst, CA 95961For SaleMLS ID #226093154, Mollie Teames. MetroList Services of CA
- $460,0003 bd2 ba1.4k sqft1552 Egyptian Way, Olivehurst, CA 95961For SaleMLS ID #226035507, Thai Jimmy Vo. MetroList Services of CA
- $454,9003 bd2 ba1.4k sqft1559 Falabella Way, Olivehurst, CA 95961For SaleMLS ID #226069861, Mikah Martin. MetroList Services of CA
- $419,9003 bd2 ba1.2k sqft1509 Pheasant Run Dr, Arboga, CA 95961For SaleMLS ID #226089964, Alan Vega. MetroList Services of CA
- $419,9003 bd2 ba1.2k sqft3790 Purple Martin Rd, Arboga, CA 95961For SaleMLS ID #226086157, Gilbert Torres. MetroList Services of CA
Local buyer's agents are ready to help
