Welcome to this beautiful 3-year-old home in the growing community of Wheatland! Offering 4 bedrooms, 2 bathrooms, a 2-car garage, and OWNED solar, this home is truly move-in-ready Ss the sellers would like to offer this property FULLY FURNISHED. The spacious open floor plan is perfect for everyday living and entertaining, featuring durable LVP flooring throughout the main living areas. The kitchen is the heart of the home with granite countertops, a large center island, stainless steel appliances, and an oversized pantry closet, all overlooking the dining area and family room. The thoughtfully designed split floor plan provides privacy, with the primary suite tucked away from the guest bedrooms. The primary retreat features dual sinks, a large walk-in shower, and an oversized walk-in closet. Step outside to enjoy the beautifully upgraded backyard complete with a covered patio, two new decks connected by concrete patio slabs for a modern outdoor living space, and possible RV parking. Situated in a quiet neighborhood, this home is conveniently located with an easy commute to Beale AFB, Roseville, Sacramento, and nearby amenities in Wheatland. This nearly new home offers comfort, style, and convenienceready for you to move in and enjoy!
Active
Price cut: $10K (9/2)
$515,000
1108 Elm Terrace Way, Wheatland, CA 95692
4beds
1,711sqft
Single Family Residence
Built in 2023
5,662 Square Feet Lot
$513,200 Zestimate®
$301/sqft
$-- HOA
What's special
Possible rv parkingLarge center islandBeautifully upgraded backyardOversized walk-in closetOwned solarSpacious open floor planStainless steel appliances
- 36 days
- 719
- 20
Zillow last checked:
Listing updated:
Listed by:
Kelly McCarthy DRE #01918852 530-415-0361,
eXp Realty of California Inc.
Source: MetroList Services of CA,MLS#: 226098296Originating MLS: MetroList Services, Inc.
Facts & features
Interior
Bedrooms & bathrooms
- Bedrooms: 4
- Bathrooms: 2
- Full bathrooms: 2
Rooms
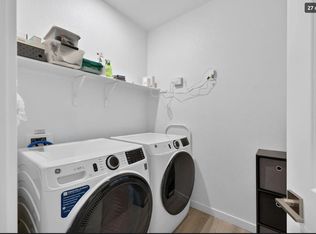
- Room types: Dining Room, Great Room, Kitchen, Laundry, Living Room
Primary bedroom
- Features: Walk-In Closet
Primary bathroom
- Features: Shower Stall(s), Double Vanity
Dining room
- Features: Bar, Dining/Family Combo
Kitchen
- Features: Pantry Closet, Granite Counters, Island w/Sink, Kitchen/Family Combo
Heating
- Central
Cooling
- Central Air
Appliances
- Included: Free-Standing Gas Range, Dishwasher, Disposal, Microwave
- Laundry: Laundry Room, Inside Room
Features
- Flooring: Carpet, Luxury Vinyl Plank
- Has fireplace: No
Interior area
- Total structure area: 0
- Total interior livable area: 1,711 sqft
Property
Parking
- Total spaces: 2
- Parking features: Attached, RV Possible, Driveway
- Attached garage spaces: 2
- Has uncovered spaces: Yes
Features
- Levels: One
- Stories: 1
- Fencing: Back Yard
Lot
- Size: 5,662 Square Feet
- Features: Curb(s)
Details
- Parcel number: 015850044000
- Zoning: AE-40
- Special conditions: Standard
Construction
Type & style
- Home type: SingleFamily
- Architectural style: Contemporary
- Property subtype: Single Family Residence
Materials
- Stucco, Frame
- Foundation: Concrete, Slab
- Roof: Tile
Condition
- Year built: 2023
Utilities & green energy
- Electric: 220 Volts in Laundry
- Sewer: Public Sewer
- Water: Public
- Utilities for property: Public, Solar
Green energy
- Energy generation: Solar
Community & HOA
Location
- Region: Wheatland
Financial & listing details
- Price per square foot: $301/sqft
- Tax assessed value: $514,165
- Price range: $515K - $515K
- Date on market: 8/5/2026
Estimated market value
$513,200
$488,000 - $539,000
$2,772/mo
Price history
| Date | Event | Price |
|---|---|---|
| 9/2/2026 | Price change | $515,000-1.9%$301/sqft |
Source: MetroList Services of CA #226098296 Report a problem | ||
| 8/5/2026 | Listed for sale | $525,000+6.2%$307/sqft |
Source: MetroList Services of CA #226098296 Report a problem | ||
| 9/22/2023 | Sold | $494,500$289/sqft |
Source: Public Record Report a problem | ||
Public tax history
| Year | Property taxes | Tax assessment |
|---|---|---|
| 2026 | -- | $514,165 +2% |
| 2025 | $8,671 +1.6% | $504,084 +2% |
| 2024 | $8,532 +110.2% | $494,200 +438.3% |
| 2023 | $4,059 +18.7% | $91,800 +162.3% |
| 2022 | $3,420 +287.7% | $35,000 +696.5% |
| 2021 | $882 +4% | $4,394 +1% |
| 2020 | $848 +4% | $4,349 +2% |
| 2019 | $816 | $4,264 |
Find assessor info on the county website
Monthly payment
Est. payment
Payment breakdown
Explore the cost of this home by adjusting the details. Changes won't be saved.Climate risks
Neighborhood: 95692
Similar homes
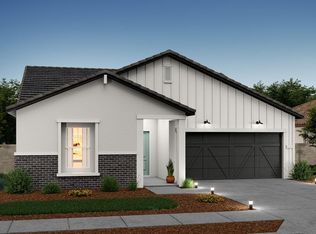
- $449,0003 bd2 ba1.3k sqft152 Melton Way, Wheatland, CA 95692For Sale
 MLS ID #226079971, Kelly Zimmerman. MetroList Services of CA
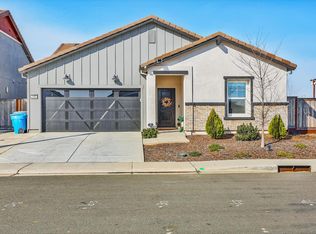
 - $510,0004 bd3 ba2.2k sqft1875 Broken Bit Dr, Plumas Lake, CA 95961For Sale
 MLS ID #226048792, Erica Schulte. MetroList Services of CA
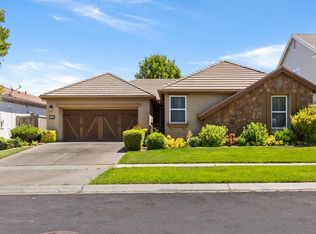
 - $469,9003 bd2 ba1.6k sqft3766 Partridge Pkwy, Arboga, CA 95961For Sale
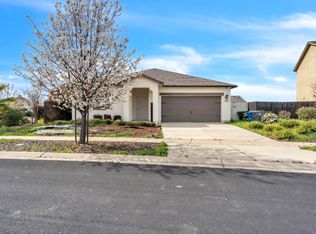 MLS ID #226112951, Sama Singh. MetroList Services of CA
 - $525,0004 bd2 ba1.9k sqft1398 Elkins Circle, Olivehurst, CA 95961For Sale
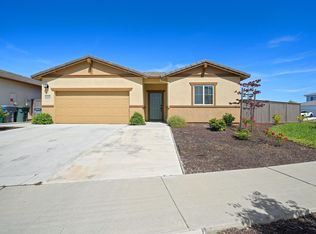 MLS ID #226043687, Maggie M Rodriguez, Cornerstone Real Estate, Home. BAREIS
Local buyer's agents are ready to help
