Beautifully maintained North Yuba City home offering a spacious, flexible floor plan with 3 bedrooms plus a loft that could easily serve as a 4th bedroom, office, or additional living space. The open-concept kitchen overlooks the dining area and family room, creating the perfect setup for entertaining and everyday living, while a separate formal living room provides even more room to spread out. Upstairs, the generous primary suite is a true retreat featuring a luxurious soaking tub, dual-sink vanity, and huge walk-in closet. The conveniently located upstairs laundry adds to the home's functionality, while the loft opens to a private balcony an ideal spot to relax and unwind. Major upgrades include a newer dual-zone HVAC system installed in 2022 and owned solar, offering excellent energy efficiency and potential utility savings. Tesla car charger. Outdoor living is just as inviting with a charming courtyard area, balcony, and a covered backyard patio providing multiple spaces to enjoy the outdoors. Situated on a quiet street in desirable North Yuba City, this home offers space, comfort, energy-efficient upgrades, and versatile living areas. Move-in ready and waiting for its next owner!
Active
$525,000
994 Heritage Way, Yuba City, CA 95991
4beds
2,100sqft
Single Family Residence
Built in 2006
4,356 Square Feet Lot
$518,600 Zestimate®
$250/sqft
$-- HOA
What's special
Charming courtyard areaOpen-concept kitchenGenerous primary suiteUpstairs laundryHuge walk-in closetLuxurious soaking tubSpacious flexible floor plan
- 8 days |
- 519 |
- 34 |
Likely to sell faster than
Zillow last checked:
Listing updated:
Listed by:
Kelly McCarthy DRE #01918852 530-415-0361,
eXp Realty of California Inc.
Source: MetroList Services of CA,MLS#: 226100984Originating MLS: MetroList Services, Inc.
Facts & features
Interior
Bedrooms & bathrooms
- Bedrooms: 4
- Bathrooms: 3
- Full bathrooms: 2
- Partial bathrooms: 1
Rooms
- Room types: Loft, Bathroom, Bonus Room, Dining Room, Family Room, Kitchen, Laundry, Living Room
Primary bathroom
- Features: Shower Stall(s), Double Vanity, Tub, Walk-In Closet(s)
Dining room
- Features: Bar, Dining/Family Combo, Space in Kitchen
Kitchen
- Features: Pantry Closet, Granite Counters, Kitchen Island
Heating
- Central
Cooling
- Central Air
Appliances
- Included: Free-Standing Gas Range, Dishwasher, Disposal, Microwave
- Laundry: Laundry Room, Cabinets, Upper Level
Features
- Flooring: Carpet, Laminate, Tile
- Number of fireplaces: 1
- Fireplace features: Family Room
Interior area
- Total structure area: 0
- Total interior livable area: 2,100 sqft
Property
Parking
- Total spaces: 2
- Parking features: Attached
- Attached garage spaces: 2
Features
- Levels: Two
- Stories: 2
- Fencing: Back Yard
Lot
- Size: 4,356 Square Feet
- Features: Landscape Back, Landscape Front
Details
- Parcel number: 051650055000
- Zoning: R1
- Special conditions: Standard
Construction
Type & style
- Home type: SingleFamily
- Property subtype: Single Family Residence
Materials
- Stucco, Frame
- Foundation: Concrete, Slab
- Roof: Shingle,Composition
Condition
- Year built: 2006
Utilities & green energy
- Electric: Other
- Sewer: Septic System
- Water: Well
- Utilities for property: Public, Solar
Green energy
- Energy generation: Solar
Community & HOA
Location
- Region: Yuba City
Financial & listing details
- Price per square foot: $250/sqft
- Tax assessed value: $508,000
- Annual tax amount: $7,018
- Price range: $525K - $525K
- Date on market: 8/11/2026
Estimated market value
$518,600
$493,000 - $545,000
$2,735/mo
Price history
| Date | Event | Price |
|---|---|---|
| 8/11/2026 | Listed for sale | $525,000+4%$250/sqft |
Source: MetroList Services of CA #226100984 Report a problem | ||
| 11/12/2024 | Sold | $505,000$240/sqft |
Source:  CRMLS #SN24204957 Report a problem CRMLS #SN24204957 Report a problem | ||
| 10/9/2024 | Pending sale | $505,000$240/sqft |
Source: MetroList Services of CA #224099002 Report a problem | ||
| 10/3/2024 | Price change | $505,000+97958.3%$240/sqft |
Source: MetroList Services of CA #224099002 Report a problem | ||
| 10/3/2024 | Price change | $515-99.9% |
Source: CRMLS #SN24204957 Report a problem | ||
| 9/27/2024 | Price change | $515,000-1%$245/sqft |
Source: MetroList Services of CA #224099002 Report a problem | ||
| 9/16/2024 | Price change | $520,000-1%$248/sqft |
Source: MetroList Services of CA #224099002 Report a problem | ||
| 9/7/2024 | Listed for sale | $525,000+50%$250/sqft |
Source: MetroList Services of CA #224099002 Report a problem | ||
| 6/11/2020 | Sold | $350,000+0.3%$167/sqft |
Source: Agent Provided Report a problem | ||
| 5/18/2020 | Pending sale | $349,000$166/sqft |
Source: NextHome Campbell Realty #202001454 Report a problem | ||
| 5/14/2020 | Listed for sale | $349,000-1.7%$166/sqft |
Source: NextHome Campbell Realty #202001454 Report a problem | ||
| 12/1/2019 | Listing removed | $355,000$169/sqft |
Source: NextHome Campbell Realty #201902941 Report a problem | ||
| 10/18/2019 | Price change | $355,000-1.4%$169/sqft |
Source: NextHome Campbell Realty #201902941 Report a problem | ||
| 8/22/2019 | Listed for sale | $360,000+9.1%$171/sqft |
Source: NextHome Campbell Realty #201902941 Report a problem | ||
| 12/26/2006 | Sold | $330,000$157/sqft |
Source: Public Record Report a problem | ||
Public tax history
| Year | Property taxes | Tax assessment |
|---|---|---|
| 2025 | $7,018 +26.5% | $508,000 +35.4% |
| 2024 | $5,547 +2% | $375,266 +2% |
| 2023 | $5,438 +1.6% | $367,909 +2% |
| 2022 | $5,352 +1.2% | $360,696 +2% |
| 2021 | $5,291 +6.6% | $353,626 +5.6% |
| 2020 | $4,965 +21.2% | $335,000 +27.2% |
| 2017 | $4,096 +5.6% | $263,400 +7.5% |
| 2016 | $3,878 +12.4% | $245,000 |
| 2015 | $3,450 | $245,000 +16.7% |
| 2014 | $3,450 | $210,000 +7.1% |
| 2012 | -- | $196,000 -5.3% |
| 2011 | -- | $207,000 -4.6% |
| 2010 | -- | $217,000 -5.7% |
| 2009 | -- | $230,000 -10.9% |
| 2008 | -- | $258,000 -21.8% |
| 2007 | -- | $330,000 +545.1% |
| 2006 | -- | $51,155 +198.9% |
| 2005 | -- | $17,113 |
Find assessor info on the county website
Monthly payment
Est. payment
Payment breakdown
Explore the cost of this home by adjusting the details. Changes won't be saved.Climate risks
Neighborhood: 95991
Nearby schools
GreatSchools rating
- 4/10April Lane Elementary SchoolGrades: K-5Distance: 1 mi
- 1/10Gray Avenue Middle SchoolGrades: 6-8Distance: 2.4 mi
- 5/10River Valley High SchoolGrades: 9-12Distance: 2.7 mi
- $450,8003 bd3 ba1.8k sqft986 Heritage Way, Yuba City, CA 95991Off Market
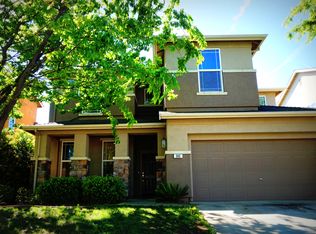
- $256,2244 bd3 ba2.4k sqft1002 Heritage Way, Yuba City, CA 95991Off Market
- $517,8004 bd3 ba2k sqft993 Norwich Way, Yuba City, CA 95991Off Market
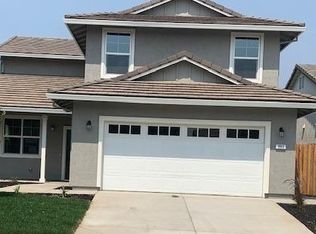
- $440,6003 bd3 ba1.7k sqft978 Heritage Way, Yuba City, CA 95991Off Market
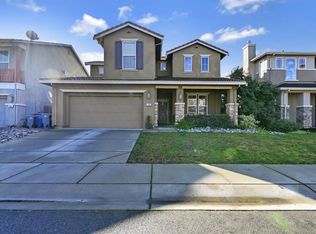
- $451,2003 bd3 ba1.7k sqft1010 Heritage Way, Yuba City, CA 95991Off Market
- $485,9004 bd2 ba1.6k sqft985 Norwich Way, Yuba City, CA 95991Off Market
- $425,9003 bd3 ba1.7k sqft1001 Norwich Way, Yuba City, CA 95991Off Market
- $431,6003 bd3 ba1.7k sqft1009 Norwich Way, Yuba City, CA 95991Off Market
A local agent can set up tours, give advice and negotiate with sellers.
Similar homes
- $539,0004 bd3 ba2.5k sqft1024 Santa Barbara Way, Yuba City, CA 95991For Sale
 MLS ID #226076469, Lisa Rosecrantz. MetroList Services of CA
 - $539,0004 bd2 ba1.9k sqft1243 Santa Barbara Way, Yuba City, CA 95991For Sale
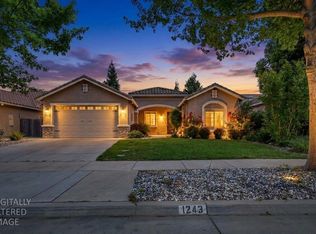 MLS ID #226049421, Candice Micheli. MetroList Services of CA
 - $599,0004 bd2 ba2.3k sqft921 Kensington Way, Yuba City, CA 95991For Sale
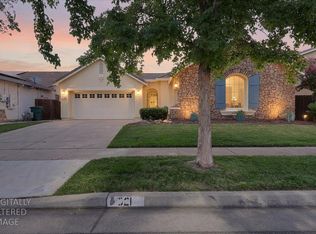 MLS ID #226085760, Maria Ball. MetroList Services of CA
 - $579,5003 bd3 ba2.2k sqft1151 Carlisle Way, Yuba City, CA 95991For Sale
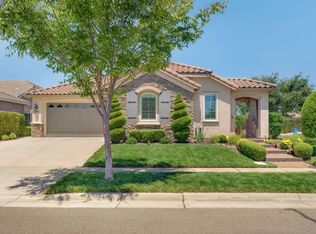 MLS ID #226075895, Martin Mahmoudi. MetroList Services of CA
 - $514,9993 bd2 ba2.1k sqft1740 Tamarack Dr, Yuba City, CA 95991For SaleMLS ID #226088720, Hayden Anderson. MetroList Services of CA
- $475,0004 bd2 ba2k sqft251 White Water Way, Yuba City, CA 95991For SaleMLS ID #226099040, Kelly McCarthy. MetroList Services of CA
- $409,0004 bd2 ba2.1k sqft477 Lynn Way, Yuba City, CA 95991For SaleMLS ID #226088453, Michael Brown. MetroList Services of CA
- $475,0003 bd2 ba1.8k sqft757 Savannah Dr, Yuba City, CA 95991For SaleMLS ID #226089613, Lloyd Leighton. MetroList Services of CA
- $559,9005 bd3 ba2.8k sqft235 Mississippi Dr, Yuba City, CA 95991For SaleMLS ID #226055153, Amy Xu. MetroList Services of CA
- $499,9004 bd3 ba2.4k sqft1891 River Bank Dr, Marysville, CA 95901For SaleMLS ID #226102652, Kelly McCarthy. MetroList Services of CA
- $635,0004 bd3 ba2.3k sqft1858 Chloe Ct, Yuba City, CA 95993For SaleMLS ID #226070292, Sara Magee. MetroList Services of CA
- $499,9003 bd3 ba1.5k sqft145 Montana Ct, Yuba City, CA 95991For SaleMLS ID #226049318, Antonio Rubio. MetroList Services of CA
- $584,9006 bd3 ba2.5k sqft1455 Meadowlark Way, Yuba City, CA 95993For SaleMLS ID #226072881, Nico Almanza. MetroList Services of CA
- $424,0003 bd2 ba1.4k sqft1256 Northridge Dr, Yuba City, CA 95991For SaleMLS ID #226034760, Heather Brink. MetroList Services of CA
- $455,0003 bd2 ba1.6k sqft1695 Southpointe Dr, Yuba City, CA 95991For SaleMLS ID #226084199, Rob Galakhov. MetroList Services of CA
- $505,0003 bd3 ba1.8k sqft1525 Bogue Rd, Yuba City, CA 95993For SaleMLS ID #226071069, Michelle Fuccella. MetroList Services of CA
- $450,0004 bd2 ba2k sqft1931 Deerfield Dr, Yuba City, CA 95993For SaleMLS ID #226070885, Adam Avalos. MetroList Services of CA
- $470,0005 bd3 ba1.9k sqft2146 Cling Dr, Linda, CA 95901For SaleMLS ID #226102687, Samantha Potstada. MetroList Services of CA
- $639,0003 bd3 ba2.6k sqft1949 Nina Way, Yuba City, CA 95993For SaleMLS ID #226094192, Jan Crawford. MetroList Services of CA
- $648,0004 bd3 ba2.9k sqft2579 Aurora Dr, Yuba City, CA 95991For SaleMLS ID #226090133, Jia Ling Li DRE #01967444, Century 21 Masters. SFAR
Local buyer's agents are ready to help
