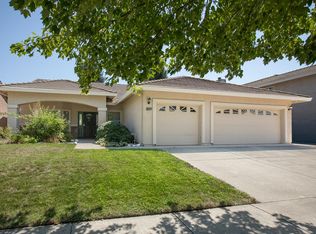
Summer is HOT, and so is this beautiful home featuring a sparkling pool and a spacious patio perfect for outdoor living and entertaining. The front yard offers low‑maintenance, eco‑friendly landscaping with lavender, rosemary, and native plants and trees, a welcoming and sustainable first impression. This well‑designed residence features a desirable split floor plan with 4 bedrooms and 3 full baths, providing comfort and flexibility for a variety of lifestyles. As you enter, you'll find a versatile space on the left that can serve as a formal living room, office, playroom, or another bedroom. The 3‑car garage offers ample room for vehicles, storage, or hobbies, while the low‑maintenance yards keep upkeep simple. Pride of ownership shines throughout. This is a one‑owner home that has been thoughtfully updated and well cared for over the years. A fantastic opportunity to enjoy comfort, convenience, and a backyard built for summer fun. A neighborhood park is located nearby, adding even more outdoor enjoyment and convenience. Call for an appointment.
Active
Price cut: $10K (8/20)
$529,000
1024 Santa Barbara Way, Yuba City, CA 95991
4beds
2,528sqft
Single Family Residence
Built in 1999
7,405 Square Feet Lot
$526,800 Zestimate®
$209/sqft
$-- HOA
What's special
Sparkling pool
- 85 days
- 600
- 29
Zillow last checked:
Listing updated:
Listed by:
Lisa Rosecrantz DRE #01434458 530-300-2909,
Century 21 Select Real Estate
Source: MetroList Services of CA,MLS#: 226076469Originating MLS: MetroList Services, Inc.
Facts & features
Interior
Bedrooms & bathrooms
- Bedrooms: 4
- Bathrooms: 3
- Full bathrooms: 3
Rooms
- Room types: Office, Dining Room, Kitchen, Laundry, Living Room
Primary bedroom
- Features: Ground Floor
Primary bathroom
- Features: Shower Stall(s), Double Vanity, Dual Flush Toilet, Tile, Tub, Walk-In Closet(s), Window
Dining room
- Features: Breakfast Nook, Bar, Dining/Living Combo, Formal Area
Kitchen
- Features: Breakfast Area, Island w/Sink, Natural Woodwork
Heating
- Central, Natural Gas
Cooling
- Ceiling Fan(s), Central Air, Whole House Fan
Appliances
- Included: Free-Standing Gas Range, Free-Standing Refrigerator, Gas Water Heater, Dishwasher, Disposal, Microwave, Plumbed For Ice Maker, Dryer, Washer
- Laundry: Laundry Room, Cabinets, Ground Floor, Inside Room
Features
- Flooring: Bamboo, Tile
- Number of fireplaces: 1
- Fireplace features: Living Room, Dining Room, Double Sided, Gas Log
Interior area
- Total structure area: 0
- Total interior livable area: 2,528 sqft
Video & virtual tour
Property
Parking
- Total spaces: 6
- Parking features: Attached, Garage Faces Front, Uncovered Parking Spaces 2+
- Attached garage spaces: 3
- Uncovered spaces: 3
Features
- Levels: One
- Stories: 1
- Has private pool: Yes
- Pool features: In Ground, Pool Sweep, Fenced, Gunite
- Fencing: Back Yard,Entry Gate,Wood,Fenced
Lot
- Size: 7,405 Square Feet
- Features: Sprinklers In Front, Shape Regular, Street Lights, Landscape Front, Low Maintenance
- Topography: Level,Level
Details
- Additional structures: Shed(s)
- Parcel number: 051620009000
- Zoning: R1
- Special conditions: Trust
Construction
Type & style
- Home type: SingleFamily
- Property subtype: Single Family Residence
Materials
- Stucco
- Foundation: Slab
- Roof: Tile
Condition
- Year built: 1999
Utilities & green energy
- Electric: 220 Volts, 220 Volts in Laundry
- Sewer: Public Sewer
- Water: Public, Meter on Site
- Utilities for property: Cable Connected, Public, DSL Available, Sewer In & Connected, Internet Available, Natural Gas Connected
Community & HOA
Location
- Region: Yuba City
Financial & listing details
- Price per square foot: $209/sqft
- Tax assessed value: $285,936
- Annual tax amount: $4,176
- Price range: $529K - $529K
- Date on market: 6/16/2026
- Road surface type: Paved
Estimated market value
$526,800
$500,000 - $553,000
$2,959/mo
Price history
| Date | Event | Price |
|---|---|---|
| 8/20/2026 | Price change | $529,000-1.9%$209/sqft |
Source: MetroList Services of CA #226076469 Report a problem | ||
| 7/23/2026 | Price change | $539,000-2%$213/sqft |
Source: MetroList Services of CA #226076469 Report a problem | ||
| 6/16/2026 | Listed for sale | $550,000$218/sqft |
Source: MetroList Services of CA #226076469 Report a problem | ||
Public tax history
| Year | Property taxes | Tax assessment |
|---|---|---|
| 2025 | $4,176 +1.6% | $285,936 +2% |
| 2024 | $4,112 +1.4% | $280,330 +2% |
| 2023 | $4,055 +4.6% | $274,834 +2% |
| 2022 | $3,878 +1.4% | $269,446 +2% |
| 2021 | $3,825 +0.8% | $264,188 +1% |
| 2020 | $3,793 +6.6% | $261,478 +6.1% |
| 2017 | $3,557 +1.6% | $246,395 +2% |
| 2016 | $3,501 +2.1% | $241,563 +1.5% |
| 2015 | $3,430 | $237,934 +2% |
| 2014 | $3,430 | $233,274 +2.5% |
| 2012 | -- | $227,667 +2% |
| 2011 | -- | $223,204 +0.8% |
| 2010 | -- | $221,535 -0.2% |
| 2009 | -- | $222,061 +5.4% |
| 2008 | -- | $210,708 -1.3% |
| 2007 | -- | $213,440 +2% |
| 2006 | -- | $209,255 +2% |
| 2005 | -- | $205,152 +2% |
| 2004 | -- | $201,129 +1.9% |
| 2003 | -- | $197,439 +8.7% |
| 2002 | -- | $181,571 +2% |
| 2001 | -- | $178,013 |
Find assessor info on the county website
Monthly payment
Est. payment
Payment breakdown
Explore the cost of this home by adjusting the details. Changes won't be saved.Climate risks
Neighborhood: 95991
Similar homes
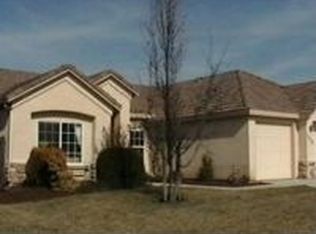
- $525,0004 bd3 ba2.1k sqft994 Heritage Way, Yuba City, CA 95991For Sale
 MLS ID #226100984, Kelly McCarthy. MetroList Services of CA
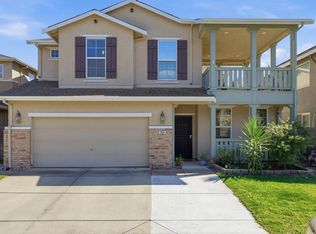
 - $539,0004 bd2 ba1.9k sqft1243 Santa Barbara Way, Yuba City, CA 95991For Sale
 MLS ID #226049421, Candice Micheli. MetroList Services of CA
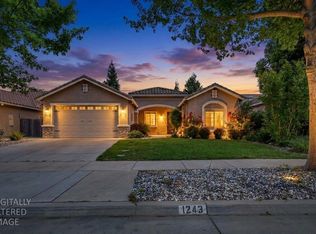
 - $499,0003 bd2 ba2.1k sqft1749 Independence Dr, Yuba City, CA 95993For Sale
 MLS ID #226111629, Manny Shahi. MetroList Services of CA
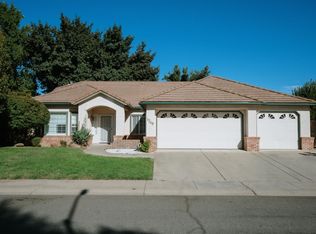
 - $539,0004 bd2 ba2.4k sqft1829 Blevin Rd, Yuba City, CA 95993For Sale
 MLS ID #226106339, Janice White. MetroList Services of CA
Local buyer's agents are ready to help
