Are you looking for an ABSOLUTELY GORGEOUS REMODELED 3 bedroom 3 bathroom home in Yuba City with RV access on a large lot THAT IS MOVE-IN READY? Then your search is over! Upon entering the home, it opens to the large and spacious living room/dining room with a large window that brings in natural light and showcases the beauty of the backyard. The gorgeously designed BRAND-NEW kitchen is open to the family room and is a stunning feature of this gorgeous home with NEW cabinets with soft close doors, NEW quartz countertops, NEW sink, NEW Island, NEW lighting and NEW stunning Stainless-Steel Appliances. The large stunning primary suite features two closets, and the primary bathroom features a beautiful NEW vanity, NEW quartz countertop, NEW mirror and NEW fixtures. The beautifully remodeled main bathroom features a beautiful NEW vanity, NEW quartz countertop, NEW shower surround, NEW mirror and NEW fixtures. Additional features of this GOREGOUS house include two additional bedrooms, NEW interior paint, NEW flooring NEW light fixtures, NEW baseboards, NEW dusk to dawn exterior lighting, NEW Luxury Vinyl Plank flooring throughout, and a NEWER HVAC unit. The large backyard is inviting with the large patio and grass area and features mature landscaping and fruit trees. This gorgeous home is ready for its' NEW owners to make an offer! Don't miss your opportunity to purchase this stunning remodeled MOVE-IN READY home and enjoy all the amenities!
Active
Price cut: $40K (8/29)
$499,999
1196 Kimberly Dr, Yuba City, CA 95993
3beds
1,597sqft
Single Family Residence
Built in 1973
8,712 Square Feet Lot
$524,100 Zestimate®
$313/sqft
$-- HOA
What's special
Fruit treesLarge lotMature landscapingNew light fixturesNew lightingNew baseboardsLarge backyard
- 7 days
- 344
- 18
Likely to sell faster than
Zillow last checked:
Listing updated:
Listed by:
Liz Skutley DRE #01805458 530-682-9645,
RE/MAX Gold Yuba City
Source: MetroList Services of CA,MLS#: 226105357Originating MLS: MetroList Services, Inc.
Facts & features
Interior
Bedrooms & bathrooms
- Bedrooms: 3
- Bathrooms: 3
- Full bathrooms: 3
Rooms
- Room types: Dining Room, Family Room, Kitchen, Laundry, Living Room
Primary bedroom
- Features: Closet
Primary bathroom
- Features: Shower Stall(s), Quartz, Window
Dining room
- Features: Space in Kitchen, Dining/Living Combo
Kitchen
- Features: Quartz Counter, Kitchen Island
Heating
- Central
Cooling
- Ceiling Fan(s), Central Air
Appliances
- Included: Range Hood, Dishwasher, ENERGY STAR Qualified Appliances, Free-Standing Electric Range
- Laundry: Laundry Room, Cabinets, Inside Room
Features
- Flooring: Luxury Vinyl Plank
- Has fireplace: No
Interior area
- Total structure area: 0
- Total interior livable area: 1,597 sqft
Property
Parking
- Total spaces: 6
- Parking features: Attached, RV Access/Parking, RV Possible, Garage Door Opener, Garage Faces Front
- Attached garage spaces: 2
- Uncovered spaces: 4
Features
- Levels: One
- Stories: 1
- Fencing: Back Yard,Wood
Lot
- Size: 8,712 Square Feet
- Features: Auto Sprinkler F&R, Shape Regular
Details
- Parcel number: 062122006000
- Zoning: SFR
- Special conditions: Trust
Construction
Type & style
- Home type: SingleFamily
- Architectural style: Ranch
- Property subtype: Single Family Residence
Materials
- Wood
- Foundation: Raised
- Roof: Composition
Condition
- Year built: 1973
Utilities & green energy
- Electric: 220 Volts in Kitchen, 220 Volts in Laundry
- Sewer: Septic System
- Water: Public
- Utilities for property: Public, Electric, Natural Gas Connected
Community & HOA
Location
- Region: Yuba City
Financial & listing details
- Price per square foot: $313/sqft
- Tax assessed value: $115,688
- Annual tax amount: $1,419
- Price range: $500K - $500K
- Date on market: 8/21/2026
Estimated market value
$524,100
$498,000 - $550,000
$2,399/mo
Price history
| Date | Event | Price |
|---|---|---|
| 8/29/2026 | Price change | $499,999-7.4%$313/sqft |
Source: MetroList Services of CA #226105357 Report a problem | ||
| 8/21/2026 | Listed for sale | $539,999$338/sqft |
Source: MetroList Services of CA #226105357 Report a problem | ||
Public tax history
| Year | Property taxes | Tax assessment |
|---|---|---|
| 2025 | $1,419 +1.5% | $115,688 +2% |
| 2024 | $1,397 +1.4% | $113,421 +2% |
| 2023 | $1,378 -14.3% | $111,198 +2% |
| 2022 | $1,608 +1% | $109,019 +1.9% |
| 2021 | $1,593 +1.4% | $106,947 +1% |
| 2020 | $1,570 +4.5% | $105,851 +6.1% |
| 2017 | $1,502 +2% | $99,745 +2% |
| 2016 | $1,472 +1.1% | $97,789 +1.5% |
| 2015 | $1,456 +1.2% | $96,321 +2% |
| 2014 | $1,438 | $94,434 +2.5% |
| 2012 | -- | $92,164 +2% |
| 2011 | -- | $90,357 +0.8% |
| 2010 | -- | $89,682 -0.2% |
| 2009 | -- | $89,895 +2% |
| 2008 | -- | $88,133 +2% |
| 2007 | -- | $86,403 +2% |
| 2006 | -- | $84,709 +2% |
| 2005 | -- | $83,045 +8.1% |
| 2001 | -- | $76,821 |
Find assessor info on the county website
Monthly payment
Est. payment
Payment breakdown
Explore the cost of this home by adjusting the details. Changes won't be saved.Climate risks
Neighborhood: 95993
Similar homes
- $499,9504 bd3 ba2.3k sqft1390 Kelleen Dr, Yuba City, CA 95993For Sale
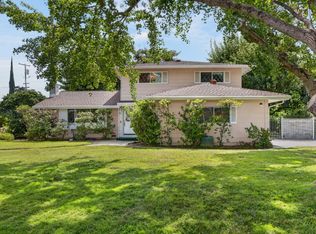 MLS ID #226107257, Jon Nastro. MetroList Services of CA
 - $509,0003 bd2 ba1.5k sqft1663 Royo Ranchero Dr, Yuba City, CA 95993For Sale
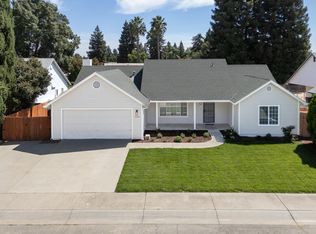 MLS ID #226106941, Jackie Moon. MetroList Services of CA
 - $505,0003 bd3 ba1.8k sqft1525 Bogue Rd, Yuba City, CA 95993For Sale
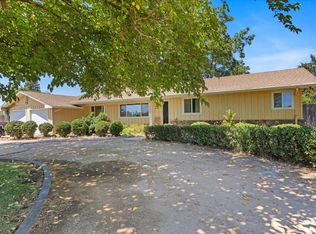 MLS ID #226071069, Michelle Fuccella. MetroList Services of CA
 - $449,0003 bd2 ba1.7k sqft1441 Tori Ln, Yuba City, CA 95993For Sale
 MLS ID #226093261, Nancy Cook. MetroList Services of CA
Local buyer's agents are ready to help
