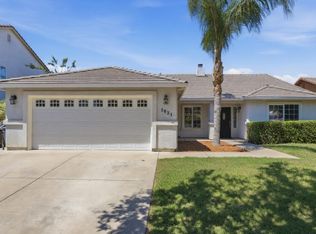
Discover the essence of comfortable living at 1441 Tori Ln, Yuba City, CA. This residential property, presented in great condition, offers an attractive setting for your next chapter, featuring beautiful LVP flooring throughout, with tile flooring in kitchen and baths. The heart of this home is undoubtedly its inviting kitchen, thoughtfully designed with an island that encourages culinary creativity, an abundance of cabinet space, and seamless interaction. It flows effortlessly into the living room, creating an open-plan environment perfect for entertaining or daily gatherings. Beyond the interior, a private yard offers a personal sanctuary for relaxation or outdoor activities. A welcoming porch extends an invitation to enjoy the morning sunshine. This property is a testament to thoughtful design and comfortable living, ready to inspire your new lifestyle.
Active
Price cut: $6K (8/18)
$449,000
1441 Tori Ln, Yuba City, CA 95993
3beds
1,750sqft
Single Family Residence
Built in 2006
6,969 Square Feet Lot
$445,300 Zestimate®
$257/sqft
$-- HOA
What's special
Private yardWelcoming porchOpen-plan environmentBeautiful lvp flooring throughoutAbundance of cabinet spaceInviting kitchen
- 31 days |
- 660 |
- 22 |
Zillow last checked:
Listing updated:
Listed by:
Nancy Cook DRE #01437163 530-701-3132,
Berkshire Hathaway HomeServices Heritage, REALTORS
Source: MetroList Services of CA,MLS#: 226093261Originating MLS: MetroList Services, Inc.
Facts & features
Interior
Bedrooms & bathrooms
- Bedrooms: 3
- Bathrooms: 2
- Full bathrooms: 2
Primary bedroom
- Features: Ground Floor, Walk-In Closet
Primary bathroom
- Features: Double Vanity, Fiberglass, Tile, Tub w/Shower Over, Walk-In Closet(s), Window
Dining room
- Features: Breakfast Nook, Dining/Family Combo, Space in Kitchen
Kitchen
- Features: Breakfast Area, Kitchen Island, Stone Counters
Heating
- Central
Cooling
- Ceiling Fan(s), Central Air
Appliances
- Included: Gas Cooktop, Built-In Gas Oven, Gas Water Heater, Dishwasher, Disposal, Microwave, Washer
- Laundry: Cabinets, Electric Dryer Hookup, Inside
Features
- Flooring: Tile, Luxury Vinyl Plank
- Has fireplace: No
Interior area
- Total structure area: 0
- Total interior livable area: 1,750 sqft
Property
Parking
- Total spaces: 2
- Parking features: Attached, Garage Door Opener, Driveway
- Attached garage spaces: 2
- Has uncovered spaces: Yes
Features
- Fencing: Back Yard,Masonry
Lot
- Size: 6,969 Square Feet
- Features: Auto Sprinkler F&R, Street Lights, Landscape Back, Landscape Front
- Topography: Level,Level
Details
- Additional structures: Storage
- Parcel number: 062350028000
- Zoning: R-1
- Special conditions: Trust,Offer As Is
Construction
Type & style
- Home type: SingleFamily
- Architectural style: Ranch
- Property subtype: Single Family Residence
Materials
- Stucco
- Foundation: Slab
- Roof: Tile
Condition
- Year built: 2006
Utilities & green energy
- Electric: 220 Volts in Kitchen, 220 Volts in Laundry
- Sewer: Public Sewer
- Water: Public
- Utilities for property: Electric, Natural Gas Available
Community & HOA
Location
- Region: Yuba City
Financial & listing details
- Price per square foot: $257/sqft
- Tax assessed value: $229,754
- Annual tax amount: $3,720
- Price range: $449K - $449K
- Date on market: 7/24/2026
- Road surface type: Paved Sidewalk
Estimated market value
$445,300
$423,000 - $468,000
$2,559/mo
Price history
| Date | Event | Price |
|---|---|---|
| 8/18/2026 | Price change | $449,000-1.3%$257/sqft |
Source: MetroList Services of CA #226093261 Report a problem | ||
| 7/30/2026 | Listed for sale | $455,000$260/sqft |
Source: MetroList Services of CA #226093261 Report a problem | ||
| 7/28/2026 | Pending sale | $455,000$260/sqft |
Source: MetroList Services of CA #226093261 Report a problem | ||
| 7/24/2026 | Listed for sale | $455,000+155.6%$260/sqft |
Source: MetroList Services of CA #226093261 Report a problem | ||
| 9/22/2009 | Sold | $178,000+0.6%$102/sqft |
Source: MetroList Services of CA #200904209 Report a problem | ||
| 6/24/2009 | Listing removed | $177,000$101/sqft |
Source: Daniel Jacuzzi #200904209 Report a problem | ||
| 6/1/2009 | Listed for sale | $177,000-37.8%$101/sqft |
Source: Century 21 #200904209 Report a problem | ||
| 8/24/2006 | Sold | $284,500$163/sqft |
Source: Public Record Report a problem | ||
Public tax history
| Year | Property taxes | Tax assessment |
|---|---|---|
| 2025 | $3,720 +1.9% | $229,754 +2% |
| 2024 | $3,652 +2.5% | $225,250 +2% |
| 2023 | $3,565 +1.9% | $220,834 +2% |
| 2022 | $3,497 +1.4% | $216,504 +2% |
| 2021 | $3,450 +1.4% | $212,269 +1% |
| 2020 | $3,402 +6.4% | $210,092 +6.1% |
| 2017 | $3,199 +1.8% | $197,975 +2% |
| 2016 | $3,143 +3.9% | $194,093 +1.5% |
| 2015 | $3,024 | $191,177 +2% |
| 2014 | $3,024 | $187,433 +17.1% |
| 2012 | -- | $160,000 -10.8% |
| 2011 | -- | $179,340 +0.8% |
| 2010 | -- | $178,000 -11% |
| 2009 | -- | $200,000 -17.7% |
| 2008 | -- | $243,000 -14.6% |
| 2007 | -- | $284,428 +856.5% |
| 2006 | -- | $29,736 +63.5% |
| 2005 | -- | $18,186 |
Find assessor info on the county website
Monthly payment
Est. payment
Payment breakdown
Explore the cost of this home by adjusting the details. Changes won't be saved.Climate risks
Neighborhood: 95993
Nearby schools
GreatSchools rating
- 7/10Tierra Buena Elementary SchoolGrades: K-8Distance: 0.9 mi
- 5/10River Valley High SchoolGrades: 9-12Distance: 1.4 mi
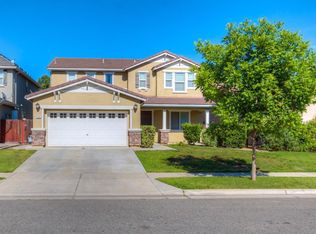
- $523,0004 bd3 ba2.2k sqft1451 Tori Ln, Yuba City, CA 95993Off Market
- $443,3003 bd2 ba1.6k sqft1429 Tori Ln, Yuba City, CA 95993Off Market
- $528,2004 bd3 ba2.2k sqft1419 Tori Ln, Yuba City, CA 95993Off Market
- $507,2004 bd3 ba2.3k sqft1465 Tori Ln, Yuba City, CA 95993Off Market
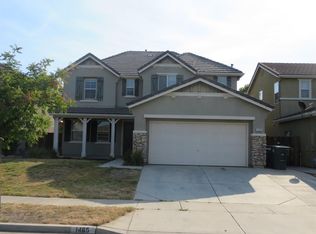
- $524,2004 bd2 ba2.2k sqft1475 Tori Ln, Yuba City, CA 95993Off Market
- $492,8003 bd2 ba2.3k sqft1407 Tori Ln, Yuba City, CA 95993Off Market
- $533,4005 bd2 ba2.5k sqft1450 Tori Ln, Yuba City, CA 95993Off Market
- $465,0003 bd2 ba1.7k sqft1438 Tori Ln, Yuba City, CA 95993Sold
A local agent can set up tours, give advice and negotiate with sellers.
Similar homes
- $429,9503 bd2 ba1.7k sqft2810 Vi Ct, Yuba City, CA 95993For Sale
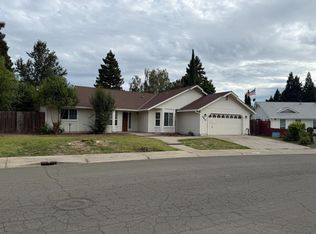 MLS ID #226073355, Michael Zuccolillo. MetroList Services of CA
 - $539,9993 bd3 ba1.5k sqft1196 Kimberly Dr, Yuba City, CA 95993For Sale
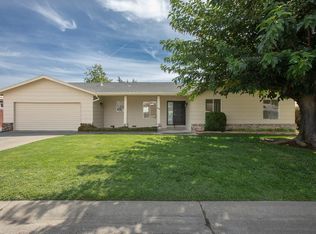 MLS ID #226105357, Liz Skutley. MetroList Services of CA
 - $450,0004 bd2 ba2k sqft1931 Deerfield Dr, Yuba City, CA 95993For Sale
 MLS ID #226070885, Adam Avalos. MetroList Services of CA
 - $419,0003 bd2 ba1.4k sqft2137 Holcomb Ave, Yuba City, CA 95993For Sale
 MLS ID #226102528, Karm Saran. MetroList Services of CA
 - $549,0004 bd2 ba2.4k sqft1829 Blevin Rd, Yuba City, CA 95993For SaleMLS ID #226106339, Janice White. MetroList Services of CA
- $494,9993 bd3 ba1.8k sqft1641 Paula Dr, Yuba City, CA 95993For SaleMLS ID #226100538, Manraj Sangha. MetroList Services of CA
- $444,0003 bd2 ba1.9k sqft1207 Willow Creek Dr, Yuba City, CA 95991For SaleMLS ID #226094222, Patti Shogren. MetroList Services of CA
- $449,9004 bd2 ba1.7k sqft248 S Lawrence Ave, Yuba City, CA 95991For SaleMLS ID #226083540, Mikah Martin. MetroList Services of CA
- $399,0003 bd2 ba1.2k sqft487 Neil Dr, Yuba City, CA 95993For SaleMLS ID #226080661, Janice Shogren. MetroList Services of CA
- $425,0003 bd2 ba1.3k sqft1269 Crest Dr, Yuba City, CA 95993For SaleMLS ID #226061370, Angela Sandhu. MetroList Services of CA
- $374,9003 bd2 ba1.4k sqft1595 Greenwich Cir, Yuba City, CA 95993For SaleMLS ID #226096413, Krystal Dias. MetroList Services of CA
- $475,0003 bd2 ba1.8k sqft757 Savannah Dr, Yuba City, CA 95991For SaleMLS ID #226089613, Lloyd Leighton. MetroList Services of CA
- $445,0003 bd2 ba1.5k sqft1516 Franquette Dr, Yuba City, CA 95991For SaleMLS ID #226085013, Jessica Lee. MetroList Services of CA
- $505,0003 bd3 ba1.8k sqft1525 Bogue Rd, Yuba City, CA 95993For SaleMLS ID #226071069, Michelle Fuccella. MetroList Services of CA
- $389,9004 bd2 ba1.2k sqft1521 La Cresenta Ct, Yuba City, CA 95993For SaleMLS ID #226069687, Kathy Gonzalez. MetroList Services of CA
- $439,0003 bd2 ba1.8k sqft1744 Franquette Dr, Yuba City, CA 95991For SaleMLS ID #226083276, John Veth. MetroList Services of CA
- $455,0003 bd2 ba1.6k sqft1695 Southpointe Dr, Yuba City, CA 95991For SaleMLS ID #226084199, Rob Galakhov. MetroList Services of CA
- $395,0003 bd2 ba1.5k sqft1648 Melanie Ln, Yuba City, CA 95991For SaleMLS ID #226087592, Janae Morris. MetroList Services of CA
- $425,0003 bd2 ba1.8k sqft1338 Hunn Rd APT 26, Yuba City, CA 95993For SaleMLS ID #226076365, Shelly Herrod. MetroList Services of CA
- $369,0003 bd3 ba1.6k sqft427 Hetherington Cir, Yuba City, CA 95993For SaleMLS ID #226082201, Gabe Davidson. MetroList Services of CA
Local buyer's agents are ready to help
