Welcome home to this beautifully remodeled 3-bedroom, 2-bath residence offering modern updates and exceptional indoor-outdoor living. This move in ready home showcases a stunning new kitchen with stylish finishes, fully remodeled bathrooms, new flooring throughout, and fresh interior and exterior paint. The spacious floor plan is designed for comfortable living and entertaining. Go through beautiful French doors to your outside covered large patio overlooking a peaceful backyard retreat complete with a swim spa and tranquil koi pond, fruit trees and sitting area. A storage shed provides extra space for tools, hobbies, or seasonal items. Parking is a breeze with an attached 2-car garage plus additional covered parking, offering plenty of room for vehicles, recreational toys, or guests. Including solar. This move-in-ready home combines quality updates, functional amenities, and a relaxing outdoor setting. Don't miss the opportunity to make it yours!
Active
$399,000
487 Neil Dr, Yuba City, CA 95993
3beds
1,290sqft
:
Get pre-qualified$2,613/mo
Single Family Residence
Built in 1959
10,018 Square Feet Lot
$392,700 Zestimate®
$309/sqft
$-- HOA
What's special
Swim spaFruit treesPeaceful backyard retreatModern updatesNew flooring throughoutTranquil koi pondSitting area
- 38 days |
- 884 |
- 79 |
Zillow last checked:
Listing updated:
Listed by:
Janice Shogren DRE #02162433 530-713-1236,
Berkshire Hathaway HomeServices Heritage, REALTORS,
Patti Shogren DRE #01791042 530-713-9761,
Berkshire Hathaway HomeServices Heritage, REALTORS
Source: MetroList Services of CA,MLS#: 226080661Originating MLS: MetroList Services, Inc.
Facts & features
Interior
Bedrooms & bathrooms
- Bedrooms: 3
- Bathrooms: 2
- Full bathrooms: 2
Rooms
- Room types: Dining Room, Family Room, Kitchen
Primary bathroom
- Features: Granite Counters, Tile
Dining room
- Features: Dining/Family Combo
Kitchen
- Features: Granite Counters
Heating
- Central, Fireplace(s)
Cooling
- Central Air
Appliances
- Included: Gas Cooktop, Built-In Gas Oven, Gas Water Heater, Range Hood, Dishwasher
- Laundry: In Garage
Features
- Flooring: Laminate, Tile
- Number of fireplaces: 1
- Fireplace features: Brick, Raised Hearth, Family Room, Wood Burning
Interior area
- Total structure area: 0
- Total interior livable area: 1,290 sqft
Property
Parking
- Total spaces: 8
- Parking features: Garage Faces Front, Gentle Down Driveway/Sidewalks
- Garage spaces: 2
- Carport spaces: 2
- Uncovered spaces: 4
Features
- Levels: One
- Stories: 1
- Fencing: Back Yard,Wood,Fenced
- Waterfront features: Pond
Lot
- Size: 10,018 Square Feet
- Features: Auto Sprinkler F&R, Landscape Back, Landscape Front
Details
- Additional structures: Shed(s), Storage, Kennel/Dog Run
- Parcel number: 058031012000
- Zoning: R1
- Special conditions: Offer As Is
Construction
Type & style
- Home type: SingleFamily
- Architectural style: Ranch
- Property subtype: Single Family Residence
Materials
- Stucco, Wood
- Foundation: Raised
- Roof: Shingle
Condition
- Year built: 1959
Utilities & green energy
- Electric: 220 Volts in Laundry
- Sewer: Septic System
- Water: Well
- Utilities for property: Public, Electric, Solar
Green energy
- Energy generation: Solar
Community & HOA
Location
- Region: Yuba City
Financial & listing details
- Price per square foot: $309/sqft
- Tax assessed value: $250,957
- Annual tax amount: $2,945
- Price range: $399K - $399K
- Date on market: 7/1/2026
Estimated market value
$392,700
$373,000 - $412,000
$2,283/mo
Price history
| Date | Event | Price |
|---|---|---|
| 7/1/2026 | Listed for sale | $399,000+88.2%$309/sqft |
Source: MetroList Services of CA #226080661 Report a problem | ||
| 4/28/2016 | Sold | $212,000$164/sqft |
Source: MetroList Services of CA #201503829 Report a problem | ||
| 3/5/2016 | Listed for sale | $212,000$164/sqft |
Source: Intero Pride Real Estate #201503829 Report a problem | ||
| 3/4/2016 | Pending sale | $212,000$164/sqft |
Source: Intero Pride Real Estate #201503829 Report a problem | ||
| 3/4/2016 | Listed for sale | $212,000+51.4%$164/sqft |
Source: Intero Pride Real Estate #201503829 Report a problem | ||
| 6/20/2008 | Sold | $140,000-9.7%$109/sqft |
Source: MetroList Services of CA #80019924 Report a problem | ||
| 4/5/2008 | Listed for sale | $155,000-27%$120/sqft |
Source: Century 21 #200801892 Report a problem | ||
| 12/17/2007 | Sold | $212,400-15.7%$165/sqft |
Source: Public Record Report a problem | ||
| 1/10/2005 | Sold | $252,000$195/sqft |
Source: Public Record Report a problem | ||
Public tax history
| Year | Property taxes | Tax assessment |
|---|---|---|
| 2025 | $2,945 +1.6% | $250,957 +2% |
| 2024 | $2,899 +1.4% | $246,037 +2% |
| 2023 | $2,859 +5% | $241,213 +2% |
| 2022 | $2,723 +1.1% | $236,484 +2% |
| 2021 | $2,692 +1.8% | $231,852 +1% |
| 2020 | $2,645 +6.3% | $229,475 +6.1% |
| 2017 | $2,489 +28% | $216,240 +34.9% |
| 2016 | $1,945 +5.5% | $160,353 +5.8% |
| 2015 | $1,844 +7.8% | $151,543 +9.5% |
| 2014 | $1,710 | $138,382 +15.5% |
| 2012 | -- | $119,839 -17.2% |
| 2011 | -- | $144,713 +1.6% |
| 2010 | -- | $142,461 -0.2% |
| 2009 | -- | $142,800 -36.5% |
| 2008 | -- | $225,000 -14.2% |
| 2007 | -- | $262,181 +2% |
| 2006 | -- | $257,040 +153.4% |
| 2005 | -- | $101,443 +2% |
| 2004 | -- | $99,453 +1.9% |
| 2003 | -- | $97,630 +2% |
| 2002 | -- | $95,717 +2% |
| 2001 | -- | $93,840 |
Find assessor info on the county website
Monthly payment
Est. payment
Payment breakdown
Explore the cost of this home by adjusting the details. Changes won't be saved.Climate risks
Neighborhood: 95993
Nearby schools
GreatSchools rating
- 3/10Andros Karperos SchoolGrades: K-8Distance: 0.4 mi
- 5/10River Valley High SchoolGrades: 9-12Distance: 1.2 mi
- $337,6003 bd2 ba1.2k sqft481 Neil Dr, Yuba City, CA 95993Off Market
- $324,6004 bd2 ba1.1k sqft495 Neil Dr, Yuba City, CA 95993Off Market
- $402,5003 bd2 ba1.5k sqft473 Neil Dr, Yuba City, CA 95993Off Market
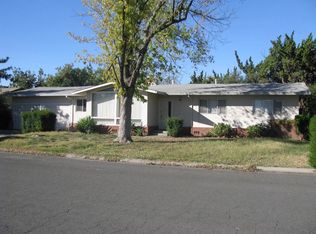
- $325,5003 bd1 ba1.1k sqft500 Neil Dr, Yuba City, CA 95993Off Market
- $303,9003 bd1 ba1.3k sqft486 Neil Dr, Yuba City, CA 95993Off Market
- $380,0003 bd2 ba1.1k sqft503 Neil Dr, Yuba City, CA 95993Sold
- $422,0004 bd2 ba1.7k sqft478 Neil Dr, Yuba City, CA 95993Off Market
- $2,0003 bd2 ba1.2k sqft1521 Franklin Rd, Yuba City, CA 95993For Rent
A local agent can set up tours, give advice and negotiate with sellers.
Similar homes
- $440,0004 bd3 ba1.7k sqft1563 Cedar Way, Yuba City, CA 95993For Sale
 MLS ID #226094991, Timothy Warren. MetroList Services of CA
 - $425,0003 bd2 ba1.4k sqft1571 Camino De Flores, Yuba City, CA 95993For Sale
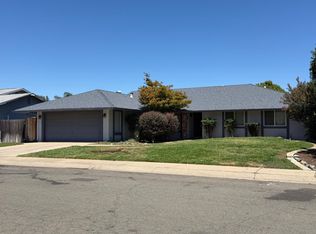 MLS ID #226093782, Janice Shogren. MetroList Services of CA
 - $399,0003 bd2 ba1.4k sqft1552 Alicia Dr, Yuba City, CA 95993For Sale
 MLS ID #226092337, Martin Mahmoudi. MetroList Services of CA
 - $425,0003 bd2 ba1.3k sqft1269 Crest Dr, Yuba City, CA 95993For Sale
 MLS ID #226061370, Angela Sandhu. MetroList Services of CA
 - $389,9004 bd2 ba1.2k sqft1521 La Cresenta Ct, Yuba City, CA 95993For SaleMLS ID #226069687, Kathy Gonzalez. MetroList Services of CA
- $398,0003 bd2 ba1.3k sqft920 Taber Ave, Yuba City, CA 95991For SaleMLS ID #226040615, Savannah Hurst. MetroList Services of CA
- $465,0003 bd2 ba1.6k sqft1538 Camino De Flores, Yuba City, CA 95993For SaleMLS ID #226080923, Bea Heir. MetroList Services of CA
- $439,0003 bd2 ba1.4k sqft2137 Holcomb Ave, Yuba City, CA 95993For SaleMLS ID #226088432, Karm Saran. MetroList Services of CA
- $429,0003 bd2 ba1.9k sqft1345 Portola Valley Rd, Yuba City, CA 95993For SaleMLS ID #226085776, Jim Poston. MetroList Services of CA
- $380,0003 bd2 ba1.1k sqft1162 Galaxy Dr, Yuba City, CA 95991For SaleMLS ID #226069815, Martin Mahmoudi. MetroList Services of CA
- $389,0003 bd2 ba1.3k sqft1307 Stafford Way, Yuba City, CA 95991For SaleMLS ID #226080470, Maria Nunez. MetroList Services of CA
- $369,9003 bd1 ba1.3k sqft570 Clark Ave, Yuba City, CA 95991For SaleMLS ID #226072414, Moti Pal. MetroList Services of CA
- $455,0003 bd2 ba1.7k sqft1441 Tori Ln, Yuba City, CA 95993For SaleMLS ID #226093261, Nancy Cook. MetroList Services of CA
- $438,0003 bd2 ba1.7k sqft2830 Coy Dr, Yuba City, CA 95993For SaleMLS ID #226063370, Ashley Leonard. MetroList Services of CA
- $445,0003 bd2 ba1.5k sqft1516 Franquette Dr, Yuba City, CA 95991For SaleMLS ID #226085013, Jessica Lee. MetroList Services of CA
- $348,0003 bd2 ba1k sqft648 Lewis Ave, Yuba City, CA 95991For SaleMLS ID #226069884, Lisa Soltesz. MetroList Services of CA
- $438,0003 bd2 ba1.5k sqft678 Richland Rd, Yuba City, CA 95991For SaleMLS ID #226091458, Jill Richey. MetroList Services of CA
- $319,9903 bd1 ba875 sqft1424 Youngs Ln, Yuba City, CA 95991For SaleMLS ID #226097847, David Ott. MetroList Services of CA
- $399,9003 bd2 ba1.2k sqft5523 Cottonwood Ave, West Linda, CA 95961For SaleMLS ID #226083091, Moti Pal. MetroList Services of CA
- $339,0003 bd1 ba1.1k sqft188 Clinton St, Yuba City, CA 95991For SaleMLS ID #226095075, Jen Kline. MetroList Services of CA
Local buyer's agents are ready to help
