Enjoy comfortable living in this beautifully maintained 3-bedroom, 2-bath home inviting, and truly move-in ready! Freshly painted and ready for its new owners. The spacious living room features a brick fireplace, creating the perfect gathering place for family and friends. Tile flooring flows throughout the living room, dining area, kitchen, and hallways, while the bedrooms offer attractive laminate flooring for added warmth and comfort. Both bathrooms are large with tile finishes that offer a timeless look. Step outside to a large backyard with plenty of room to entertain or just relax. Enjoy the covered patio area ideal for outdoor dining and summer barbecues. A designated area for the spacious storage shed provides extra space for tools and equipment. Located in a desirable neighborhood, this home is conveniently close to schools, shopping, and everyday amenities. With its thoughtful layout, excellent condition, and great location, this is a wonderful opportunity you won't want to miss! This one won't last long!
Active
$425,000
1571 Camino De Flores, Yuba City, CA 95993
3beds
1,499sqft
Single Family Residence
Built in 1984
8,712 Square Feet Lot
$422,900 Zestimate®
$284/sqft
$-- HOA
What's special
Brick fireplace
- 37 days
- 291
- 5
Zillow last checked:
Listing updated:
Listed by:
Janice Shogren DRE #02162433 530-713-1236,
Berkshire Hathaway HomeServices Heritage, REALTORS,
Patti Shogren DRE #01791042 530-713-9761,
Berkshire Hathaway HomeServices Heritage, REALTORS
Source: MetroList Services of CA,MLS#: 226093782Originating MLS: MetroList Services, Inc.
Facts & features
Interior
Bedrooms & bathrooms
- Bedrooms: 3
- Bathrooms: 2
- Full bathrooms: 2
Rooms
- Room types: Dining Room, Family Room, Great Room, Kitchen, Living Room
Primary bathroom
- Features: Shower Stall(s), Tile
Dining room
- Features: Dining/Living Combo
Kitchen
- Features: Laminate Counters
Heating
- Central
Cooling
- Ceiling Fan(s), Central Air
Appliances
- Included: Built-In Electric Oven, Range Hood, Dishwasher, Disposal, Electric Cooktop
- Laundry: In Garage
Features
- Flooring: Carpet, Laminate, Tile
- Number of fireplaces: 1
- Fireplace features: Brick, Living Room
Interior area
- Total structure area: 0
- Total interior livable area: 1,499 sqft
Property
Parking
- Total spaces: 2
- Parking features: Attached, Garage Door Opener, Garage Faces Front, Uncovered Parking Spaces 2+
- Attached garage spaces: 2
- Has uncovered spaces: Yes
Features
- Fencing: Back Yard,Fenced
Lot
- Size: 8,712 Square Feet
- Features: Auto Sprinkler F&R, Landscape Back, Landscape Front
Details
- Additional structures: Shed(s), Storage
- Parcel number: 057311013000
- Zoning: R1
- Special conditions: Offer As Is
Construction
Type & style
- Home type: SingleFamily
- Architectural style: Ranch
- Property subtype: Single Family Residence
Materials
- Stucco, Wood
- Foundation: Slab
- Roof: Shingle,Composition
Condition
- Year built: 1984
Utilities & green energy
- Electric: 220 Volts in Laundry
- Sewer: Septic System
- Water: Public
- Utilities for property: Public
Community & HOA
Location
- Region: Yuba City
Financial & listing details
- Price per square foot: $284/sqft
- Tax assessed value: $376,352
- Annual tax amount: $4,346
- Price range: $425K - $425K
- Date on market: 7/27/2026
Estimated market value
$422,900
$402,000 - $444,000
$2,381/mo
Price history
| Date | Event | Price |
|---|---|---|
| 8/30/2026 | Listed for sale | $425,000$284/sqft |
Source: BHHS broker feed #226093782 Report a problem | ||
| 8/11/2026 | Contingent | $425,000$284/sqft |
Source: BHHS broker feed #226093782 Report a problem | ||
| 7/27/2026 | Listed for sale | $425,000+57.4%$284/sqft |
Source: MetroList Services of CA #226093782 Report a problem | ||
| 3/18/2005 | Sold | $270,000$180/sqft |
Source: Public Record Report a problem | ||
Public tax history
| Year | Property taxes | Tax assessment |
|---|---|---|
| 2025 | $4,346 +1.6% | $376,352 +2% |
| 2024 | $4,277 +1.4% | $368,974 +2% |
| 2023 | $4,219 +2% | $361,740 +2% |
| 2022 | $4,135 +3.3% | $354,648 +4.3% |
| 2021 | $4,004 +17.2% | $340,000 +17.2% |
| 2020 | $3,417 +24.7% | $290,000 +26.1% |
| 2017 | $2,739 +8.9% | $230,000 +9.5% |
| 2016 | $2,516 +30.6% | $210,000 +7.7% |
| 2015 | $1,927 | $195,000 +25% |
| 2014 | $1,927 | $156,000 +13% |
| 2012 | -- | $138,000 -6.8% |
| 2011 | -- | $148,000 -1.3% |
| 2010 | -- | $150,000 -10.6% |
| 2009 | -- | $167,700 -41.5% |
| 2008 | -- | $286,527 +2% |
| 2007 | -- | $280,908 +2% |
| 2006 | -- | $275,400 +132.3% |
| 2005 | -- | $118,534 +2% |
| 2004 | -- | $116,210 +1.9% |
| 2003 | -- | $114,079 +2% |
| 2002 | -- | $111,843 +2% |
| 2001 | -- | $109,650 |
Find assessor info on the county website
Monthly payment
Est. payment
Payment breakdown
Explore the cost of this home by adjusting the details. Changes won't be saved.Climate risks
Neighborhood: 95993
- $409,6003 bd2 ba1.5k sqft1565 Camino De Flores, Yuba City, CA 95993Off Market
- $430,9003 bd2 ba1.7k sqft1577 Camino De Flores, Yuba City, CA 95993Off Market
- $450,8004 bd2 ba1.8k sqft1531 Berkshire Dr, Yuba City, CA 95993Off Market

- $451,4003 bd2 ba1.7k sqft1542 Berkshire Dr, Yuba City, CA 95993Off Market

Similar homes
- $399,0003 bd2 ba1.2k sqft487 Neil Dr, Yuba City, CA 95993For Sale
 MLS ID #226080661, Janice Shogren. MetroList Services of CA
 - $419,0003 bd2 ba1.4k sqft2137 Holcomb Ave, Yuba City, CA 95993For Sale
 MLS ID #226102528, Karm Saran. MetroList Services of CA
 - $429,9503 bd2 ba1.7k sqft2810 Vi Ct, Yuba City, CA 95993For Sale
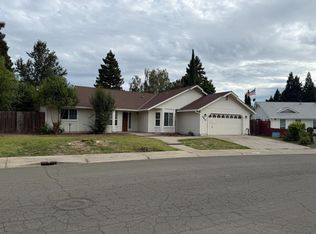 MLS ID #226073355, Michael Zuccolillo. MetroList Services of CA
 - $399,0004 bd2 ba2.1k sqft1531 Jamie Dr, Yuba City, CA 95993For Sale
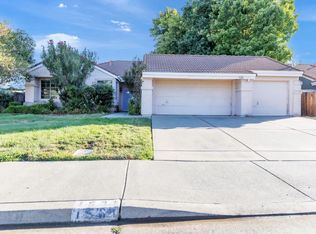 MLS ID #226106067, John Cooper. MetroList Services of CA
Local buyer's agents are ready to help
