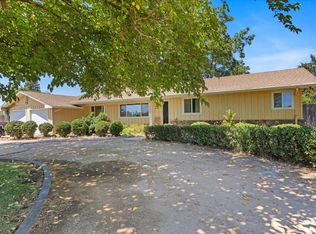
Single-story 4-bed, 2-bath, 2, 140 sq ft with a 3-car garage on a low-maintenance lot. Open great-room concept with vaulted ceilings and skylight. Kitchen features tile counters, ample cabinetry, pantry, dining bar, and a breakfast nook with slider to the backyard. Formal living and dining areas share a double-sided fireplace; a separate family room adds flexible living space. Primary suite offers outside access, walk-in closet, dual sinks, and a separate tub and shower. Ceiling fans throughout. Owned solar, Assumable financing available to qualified buyers a rare advantage in today's rate environment. Landscaped backyard with two covered patios. See Confidential Remarks for financing details. Tesla charger convays with property
For sale
$515,000
1056 Portola Valley Road, Yuba City, CA 95993
4beds
2,140sqft
Single Family Residence
Built in 1994
6,969 Square Feet Lot
$505,600 Zestimate®
$241/sqft
$-- HOA
What's special
Double-sided fireplaceLandscaped backyardAmple cabinetryOpen great-room conceptSeparate tub and showerDining barTwo covered patios
- 53 days
- 351
- 13
Zillow last checked:
Listing updated:
Listed by:
Matthew W. Bingaman,
Exp Commercial of California, Inc.
Source: eXp Realty,MLS#: 226099614Originating MLS: MetroList Services, Inc.
Facts & features
Interior
Bedrooms & bathrooms
- Bedrooms: 4
- Bathrooms: 2
- Full bathrooms: 2
Dining room
- Features: Breakfast Nook, Formal Room, Dining Bar
Kitchen
- Features: Pantry Closet, Tile Counter
Living room
- Features: Cathedral/Vaulted, Skylight(s), Great Room
Other
- Features: Tub w/Shower Over
Heating
- Central, Fireplace(s)
Cooling
- Ceiling Fan(s)
Appliances
- Included: Dishwasher, Microwave
- Laundry: Cabinets, Sink, Inside Room
Features
- Flooring: Carpet, Tile
- Number of fireplaces: 1
- Fireplace features: Double Sided
Interior area
- Total interior livable area: 2,140 sqft
Property
Parking
- Total spaces: 3
- Parking features: Attached, Garage Door Opener
- Garage spaces: 3
Features
- Levels: One
- Stories: 1
Lot
- Size: 6,969 Square Feet
- Features: Auto Sprinkler Front, Auto Sprinkler Rear, Shape Regular
Details
- Parcel number: 056230004000
- Zoning description: R1
Construction
Type & style
- Home type: SingleFamily
- Property subtype: Single Family Residence
Materials
- Stucco, Frame
- Foundation: Slab
- Roof: Tile
Condition
- Year built: 1994
Utilities & green energy
- Sewer: Public Sewer
- Water: Public
- Utilities for property: See Remarks, Other
Community & HOA
HOA
- Has HOA: No
Location
- Region: Yuba City
- Elevation: 0
Financial & listing details
- Price per square foot: $241/sqft
- Tax assessed value: $557,451
- Date on market: 8/7/2026
Estimated market value
$505,600
$480,000 - $531,000
$2,611/mo
Price history
| Date | Event | Price |
|---|---|---|
| 8/7/2026 | Listed for sale | $515,000$241/sqft |
Source: eXp Realty #226099614 Report a problem | ||
| 3/18/2022 | Sold | $515,000+10.8%$241/sqft |
Source: MetroList Services of CA #222005536 Report a problem | ||
| 1/27/2022 | Pending sale | $465,000$217/sqft |
Source: MetroList Services of CA #222005536 Report a problem | ||
| 1/20/2022 | Listed for sale | $465,000$217/sqft |
Source: MetroList Services of CA #222005536 Report a problem | ||
Public tax history
| Year | Property taxes | Tax assessment |
|---|---|---|
| 2026 | -- | $557,451 +2% |
| 2025 | $5,909 -10.2% | $546,521 +2% |
| 2024 | $6,578 +1.3% | $535,806 +2% |
| 2023 | $6,491 +86.3% | $525,300 +117.2% |
| 2022 | $3,484 +1.3% | $241,883 +2% |
| 2021 | $3,440 +1.2% | $237,172 +1% |
| 2020 | $3,399 +5.7% | $234,741 +6.1% |
| 2017 | $3,215 +1.5% | $221,199 +2% |
| 2016 | $3,166 +2.2% | $216,862 +1.5% |
| 2015 | $3,099 | $213,605 +2% |
| 2014 | $3,099 | $209,421 +12.6% |
| 2012 | -- | $186,000 -7.2% |
| 2011 | -- | $200,379 +0.8% |
| 2010 | -- | $198,881 -0.2% |
| 2009 | -- | $199,353 +5.8% |
| 2008 | -- | $188,444 -1.7% |
| 2007 | -- | $191,613 +2% |
| 2006 | -- | $187,856 +2% |
| 2005 | -- | $184,165 +2% |
| 2004 | -- | $180,553 +1.9% |
| 2003 | -- | $177,243 +2.5% |
| 2002 | -- | $173,000 +6.1% |
| 2001 | -- | $163,000 |
Find assessor info on the county website
Monthly payment
Est. payment
Payment breakdown
Explore the cost of this home by adjusting the details. Changes won't be saved.Climate risks
Neighborhood: 95993
Nearby schools
Schools provided by the listing agent
- District: Yuba City Unified
Source: eXp Realty. This data may not be complete. We recommend contacting the local school district to confirm school assignments for this home.
- $476,1004 bd2 ba2.1k sqft1044 Portola Valley Rd, Yuba City, CA 95993Off Market
- $463,3004 bd2 ba2.1k sqft1068 Portola Valley Rd, Yuba City, CA 95993Off Market
- $457,5004 bd2 ba2.1k sqft1032 Portola Valley Rd, Yuba City, CA 95993Off Market
- $383,5003 bd2 ba1.4k sqft1053 Earnhardt Dr, Yuba City, CA 95993Off Market
Similar homes
- $499,9005 bd3 ba2.5k sqft157 Yorkshire Way, Yuba City, CA 95993For Sale
 MLS ID #226110637, Manny Shahi. MetroList Services of CA
 - $519,0004 bd3 ba2.2k sqft1877 Stabler Park Dr, Yuba City, CA 95993For Sale
 MLS ID #226114511, Kelly McCarthy. MetroList Services of CA
 - $505,0003 bd3 ba1.8k sqft1525 Bogue Rd, Yuba City, CA 95993For Sale
 MLS ID #226071069, Michelle Fuccella. MetroList Services of CA
 - $430,0004 bd2 ba1.8k sqft2077 Grove Rd, Yuba City, CA 95993For Sale
 MLS ID #226097068, Morgan Goutermont. MetroList Services of CA
