Beautifully maintained 4-bedroom, 2-bath home offering exceptional curb appeal, a functional floor plan, and outstanding indoor and outdoor living spaces. Situated on a spacious 0.21-acre lot with no rear neighbors, this property offers the perfect blend of comfort, privacy, and style. Attractive rock accents, a three-car garage, and an elegant wrought iron gate create a stunning first impression. Fresh interior paint and brand-new carpet in the bedrooms make this home truly move-in ready. Designed for both everyday living and entertaining, the spacious layout includes formal living and dining rooms, along with a welcoming family room featuring a cozy gas fireplace. The open-concept kitchen is the heart of the home, offering abundant cabinetry, generous counter space, a large center island, high-end appliances and an oversized pantry complete with a convenient mini refrigerator. The thoughtfully designed split floor plan provides added privacy, with the spacious primary suite separated from the three additional bedrooms. The luxurious primary bath features a large shower, soaking tub, and dual vanities. Professionally installed surround sound wiring, upgraded lighting, and a hot water recirculation system that provides near-instant hot water throughout the home add everyday comfort, convenience, and efficiency. A beautiful, professionally installed sunroom with plush carpeting and abundant natural light provides additional living space perfect for relaxing, entertaining, or enjoying your favorite hobbies year-round. The beautifully landscaped backyard offers plenty of room for outdoor gatherings while the absence of rear neighbors enhances privacy and peaceful enjoyment. The home also features a solar power purchase agreement, helping provide energy efficiency and potential savings on monthly utility costs. Combining generous living space, thoughtful upgrades, modern conveniences, and an excellent location, this impressive home is ready for its next owner.
Active
Price cut: $30K (8/13)
$599,000
921 Kensington Way, Yuba City, CA 95991
4beds
2,324sqft
Single Family Residence
Built in 2006
9,147 Square Feet Lot
$592,900 Zestimate®
$258/sqft
$-- HOA
What's special
Cozy gas fireplaceThree-car garageBeautifully landscaped backyardOpen-concept kitchenLarge center islandAbundant natural lightSpacious primary suite
- 45 days |
- 330 |
- 13 |
Zillow last checked:
Listing updated:
Listed by:
Maria Ball DRE #01953462 530-701-1266,
Showcase Real Estate
Source: MetroList Services of CA,MLS#: 226085760Originating MLS: MetroList Services, Inc.
Facts & features
Interior
Bedrooms & bathrooms
- Bedrooms: 4
- Bathrooms: 2
- Full bathrooms: 2
Rooms
- Room types: Dining Room, Family Room, Sun Room, Kitchen, Laundry, Living Room
Primary bathroom
- Features: Shower Stall(s), Double Vanity, Soaking Tub, Tile, Walk-In Closet(s)
Dining room
- Features: Space in Kitchen, Formal Area
Kitchen
- Features: Breakfast Area, Pantry Closet, Kitchen Island, Tile Counters
Heating
- Central, Fireplace(s), Gas
Cooling
- Ceiling Fan(s), Central Air
Appliances
- Included: Free-Standing Refrigerator, Built-In Gas Oven, Built-In Gas Range, Dishwasher, Disposal, Microwave, Double Oven, See Remarks
- Laundry: Laundry Room, Cabinets, Sink, Hookups Only, Inside Room
Features
- Flooring: Carpet, Laminate, Tile
- Number of fireplaces: 1
- Fireplace features: Family Room, Gas Log
Interior area
- Total structure area: 0
- Total interior livable area: 2,324 sqft
Video & virtual tour
Property
Parking
- Total spaces: 3
- Parking features: Garage Door Opener, Garage Faces Front, Garage Faces Side
- Garage spaces: 3
Features
- Fencing: Back Yard,Wood
Lot
- Size: 9,147 Square Feet
- Features: Auto Sprinkler F&R, Landscape Back, Landscape Front
Details
- Additional structures: Other
- Parcel number: 051660061000
- Zoning: R1
- Special conditions: Standard
Construction
Type & style
- Home type: SingleFamily
- Property subtype: Single Family Residence
Materials
- Stone, Stucco, Frame, Wood
- Foundation: Concrete, Slab
- Roof: Tile
Condition
- Year built: 2006
Utilities & green energy
- Electric: 220 Volts in Kitchen
- Sewer: Public Sewer
- Water: Public
- Utilities for property: Public
Community & HOA
Location
- Region: Yuba City
Financial & listing details
- Price per square foot: $258/sqft
- Tax assessed value: $570,831
- Annual tax amount: $7,741
- Price range: $599K - $599K
- Date on market: 7/9/2026
Estimated market value
$592,900
$563,000 - $623,000
$2,791/mo
Price history
| Date | Event | Price |
|---|---|---|
| 8/13/2026 | Price change | $599,000-4.8%$258/sqft |
Source: MetroList Services of CA #226085760 Report a problem | ||
| 7/9/2026 | Listed for sale | $629,000+52.1%$271/sqft |
Source: MetroList Services of CA #226085760 Report a problem | ||
| 4/28/2006 | Sold | $413,500$178/sqft |
Source: Public Record Report a problem | ||
Public tax history
| Year | Property taxes | Tax assessment |
|---|---|---|
| 2025 | $7,741 +1.7% | $570,831 +2% |
| 2024 | $7,611 +1.9% | $559,639 +2% |
| 2023 | $7,473 +6% | $548,667 +7.2% |
| 2022 | $7,050 +11.8% | $512,000 +15.6% |
| 2021 | $6,308 +10.2% | $443,000 +12.2% |
| 2020 | $5,726 +14.2% | $395,000 +16.9% |
| 2017 | $5,016 +8.2% | $338,000 +10.8% |
| 2016 | $4,636 +5.9% | $305,000 +5.2% |
| 2015 | $4,378 | $290,000 +1.8% |
| 2014 | $4,378 | $285,000 +21.3% |
| 2012 | -- | $235,000 -4.9% |
| 2011 | -- | $247,000 +11.3% |
| 2010 | -- | $222,000 -5.5% |
| 2009 | -- | $235,000 -23% |
| 2008 | -- | $305,000 -27.7% |
| 2007 | -- | $421,770 +94.7% |
| 2006 | -- | $216,608 +610.2% |
| 2005 | -- | $30,498 |
Find assessor info on the county website
Monthly payment
Est. payment
Payment breakdown
Explore the cost of this home by adjusting the details. Changes won't be saved.Climate risks
Neighborhood: 95991
Nearby schools
GreatSchools rating
- 4/10April Lane Elementary SchoolGrades: K-5Distance: 0.8 mi
- 1/10Gray Avenue Middle SchoolGrades: 6-8Distance: 2.2 mi
- 5/10River Valley High SchoolGrades: 9-12Distance: 2.6 mi
- $539,6004 bd2 ba2k sqft935 Kensington Way, Yuba City, CA 95991Off Market
- $662,1006 bd4 ba2.9k sqft907 Kensington Way, Yuba City, CA 95991Off Market
- $653,2005 bd4 ba3.5k sqft949 Kensington Way, Yuba City, CA 95991Off Market
- $626,2005 bd4 ba2.9k sqft2068 Clark Ave, Yuba City, CA 95991Off Market
- $671,8005 bd5 ba3.3k sqft2073 Providence Ct, Yuba City, CA 95991Off Market
- $590,9004 bd4 ba2.8k sqft963 Kensington Way, Yuba City, CA 95991Off Market
- $653,6005 bd4 ba3.3k sqft897 Oxford Ct, Yuba City, CA 95991Off Market
- $692,2005 bd3 ba3.5k sqft2060 Clark Ave, Yuba City, CA 95991Off Market
A local agent can set up tours, give advice and negotiate with sellers.
Similar homes
- $579,5003 bd3 ba2.2k sqft1151 Carlisle Way, Yuba City, CA 95991For Sale
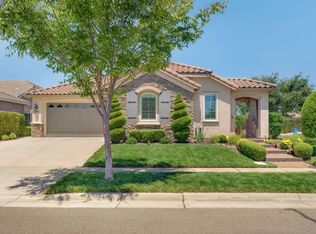 MLS ID #226075895, Martin Mahmoudi. MetroList Services of CA
 - $525,0004 bd3 ba2.1k sqft994 Heritage Way, Yuba City, CA 95991For Sale
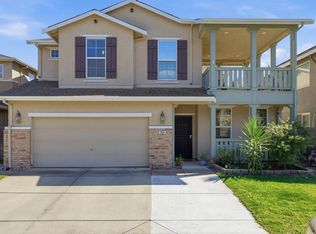 MLS ID #226100984, Kelly McCarthy. MetroList Services of CA
 - $529,0004 bd3 ba2.5k sqft1024 Santa Barbara Way, Yuba City, CA 95991For Sale
 MLS ID #226076469, Lisa Rosecrantz. MetroList Services of CA
 - $539,0004 bd2 ba1.9k sqft1243 Santa Barbara Way, Yuba City, CA 95991For Sale
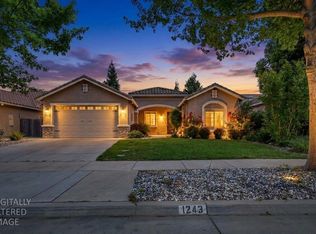 MLS ID #226049421, Candice Micheli. MetroList Services of CA
 - $599,0004 bd3 ba2.9k sqft2579 Aurora Dr, Yuba City, CA 95991For SaleMLS ID #226090133, Jia Ling Li DRE #01967444, Century 21 Masters. SFAR
- $625,0004 bd3 ba2.3k sqft1758 Blevin Rd, Yuba City, CA 95993For SaleMLS ID #226069294, Jaskarn Johal. MetroList Services of CA
- $639,0003 bd3 ba2.6k sqft1949 Nina Way, Yuba City, CA 95993For SaleMLS ID #226094192, Jan Crawford. MetroList Services of CA
- $559,9006 bd3 ba2.5k sqft1455 Meadowlark Way, Yuba City, CA 95993For SaleMLS ID #226072881, Nico Almanza. MetroList Services of CA
- $659,0005 bd4 ba2.9k sqft1818 Genoa Ct, Yuba City, CA 95993For SaleMLS ID #226102527, Jack Haight. MetroList Services of CA
- $499,9006 bd3 ba2.2k sqft571 Laurel Dr, Yuba City, CA 95991For SaleMLS ID #226092205, Bob Puliti. MetroList Services of CA
- $798,0003 bd3 ba2.4k sqft1577 Malta Dr, Yuba City, CA 95993For SaleMLS ID #226103512, Paul Dhillon. MetroList Services of CA
- $499,9993 bd2 ba1.7k sqft1133 Villa Vista Ave, Yuba City, CA 95991For SaleMLS ID #226089268, Kellie Thomas. MetroList Services of CA
- $415,0003 bd2 ba2.6k sqft368 Robinson Ave, Yuba City, CA 95991For SaleMLS ID #226088243, Sherry Sawares-Ekdawy. MetroList Services of CA
- $559,9005 bd3 ba2.8k sqft235 Mississippi Dr, Yuba City, CA 95991For SaleMLS ID #226055153, Amy Xu. MetroList Services of CA
- $475,0004 bd2 ba2k sqft251 White Water Way, Yuba City, CA 95991For SaleMLS ID #226099040, Kelly McCarthy. MetroList Services of CA
- $649,9003 bd3 ba2.6k sqft1834 Independence Dr, Yuba City, CA 95993For SaleMLS ID #226084246, Sunny Purewal. MetroList Services of CA
- $599,9993 bd3 ba2.1k sqft6789 College Ave, Sutter, CA 95982For SaleMLS ID #226100487, Frank Soucek. MetroList Services of CA
- $475,0003 bd2 ba1.8k sqft757 Savannah Dr, Yuba City, CA 95991For SaleMLS ID #226089613, Lloyd Leighton. MetroList Services of CA
- $699,0004 bd3 ba2k sqft1181 Barry Rd, Yuba City, CA 95991For SaleMLS ID #226059327, Erin LeBlanc. MetroList Services of CA
- $494,9993 bd3 ba1.8k sqft1641 Paula Dr, Yuba City, CA 95993For SaleMLS ID #226100538, Manraj Sangha. MetroList Services of CA
Local buyer's agents are ready to help
