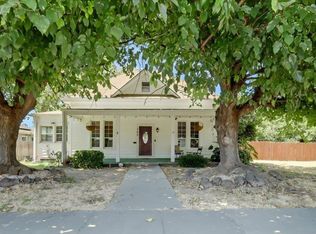
Welcome to this beautifully upgraded 2,272 sq ft, 6-bedroom, 3-bath home, thoughtfully designed for comfort and flexibility. Two of the bedrooms serve as private primary suites, each with its own en-suite bathroom, making this home ideal for multi-generational living or hosting guests. Situated on a spacious 0.28-acre cul-de-sac lot, this exceptional property offers both privacy and endless possibilities. A stylish Craftsman-style front door sets the tone for the tasteful updates found throughout the home. The showstopping kitchen features gorgeous quartz countertops, a stylish tile backsplash, stainless steel appliances, and a large center island complete with a sink, abundant prep space, and seating for casual dining. The kitchen opens seamlessly to both the spacious living room and family room, where abundant natural light and a cozy wood-burning fireplace create the perfect gathering space. Recent updates include new wall texture, elegant 8-inch baseboards, fresh interior paint, dual-pane windows, luxury vinyl plank flooring, updated lighting throughout, and a brand-new HVAC system. Both primary bathrooms have been tastefully remodeled with modern fixtures and beautifully finished walk-in showers. Ample storage throughout the home adds to its functionality. Step outside to an expansive backyard with room to bring your dreams to life. Whether you envision a swimming pool, ADU, sport court, outdoor entertaining area, or all of the above, this oversized lot offers the space to make it happen. Conveniently located with easy access to major commute routes in every direction, this move-in-ready home truly offers the perfect combination of style, space, and location.
Active
$525,000
571 Laurel Dr, Yuba City, CA 95991
6beds
2,272sqft
Single Family Residence
Built in 1961
0.28 Acres Lot
$517,500 Zestimate®
$231/sqft
$-- HOA
What's special
Cozy wood-burning fireplaceExpansive backyardBrand-new hvac systemAbundant natural lightShowstopping kitchenFresh interior paintStylish tile backsplash
- 19 days |
- 568 |
- 51 |
Likely to sell faster than
Zillow last checked:
Listing updated:
Listed by:
Bob Puliti DRE #01326531 530-845-1805,
River Valley Realty
Source: MetroList Services of CA,MLS#: 226092205Originating MLS: MetroList Services, Inc.
Facts & features
Interior
Bedrooms & bathrooms
- Bedrooms: 6
- Bathrooms: 3
- Full bathrooms: 3
Primary bedroom
- Features: Outside Access
Primary bathroom
- Features: Shower Stall(s), Window
Dining room
- Features: Dining/Family Combo
Kitchen
- Features: Quartz Counter, Kitchen Island, Island w/Sink
Heating
- Central, Gas
Cooling
- Ceiling Fan(s), Central Air
Appliances
- Included: Built-In Electric Range, Dishwasher, Disposal, Microwave
- Laundry: Hookups Only, In Garage
Features
- Flooring: Simulated Wood, Laminate
- Number of fireplaces: 1
- Fireplace features: Insert, Family Room, Wood Burning
Interior area
- Total structure area: 0
- Total interior livable area: 2,272 sqft
Property
Parking
- Total spaces: 2
- Parking features: Garage Door Opener, Garage Faces Front
- Garage spaces: 2
Accessibility
- Accessibility features: Grab Bars
Features
- Fencing: Wood
Lot
- Size: 0.28 Acres
- Features: Cul-De-Sac
Details
- Parcel number: 053282020000
- Zoning: R1
- Special conditions: Standard
Construction
Type & style
- Home type: SingleFamily
- Architectural style: Ranch
- Property subtype: Single Family Residence
Materials
- Frame, Wood
- Foundation: Raised
- Roof: Shingle,Composition
Condition
- Year built: 1961
Utilities & green energy
- Electric: 220 Volts in Laundry
- Sewer: Public Sewer
- Water: Public
- Utilities for property: Public
Community & HOA
Location
- Region: Yuba City
Financial & listing details
- Price per square foot: $231/sqft
- Tax assessed value: $137,101
- Price range: $525K - $525K
- Date on market: 7/31/2026
Estimated market value
$517,500
$492,000 - $543,000
$2,873/mo
Price history
| Date | Event | Price |
|---|---|---|
| 7/31/2026 | Listed for sale | $525,000+56.7%$231/sqft |
Source: MetroList Services of CA #226092205 Report a problem | ||
| 5/15/2026 | Sold | $335,000$147/sqft |
Source: Public Record Report a problem | ||
Public tax history
| Year | Property taxes | Tax assessment |
|---|---|---|
| 2025 | -- | $137,101 +2% |
| 2024 | $171 | $134,413 +2% |
| 2023 | -- | $131,778 +2% |
| 2022 | -- | $129,195 +2% |
| 2021 | $156 | $126,722 +1% |
| 2020 | -- | $125,423 +6.1% |
| 2017 | $155 -88.6% | $118,188 +2% |
| 2016 | $1,360 +2.8% | $115,871 +1.5% |
| 2015 | $1,323 | $114,131 +2% |
| 2014 | $1,323 | $111,894 +2.5% |
| 2012 | -- | $109,204 +2% |
| 2011 | -- | $107,063 +0.8% |
| 2010 | -- | $106,263 -0.2% |
| 2009 | -- | $106,515 +9.3% |
| 2008 | -- | $97,427 -4.8% |
| 2007 | -- | $102,380 +2% |
| 2006 | -- | $100,373 +2% |
| 2005 | -- | $98,388 +2% |
| 2004 | -- | $96,459 +1.9% |
| 2003 | -- | $94,689 +2% |
| 2002 | -- | $92,831 +2% |
| 2001 | -- | $91,010 |
Find assessor info on the county website
Monthly payment
Est. payment
Payment breakdown
Explore the cost of this home by adjusting the details. Changes won't be saved.Climate risks
Neighborhood: 95991
Nearby schools
GreatSchools rating
- 4/10Park Avenue Elementary SchoolGrades: K-5Distance: 0.3 mi
- 1/10Gray Avenue Middle SchoolGrades: 6-8Distance: 1.2 mi
- 5/10Yuba City High SchoolGrades: 9-12Distance: 0.6 mi
- $355,4003 bd2 ba1.3k sqft559 Laurel Dr, Yuba City, CA 95991Off Market
- $344,5003 bd2 ba1k sqft582 Laurel Dr, Yuba City, CA 95991Off Market
- $492,7004 bd3 ba2.3k sqft476 Crestmont Ave, Yuba City, CA 95991Off Market
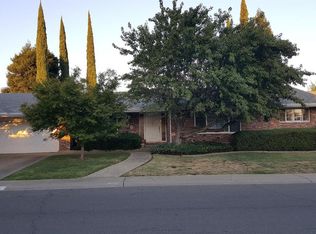
- $352,7003 bd2 ba1k sqft564 Benton Dr, Yuba City, CA 95991Off Market
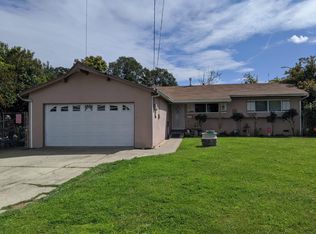
- $336,6004 bd2 ba1.2k sqft574 Benton Dr, Yuba City, CA 95991Off Market
- $579,2004 bd2 ba3.1k sqft486 Crestmont Ave, Yuba City, CA 95991Off Market
- $337,6004 bd2 ba1.4k sqft545 Laurel Dr, Yuba City, CA 95991Off Market
- $514,6004 bd3 ba2.1k sqft466 Crestmont Ave, Yuba City, CA 95991Off Market
A local agent can set up tours, give advice and negotiate with sellers.
Similar homes
- $499,9993 bd2 ba1.7k sqft1133 Villa Vista Ave, Yuba City, CA 95991For Sale
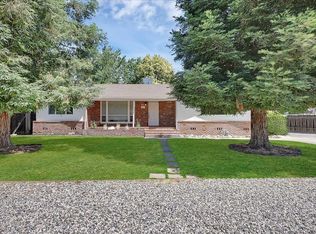 MLS ID #226089268, Kellie Thomas. MetroList Services of CA
 - $449,9004 bd2 ba1.7k sqft248 S Lawrence Ave, Yuba City, CA 95991For Sale
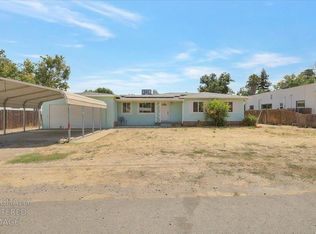 MLS ID #226083540, Mikah Martin. MetroList Services of CA
 - $489,9004 bd2 ba2.3k sqft1360 Delone Dr, Yuba City, CA 95991For Sale
 MLS ID #226073175, Kelly McCarthy. MetroList Services of CA
 - $415,0003 bd2 ba2.6k sqft368 Robinson Ave, Yuba City, CA 95991For Sale
 MLS ID #226088243, Sherry Sawares-Ekdawy. MetroList Services of CA
 - $514,9993 bd2 ba2.1k sqft1740 Tamarack Dr, Yuba City, CA 95991For SaleMLS ID #226088720, Hayden Anderson. MetroList Services of CA
- $475,0003 bd2 ba1.8k sqft757 Savannah Dr, Yuba City, CA 95991For SaleMLS ID #226089613, Lloyd Leighton. MetroList Services of CA
- $438,0003 bd2 ba1.5k sqft678 Richland Rd, Yuba City, CA 95991For SaleMLS ID #226091458, Jill Richey. MetroList Services of CA
- $384,9003 bd3 ba1.3k sqft496 Bell Ave, Yuba City, CA 95991For SaleMLS ID #226094546, Ana Rubio. MetroList Services of CA
- $495,0003 bd2 ba1.8k sqft4152 Franklin Rd, Yuba City, CA 95993For SaleMLS ID #226100159, Connie Coughlin. MetroList Services of CA
- $539,0004 bd3 ba2.5k sqft1024 Santa Barbara Way, Yuba City, CA 95991For SaleMLS ID #226076469, Lisa Rosecrantz. MetroList Services of CA
- $505,0003 bd3 ba1.8k sqft1525 Bogue Rd, Yuba City, CA 95993For SaleMLS ID #226071069, Michelle Fuccella. MetroList Services of CA
- $494,9993 bd3 ba1.8k sqft1641 Paula Dr, Yuba City, CA 95993For SaleMLS ID #226100538, Manraj Sangha. MetroList Services of CA
- $439,0003 bd2 ba1.8k sqft1744 Franquette Dr, Yuba City, CA 95991For SaleMLS ID #226083276, John Veth. MetroList Services of CA
- $539,0004 bd2 ba1.9k sqft1243 Santa Barbara Way, Yuba City, CA 95991For SaleMLS ID #226049421, Candice Micheli. MetroList Services of CA
- $460,0003 bd2 ba1.5k sqft1375 Barry Rd, Yuba City, CA 95993For SaleMLS ID #226097471, Laura Alvis. MetroList Services of CA
- $599,0004 bd2 ba2.3k sqft921 Kensington Way, Yuba City, CA 95991For SaleMLS ID #226085760, Maria Ball. MetroList Services of CA
- $409,0004 bd2 ba2.1k sqft477 Lynn Way, Yuba City, CA 95991For SaleMLS ID #226088453, Michael Brown. MetroList Services of CA
- $579,5003 bd3 ba2.2k sqft1151 Carlisle Way, Yuba City, CA 95991For SaleMLS ID #226075895, Martin Mahmoudi. MetroList Services of CA
- $499,9003 bd3 ba1.5k sqft145 Montana Ct, Yuba City, CA 95991For SaleMLS ID #226049318, Antonio Rubio. MetroList Services of CA
- $455,0003 bd2 ba1.6k sqft1695 Southpointe Dr, Yuba City, CA 95991For SaleMLS ID #226084199, Rob Galakhov. MetroList Services of CA
Local buyer's agents are ready to help
