Come look at this beautifully well cared for home on a corner lot, professionally landscaped front and back with a welcoming gated courtyard and large covered patio to relax and have a nice barbecue. Previously a model home, so it has all the upgrades you can imagine. The kitchen is a cook's dream with a gas range top and granite countertops with sliding doors that lead out to the covered patio. Home is tiled throughout with carpeting in bedrooms and closets. Listed as a 3 bed, 2.5 bathroom plus office or can be used as a fourth bedroom; master bedroom has an en-suite master bath with a soaking tub, separate shower and double sinks. Master also has sliding glass doors that lead to the patio, a second bathroom also has double sinks and tiled tub surround. The spacious open living room has a gas fireplace and dimmable recessed lighting. This home is a must see and won't last on the market long, so don't wait. Make your appointment today. Additional features include a three car garage, central heating and cooling, window shutters, laundry room, and an automated sprinkler system in the front and backyards.
Active
Price cut: $500 (7/19)
$579,500
1151 Carlisle Way, Yuba City, CA 95991
3beds
2,200sqft
Single Family Residence
Built in 2016
8,712 Square Feet Lot
$574,000 Zestimate®
$263/sqft
$-- HOA
What's special
Gas fireplaceWelcoming gated courtyardCorner lotGranite countertopsGas range topDimmable recessed lightingLaundry room
- 53 days |
- 424 |
- 18 |
Likely to sell faster than
Zillow last checked:
Listing updated:
Listed by:
Martin Mahmoudi DRE #02102781 530-701-9460,
Black Bird Realty
Source: MetroList Services of CA,MLS#: 226075895Originating MLS: MetroList Services, Inc.
Facts & features
Interior
Bedrooms & bathrooms
- Bedrooms: 3
- Bathrooms: 3
- Full bathrooms: 2
- Partial bathrooms: 1
Primary bedroom
- Features: Walk-In Closet, Outside Access
Primary bathroom
- Features: Shower Stall(s), Double Vanity, Granite Counters, Tile, Tub, Window
Dining room
- Features: Dining/Family Combo, Space in Kitchen, Formal Area
Kitchen
- Features: Pantry Closet, Granite Counters, Kitchen Island
Heating
- Central
Cooling
- Central Air
Appliances
- Included: Built-In Electric Oven, Gas Cooktop, Dishwasher, Disposal, Microwave, Plumbed For Ice Maker, Self Cleaning Oven
- Laundry: Cabinets, Inside Room
Features
- Flooring: Carpet, Tile
- Number of fireplaces: 1
- Fireplace features: Living Room, Gas
Interior area
- Total structure area: 0
- Total interior livable area: 2,200 sqft
Property
Parking
- Total spaces: 3
- Parking features: Attached, Garage Door Opener, Garage Faces Front, Garage Faces Side
- Attached garage spaces: 3
Features
- Fencing: Back Yard,Wood,Fenced
Lot
- Size: 8,712 Square Feet
- Features: Auto Sprinkler F&R, Corner Lot, Shape Regular, Landscape Back, Landscape Front
- Topography: Level,Level
Details
- Parcel number: 051680063000
- Zoning: R1
- Special conditions: Standard
Construction
Type & style
- Home type: SingleFamily
- Architectural style: Traditional
- Property subtype: Single Family Residence
Materials
- Stucco, Frame
- Foundation: Concrete, Slab
- Roof: Tile
Condition
- Year built: 2016
Details
- Builder name: Interwest Homes
Utilities & green energy
- Electric: 220 Volts in Kitchen, 220 Volts in Laundry
- Sewer: Public Sewer
- Water: Public, Meter on Site
- Utilities for property: Public
Community & HOA
Location
- Region: Yuba City
Financial & listing details
- Price per square foot: $263/sqft
- Tax assessed value: $495,286
- Annual tax amount: $7,201
- Price range: $579.5K - $579.5K
- Date on market: 6/24/2026
Estimated market value
$574,000
$545,000 - $603,000
$2,680/mo
Price history
| Date | Event | Price |
|---|---|---|
| 7/19/2026 | Price change | $579,500-0.1%$263/sqft |
Source: MetroList Services of CA #226075895 Report a problem | ||
| 6/24/2026 | Listed for sale | $580,000-1.7%$264/sqft |
Source: MetroList Services of CA #226075895 Report a problem | ||
| 7/27/2025 | Listing removed | $590,000$268/sqft |
Source: MetroList Services of CA #224131327 Report a problem | ||
| 7/7/2025 | Price change | $590,000-1.5%$268/sqft |
Source: MetroList Services of CA #224131327 Report a problem | ||
| 6/10/2025 | Price change | $599,000-1.8%$272/sqft |
Source: MetroList Services of CA #224131327 Report a problem | ||
| 2/17/2025 | Price change | $610,000+3.4%$277/sqft |
Source: MetroList Services of CA #224131327 Report a problem | ||
| 2/12/2025 | Listed for sale | $590,000-5.9%$268/sqft |
Source: MetroList Services of CA #224131327 Report a problem | ||
| 4/9/2022 | Listing removed | -- |
Source: MetroList Services of CA #222034171 Report a problem | ||
| 3/23/2022 | Listed for sale | $627,000+41.2%$285/sqft |
Source: MetroList Services of CA #222034171 Report a problem | ||
| 10/7/2019 | Sold | $444,009-0.2%$202/sqft |
Source: MetroList Services of CA #201902163 Report a problem | ||
| 7/25/2019 | Pending sale | $444,900$202/sqft |
Source: Lloyd Leighton, Realtors #201902163 Report a problem | ||
| 7/3/2019 | Price change | $444,900-2.2%$202/sqft |
Source: Lloyd Leighton, Realtors #201902163 Report a problem | ||
| 6/22/2019 | Listed for sale | $454,900+11%$207/sqft |
Source: Lloyd Leighton, Realtors #201902163 Report a problem | ||
| 1/8/2018 | Sold | $410,000$186/sqft |
Source: Public Record Report a problem | ||
Public tax history
| Year | Property taxes | Tax assessment |
|---|---|---|
| 2025 | $7,201 +1.6% | $495,286 +2% |
| 2024 | $7,085 +1.8% | $485,575 +2% |
| 2023 | $6,958 +1.6% | $476,054 +2% |
| 2022 | $6,848 +1.1% | $466,721 +2% |
| 2021 | $6,774 +1.5% | $457,573 +1% |
| 2020 | $6,672 +34.8% | $452,880 +49.2% |
| 2017 | $4,949 +161% | $303,601 +929.9% |
| 2016 | $1,896 +652.6% | $29,478 +181.1% |
| 2015 | $252 | $10,488 +2% |
| 2014 | $252 | $10,282 +2.5% |
| 2012 | -- | $10,035 +2% |
| 2011 | -- | $9,839 +0.8% |
| 2010 | -- | $9,765 -61.7% |
| 2009 | -- | $25,500 -40.7% |
| 2008 | -- | $43,005 +2% |
| 2007 | -- | $42,162 +2% |
| 2006 | -- | $41,335 |
Find assessor info on the county website
Monthly payment
Est. payment
Payment breakdown
Explore the cost of this home by adjusting the details. Changes won't be saved.Climate risks
Neighborhood: 95991
Nearby schools
GreatSchools rating
- 4/10April Lane Elementary SchoolGrades: K-5Distance: 1 mi
- 1/10Gray Avenue Middle SchoolGrades: 6-8Distance: 2.4 mi
- 5/10River Valley High SchoolGrades: 9-12Distance: 2.7 mi
- $564,1003 bd2 ba1.9k sqft1159 Carlisle Way, Yuba City, CA 95991Off Market
- $514,9003 bd2 ba1.9k sqft1152 Brighton Way, Yuba City, CA 95991Off Market
- $566,8004 bd3 ba2.2k sqft1167 Carlisle Way, Yuba City, CA 95991Off Market
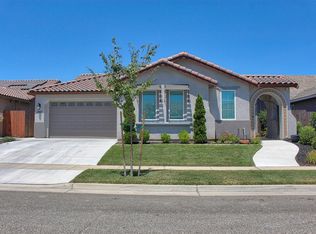
- $583,9004 bd3 ba2.3k sqft1160 Brighton Way, Yuba City, CA 95991Off Market
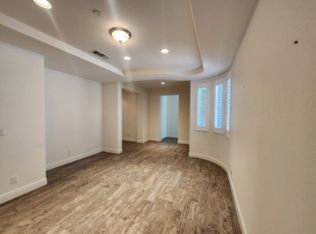
- $580,0004 bd3 ba2.3k sqft2266 Birmington Dr, Yuba City, CA 95991Sold
- $555,0004 bd3 ba2.2k sqft2258 Birmington Dr, Yuba City, CA 95991Sold
- $511,1003 bd2 ba1.9k sqft2274 Birmington Dr, Yuba City, CA 95991Off Market
- $604,1004 bd3 ba2.2k sqft1150 Carlisle Way, Yuba City, CA 95991Off Market
A local agent can set up tours, give advice and negotiate with sellers.
Similar homes
- $525,0004 bd3 ba2.1k sqft994 Heritage Way, Yuba City, CA 95991For Sale
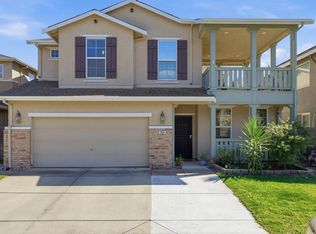 MLS ID #226100984, Kelly McCarthy. MetroList Services of CA
 - $599,0004 bd2 ba2.3k sqft921 Kensington Way, Yuba City, CA 95991For Sale
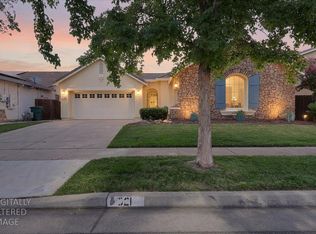 MLS ID #226085760, Maria Ball. MetroList Services of CA
 - $539,0004 bd3 ba2.5k sqft1024 Santa Barbara Way, Yuba City, CA 95991For Sale
 MLS ID #226076469, Lisa Rosecrantz. MetroList Services of CA
 - $539,0004 bd2 ba1.9k sqft1243 Santa Barbara Way, Yuba City, CA 95991For Sale
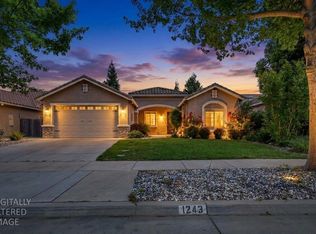 MLS ID #226049421, Candice Micheli. MetroList Services of CA
 - $514,9993 bd2 ba2.1k sqft1740 Tamarack Dr, Yuba City, CA 95991For SaleMLS ID #226088720, Hayden Anderson. MetroList Services of CA
- $549,9003 bd3 ba2.3k sqft725 Sherwood Dr, Yuba City, CA 95991For SaleMLS ID #226088392, Julie Stevenson. MetroList Services of CA
- $584,9006 bd3 ba2.5k sqft1455 Meadowlark Way, Yuba City, CA 95993For SaleMLS ID #226072881, Nico Almanza. MetroList Services of CA
- $639,0003 bd3 ba2.6k sqft1949 Nina Way, Yuba City, CA 95993For SaleMLS ID #226094192, Jan Crawford. MetroList Services of CA
- $635,0004 bd3 ba2.3k sqft1858 Chloe Ct, Yuba City, CA 95993For SaleMLS ID #226070292, Sara Magee. MetroList Services of CA
- $559,9005 bd3 ba2.8k sqft235 Mississippi Dr, Yuba City, CA 95991For SaleMLS ID #226055153, Amy Xu. MetroList Services of CA
- $645,0004 bd3 ba2.3k sqft1758 Blevin Rd, Yuba City, CA 95993For SaleMLS ID #226069294, Jaskarn Johal. MetroList Services of CA
- $424,0003 bd2 ba1.4k sqft1256 Northridge Dr, Yuba City, CA 95991For SaleMLS ID #226034760, Heather Brink. MetroList Services of CA
- $475,0004 bd2 ba2k sqft251 White Water Way, Yuba City, CA 95991For SaleMLS ID #226099040, Kelly McCarthy. MetroList Services of CA
- $648,0004 bd3 ba2.9k sqft2579 Aurora Dr, Yuba City, CA 95991For SaleMLS ID #226090133, Jia Ling Li DRE #01967444, Century 21 Masters. SFAR
- $475,0003 bd2 ba1.8k sqft757 Savannah Dr, Yuba City, CA 95991For SaleMLS ID #226089613, Lloyd Leighton. MetroList Services of CA
- $499,9003 bd3 ba1.5k sqft145 Montana Ct, Yuba City, CA 95991For SaleMLS ID #226049318, Antonio Rubio. MetroList Services of CA
- $455,0003 bd2 ba1.6k sqft1695 Southpointe Dr, Yuba City, CA 95991For SaleMLS ID #226084199, Rob Galakhov. MetroList Services of CA
- $505,0003 bd3 ba1.8k sqft1525 Bogue Rd, Yuba City, CA 95993For SaleMLS ID #226071069, Michelle Fuccella. MetroList Services of CA
- $464,9903 bd2 ba1.5k sqft1215 Strawberry Dr, Yuba City, CA 95993New ConstructionMetroList Services of CA
- $438,0003 bd2 ba1.5k sqft678 Richland Rd, Yuba City, CA 95991For SaleMLS ID #226091458, Jill Richey. MetroList Services of CA
Local buyer's agents are ready to help
