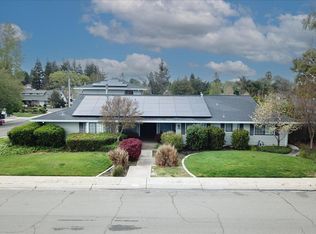
Welcome to charming East Hillcrest! This beautifully maintained custom home offers 2,352 square feet of comfortable single-story living. Featuring 3 bedrooms, 2.5 baths, and owned solar, this residence reflects true pride of ownership and offers a warm, welcoming place to call home. The remodeled kitchen features stone countertops, stainless steel appliances, and ample space perfect for gathering with family and friends. Hardwood floors, plantation shutters, dual-pane windows, and a cozy fireplace add timeless appeal. The spacious primary suite provides a private retreat with an updated bath and generous closet space, while the oversized laundry and mudroom add everyday convenience. Situated on a generous 0.31 acre lot with city water and sewer, the low-maintenance backyard offers room to create the outdoor retreat you've always envisioned, with space for a future pool, garden, or play area. The expansive covered patio is ideal for year-round entertaining or simply relaxing while enjoying the peaceful surroundings. A cobblestone driveway and patio enhance the home's classic curb appeal, while the attached two-car garage, storage shed, and owned solar provide added convenience and long-term value. Ideally located in one of East Hillcrest's most established neighborhoods, this is a home that has been lovingly cared for and is ready for its next chapter.
Pending
Price cut: $20K (7/30)
$549,900
725 Sherwood Dr, Yuba City, CA 95991
3beds
2,352sqft
Single Family Residence
Built in 1973
0.31 Acres Lot
$545,100 Zestimate®
$234/sqft
$-- HOA
What's special
Cozy fireplaceAttached two-car garageLow-maintenance backyardGenerous closet spaceStainless steel appliancesUpdated bathStone countertops
- 50 days
- 576
- 28
Likely to sell faster than
Zillow last checked:
Listing updated:
Listed by:
Julie Stevenson DRE #01323128 530-713-5397,
Nick Sadek Sotheby's International Realty,
Sara Raudelunas DRE #01442897 916-826-1500,
Nick Sadek Sotheby's International Realty
Source: MetroList Services of CA,MLS#: 226088392Originating MLS: MetroList Services, Inc.
Facts & features
Interior
Bedrooms & bathrooms
- Bedrooms: 3
- Bathrooms: 3
- Full bathrooms: 2
- Partial bathrooms: 1
Primary bedroom
- Features: Closet
Primary bathroom
- Features: Closet, Shower Stall(s), Granite Counters, Stone, Tile
Dining room
- Features: Dining/Living Combo
Kitchen
- Features: Breakfast Area, Pantry Closet, Kitchen Island, Stone Counters, Kitchen/Family Combo
Heating
- Central
Cooling
- Central Air
Appliances
- Included: Gas Cooktop, Dishwasher, Disposal, Microwave, Free-Standing Gas Oven
- Laundry: Cabinets
Features
- Flooring: Carpet, Tile, Vinyl, Wood
- Number of fireplaces: 1
- Fireplace features: Raised Hearth, Family Room, Wood Burning
Interior area
- Total structure area: 0
- Total interior livable area: 2,352 sqft
Video & virtual tour
Property
Parking
- Total spaces: 2
- Parking features: Garage Door Opener, Garage Faces Front, Guest
- Garage spaces: 2
Features
- Fencing: Back Yard
Lot
- Size: 0.31 Acres
- Features: Auto Sprinkler F&R
Details
- Additional structures: Shed(s), Storage
- Parcel number: 053271008000
- Zoning: Residential
- Special conditions: Standard
Construction
Type & style
- Home type: SingleFamily
- Architectural style: Ranch
- Property subtype: Single Family Residence
Materials
- Brick, Stucco
- Foundation: Slab
- Roof: Composition
Condition
- Year built: 1973
Utilities & green energy
- Electric: 220 Volts
- Sewer: Public Sewer
- Water: Public
- Utilities for property: Public, Solar
Green energy
- Energy generation: Solar
Community & HOA
Location
- Region: Yuba City
Financial & listing details
- Price per square foot: $234/sqft
- Tax assessed value: $636,724
- Annual tax amount: $7,195
- Price range: $549.9K - $549.9K
- Date on market: 7/13/2026
- Road surface type: Asphalt
Estimated market value
$545,100
$518,000 - $572,000
$2,646/mo
Price history
| Date | Event | Price |
|---|---|---|
| 8/22/2026 | Pending sale | $549,900$234/sqft |
Source: MetroList Services of CA #226088392 Report a problem | ||
| 7/30/2026 | Price change | $549,900-3.5%$234/sqft |
Source: MetroList Services of CA #226088392 Report a problem | ||
| 7/23/2026 | Price change | $569,900-3.4%$242/sqft |
Source: MetroList Services of CA #226088392 Report a problem | ||
| 7/13/2026 | Listed for sale | $589,900+0.2%$251/sqft |
Source: MetroList Services of CA #226088392 Report a problem | ||
| 7/8/2026 | Listing removed | $589,000$250/sqft |
Source: MetroList Services of CA #226073796 Report a problem | ||
| 6/29/2026 | Price change | $589,000-3.4%$250/sqft |
Source: MetroList Services of CA #226073796 Report a problem | ||
| 6/25/2026 | Price change | $610,000-3%$259/sqft |
Source: MetroList Services of CA #226073796 Report a problem | ||
| 6/11/2026 | Listed for sale | $629,000+4.8%$267/sqft |
Source: MetroList Services of CA #226073796 Report a problem | ||
| 12/23/2021 | Sold | $600,000+1.7%$255/sqft |
Source:  MetroList Services of CA #221147782 Report a problem MetroList Services of CA #221147782 Report a problem | ||
| 12/4/2021 | Pending sale | $590,000$251/sqft |
Source: MetroList Services of CA #221147782 Report a problem | ||
| 11/29/2021 | Listed for sale | $590,000+58.2%$251/sqft |
Source: MetroList Services of CA #221147782 Report a problem | ||
| 4/29/2016 | Sold | $373,000+77.6%$159/sqft |
Source: MetroList Services of CA #201600213 Report a problem | ||
| 3/2/2001 | Sold | $210,000$89/sqft |
Source: Public Record Report a problem | ||
Public tax history
| Year | Property taxes | Tax assessment |
|---|---|---|
| 2025 | $7,195 +1.6% | $636,724 +2% |
| 2024 | $7,079 +1.4% | $624,240 +2% |
| 2023 | $6,980 +2.1% | $612,000 +2% |
| 2022 | $6,835 +44.3% | $600,000 +47.1% |
| 2021 | $4,737 +1.8% | $407,928 +1% |
| 2020 | $4,653 +6.3% | $403,747 +6.1% |
| 2017 | $4,379 +43.8% | $380,460 +42.3% |
| 2016 | $3,045 +1.7% | $267,307 +1.5% |
| 2015 | $2,995 +1.3% | $263,292 +2% |
| 2014 | $2,958 | $258,135 +10.8% |
| 2012 | -- | $233,000 +3.6% |
| 2011 | -- | $225,000 -8.2% |
| 2010 | -- | $245,144 -0.2% |
| 2009 | -- | $245,725 +5.1% |
| 2008 | -- | $233,908 -1% |
| 2007 | -- | $236,185 +2% |
| 2006 | -- | $231,554 +2% |
| 2005 | -- | $227,014 +2% |
| 2004 | -- | $222,562 +1.9% |
| 2003 | -- | $218,484 +2% |
| 2002 | -- | $214,200 +127% |
| 2001 | -- | $94,367 |
Find assessor info on the county website
Monthly payment
Est. payment
Payment breakdown
Explore the cost of this home by adjusting the details. Changes won't be saved.Climate risks
Neighborhood: 95991
Similar homes
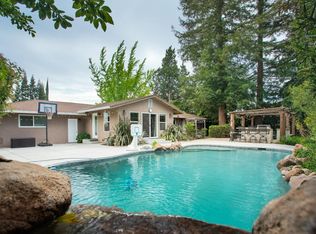
- $499,9006 bd3 ba2.2k sqft571 Laurel Dr, Yuba City, CA 95991For Sale
 MLS ID #226092205, Bob Puliti. MetroList Services of CA
 - $629,0004 bd3 ba2.3k sqft1815 Columbia Dr, Yuba City, CA 95991For Sale
 MLS ID #226081371, Bea Heir. MetroList Services of CA
 - $578,5005 bd4 ba2.7k sqft1397 Butte House Rd, Yuba City, CA 95993For Sale
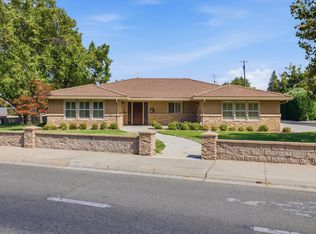 MLS ID #226105960, Rick Foster. MetroList Services of CA
 - $438,0003 bd2 ba1.5k sqft678 Richland Rd, Yuba City, CA 95991For Sale
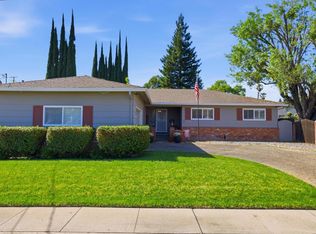 MLS ID #226091458, Jill Richey. MetroList Services of CA
Local buyer's agents are ready to help
