Remodeled, updated, and loaded with charm! This beautifully maintained home offers character, space, and modern upgrades. From the moment you step inside, you'll appreciate the gorgeous hardwood floors, crown molding, abundant natural light, and thoughtful architectural details throughout. The stunning kitchen is a true centerpiece, featuring custom-painted cabinetry, granite countertops, stainless steel appliances, and a spacious pantry closet. The flexible floor plan includes two separate living areas. The front living room is bright and welcoming, with a large picture window overlooking the beautifully landscaped front yard. The spacious dining/family room showcases a stunning brick fireplace and soaring open-beam ceilings, creating a warm and inviting space for gatherings. Both bathrooms have been tastefully remodeled, and the home offers four generously sized bedrooms with two located downstairs and two upstairs, providing flexibility for guests, family, or a home office setup. Storage is abundant throughout the property, including extensive built-in cabinetry in the attached two-car garage. Outside, you'll find a good-sized backyard complete with multiple patio areas, a newer hot tub, and a storage shed. The beautifully landscaped front yard sits well back from the street, creating excellent curb appeal and a long driveway with plenty of parking. This exceptional home has been lovingly cared for and is ready for its next owner to enjoy all of its charm, comfort, and upgrades. The solar system is OWNED and Paid saving the buyer a ton of money in electrical bills! Turn key home ready for it's new owner.
Active
Price cut: $10K (8/7)
$489,900
1360 Delone Dr, Yuba City, CA 95991
4beds
2,375sqft
Single Family Residence
Built in 1965
8,712 Square Feet Lot
$489,100 Zestimate®
$206/sqft
$-- HOA
What's special
Stunning brick fireplaceGood-sized backyardStunning kitchenAbundant natural lightThoughtful architectural detailsBeautifully landscaped front yardSoaring open-beam ceilings
- 68 days |
- 603 |
- 43 |
Zillow last checked:
Listing updated:
Listed by:
Kelly McCarthy DRE #01918852 530-415-0361,
eXp Realty of California Inc.
Source: MetroList Services of CA,MLS#: 226073175Originating MLS: MetroList Services, Inc.
Facts & features
Interior
Bedrooms & bathrooms
- Bedrooms: 4
- Bathrooms: 2
- Full bathrooms: 2
Rooms
- Room types: Dining Room, Family Room, Great Room, Kitchen, Living Room
Primary bathroom
- Features: Shower Stall(s)
Dining room
- Features: Formal Area
Kitchen
- Features: Pantry Closet, Granite Counters
Heating
- Central
Cooling
- Central Air
Appliances
- Included: Free-Standing Gas Range, Dishwasher, Microwave
- Laundry: In Garage
Features
- Flooring: Laminate, Tile, Wood
- Number of fireplaces: 1
- Fireplace features: Brick, Dining Room
Interior area
- Total structure area: 0
- Total interior livable area: 2,375 sqft
Property
Parking
- Total spaces: 2
- Parking features: Attached
- Attached garage spaces: 2
Features
- Levels: Two
- Stories: 2
- Fencing: Back Yard
Lot
- Size: 8,712 Square Feet
- Features: Landscape Back, Landscape Front, Low Maintenance
Details
- Additional structures: Shed(s), Storage
- Parcel number: 022201016000
- Zoning: R1
- Special conditions: Standard
Construction
Type & style
- Home type: SingleFamily
- Property subtype: Single Family Residence
Materials
- Frame
- Foundation: Raised
- Roof: Shingle,Composition
Condition
- Year built: 1965
Utilities & green energy
- Electric: Other
- Sewer: Septic System
- Water: Public
- Utilities for property: Sewer Connected, Solar
Green energy
- Energy generation: Solar
Community & HOA
Location
- Region: Yuba City
Financial & listing details
- Price per square foot: $206/sqft
- Tax assessed value: $263,314
- Annual tax amount: $3,011
- Price range: $489.9K - $489.9K
- Date on market: 6/11/2026
Estimated market value
$489,100
$465,000 - $514,000
$2,433/mo
Price history
| Date | Event | Price |
|---|---|---|
| 8/7/2026 | Price change | $489,900-2%$206/sqft |
Source: MetroList Services of CA #226073175 Report a problem | ||
| 7/14/2026 | Price change | $499,900-4.8%$210/sqft |
Source: MetroList Services of CA #226073175 Report a problem | ||
| 6/11/2026 | Listed for sale | $525,000+114.4%$221/sqft |
Source: MetroList Services of CA #226073175 Report a problem | ||
| 7/13/2014 | Listing removed | $244,900$103/sqft |
Source: RE/MAX GOLD #201401861 Report a problem | ||
| 6/26/2014 | Price change | $244,900-7.6%$103/sqft |
Source: RE/MAX GOLD #201401861 Report a problem | ||
| 6/12/2014 | Listed for sale | $264,900+29.9%$112/sqft |
Source: RE/MAX GOLD #201401861 Report a problem | ||
| 3/10/2010 | Sold | $204,000$86/sqft |
Source: Public Record Report a problem | ||
| 12/20/2009 | Sold | $204,000+2.5%$86/sqft |
Source: MetroList Services of CA #200904675 Report a problem | ||
| 7/11/2009 | Listing removed | $199,000$84/sqft |
Source: Justin Rider #200904675 Report a problem | ||
| 6/21/2009 | Listed for sale | $199,000+59.2%$84/sqft |
Source: Justin Rider #200904675 Report a problem | ||
| 6/1/2009 | Sold | $125,000-61.2%$53/sqft |
Source: Public Record Report a problem | ||
| 7/28/2006 | Sold | $322,000$136/sqft |
Source: MetroList Services of CA #987094 Report a problem | ||
Public tax history
| Year | Property taxes | Tax assessment |
|---|---|---|
| 2025 | $3,011 +1.6% | $263,314 +2% |
| 2024 | $2,962 +1.5% | $258,152 +2% |
| 2023 | $2,920 +2.8% | $253,091 +2% |
| 2022 | $2,841 +1.1% | $248,129 +2% |
| 2021 | $2,809 +1.8% | $243,274 +1% |
| 2020 | $2,760 +6.3% | $240,779 +6.1% |
| 2017 | $2,596 +2% | $226,893 +2% |
| 2016 | $2,545 +2.9% | $222,443 +1.5% |
| 2015 | $2,472 | $219,102 +2% |
| 2014 | $2,472 | $214,810 +2.5% |
| 2012 | -- | $209,647 +2% |
| 2011 | -- | $205,537 +1% |
| 2010 | -- | $203,516 -39.3% |
| 2009 | -- | $335,009 +4.2% |
| 2008 | -- | $321,440 -0.2% |
| 2007 | -- | $322,000 +198.6% |
| 2006 | -- | $107,837 +2% |
| 2005 | -- | $105,724 +2% |
| 2004 | -- | $103,652 +1.9% |
| 2003 | -- | $101,733 +2% |
| 2002 | -- | $99,739 +2% |
| 2001 | -- | $97,784 |
Find assessor info on the county website
Monthly payment
Est. payment
Payment breakdown
Explore the cost of this home by adjusting the details. Changes won't be saved.Climate risks
Neighborhood: South Yuba City
Nearby schools
GreatSchools rating
- 6/10Lincrest Elementary SchoolGrades: K-5Distance: 0.3 mi
- 4/10Riverbend Elementary SchoolGrades: K-8Distance: 1.5 mi
- 5/10Yuba City High SchoolGrades: 9-12Distance: 1.5 mi
- $389,2004 bd2 ba1.6k sqft1370 Delone Dr, Yuba City, CA 95991Off Market
- $417,7004 bd2 ba2k sqft1350 Delone Dr, Yuba City, CA 95991Off Market
- $456,8003 bd3 ba1.7k sqft1371 La Grande Ave, Yuba City, CA 95991Off Market
- $415,0003 bd2 ba1.7k sqft1351 La Grande Ave, Yuba City, CA 95991Sold
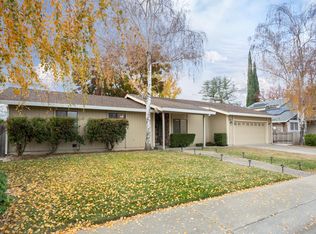
- $472,0004 bd2 ba2.2k sqft1393 La Grande Ave, Yuba City, CA 95991Off Market
- $427,7004 bd2 ba2k sqft1340 Delone Dr, Yuba City, CA 95991Off Market
- $411,3003 bd2 ba2k sqft1380 Delone Dr, Yuba City, CA 95991Off Market
- $416,4004 bd2 ba1.5k sqft1359 Delone Dr, Yuba City, CA 95991Off Market
A local agent can set up tours, give advice and negotiate with sellers.
Similar homes
- $475,0004 bd2 ba2k sqft251 White Water Way, Yuba City, CA 95991For Sale
 MLS ID #226099040, Kelly McCarthy. MetroList Services of CA
 - $475,0003 bd2 ba1.8k sqft757 Savannah Dr, Yuba City, CA 95991For Sale
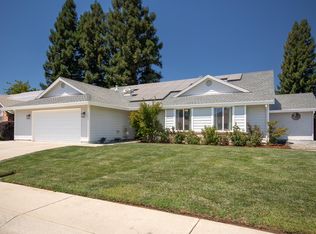 MLS ID #226089613, Lloyd Leighton. MetroList Services of CA
 - $525,0006 bd3 ba2.2k sqft571 Laurel Dr, Yuba City, CA 95991For Sale
 MLS ID #226092205, Bob Puliti. MetroList Services of CA
 - $499,9993 bd2 ba1.7k sqft1133 Villa Vista Ave, Yuba City, CA 95991For Sale
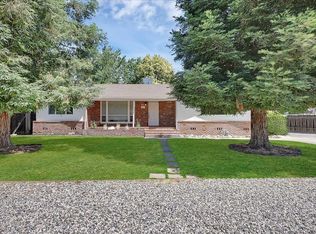 MLS ID #226089268, Kellie Thomas. MetroList Services of CA
 - $455,0003 bd2 ba1.6k sqft1695 Southpointe Dr, Yuba City, CA 95991For SaleMLS ID #226084199, Rob Galakhov. MetroList Services of CA
- $629,0004 bd3 ba2.3k sqft1815 Columbia Dr, Yuba City, CA 95991For SaleMLS ID #226081371, Bea Heir. MetroList Services of CA
- $549,9003 bd3 ba2.3k sqft725 Sherwood Dr, Yuba City, CA 95991For SaleMLS ID #226088392, Julie Stevenson. MetroList Services of CA
- $415,0003 bd2 ba2.6k sqft368 Robinson Ave, Yuba City, CA 95991For SaleMLS ID #226088243, Sherry Sawares-Ekdawy. MetroList Services of CA
- $514,9993 bd2 ba2.1k sqft1740 Tamarack Dr, Yuba City, CA 95991For SaleMLS ID #226088720, Hayden Anderson. MetroList Services of CA
- $505,0003 bd3 ba1.8k sqft1525 Bogue Rd, Yuba City, CA 95993For SaleMLS ID #226071069, Michelle Fuccella. MetroList Services of CA
- $430,0004 bd2 ba1.8k sqft2077 Grove Rd, Yuba City, CA 95993For SaleMLS ID #226097068, Morgan Goutermont. MetroList Services of CA
- $438,0003 bd2 ba1.5k sqft678 Richland Rd, Yuba City, CA 95991For SaleMLS ID #226091458, Jill Richey. MetroList Services of CA
- $409,0004 bd2 ba2.1k sqft477 Lynn Way, Yuba City, CA 95991For SaleMLS ID #226088453, Michael Brown. MetroList Services of CA
- $495,0003 bd2 ba1.8k sqft4152 Franklin Rd, Yuba City, CA 95993For SaleMLS ID #226100159, Connie Coughlin. MetroList Services of CA
- $525,0004 bd3 ba2.1k sqft994 Heritage Way, Yuba City, CA 95991For SaleMLS ID #226100984, Kelly McCarthy. MetroList Services of CA
- $494,9993 bd3 ba1.8k sqft1641 Paula Dr, Yuba City, CA 95993For SaleMLS ID #226100538, Manraj Sangha. MetroList Services of CA
- $499,9003 bd3 ba1.5k sqft145 Montana Ct, Yuba City, CA 95991For SaleMLS ID #226049318, Antonio Rubio. MetroList Services of CA
- $499,9004 bd3 ba2.4k sqft1891 River Bank Dr, Marysville, CA 95901For SaleMLS ID #226102652, Kelly McCarthy. MetroList Services of CA
- $439,0003 bd2 ba2k sqft1219 Charlotte Ave, Yuba City, CA 95991For SaleMLS ID #226079344, Antonio Rubio. MetroList Services of CA
- $445,0004 bd2 ba2k sqft937 N Point Dr, Yuba City, CA 95991For SaleMLS ID #226070576, Jessica Nieto. MetroList Services of CA
Local buyer's agents are ready to help
