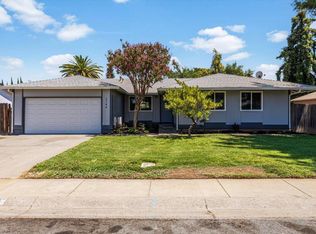
Welcome to 937 North Point Dr, a Spacious Pool home in Yuba City with four bedrooms, two bathrooms, and 2,016 square feet of inviting living space. Built in 1988 and set on a generous 7,405-square-foot lot, this residence provides a highly functional layout designed for your lifestyle. The kitchen supplies ample counter space and natural light, flowing smoothly into the dedicated dining and main living areas so that you have the ideal setup for hosting dinners or relaxing inside. Your primary bedroom provides ample room, allowing enough space for a king-sized bed and a quiet sitting area for reading or unwinding. The three additional bedrooms supply versatile spaces that function flawlessly as a home office, a fitness room, or a hobby area. This ensures the house adapts entirely to your evolving needs. Step outside to your expansive backyard. The generous footprint delivers an excellent setting for outdoor barbecues, starting a garden, or setting up an exterior lounge, which naturally expands your usable living area in all seasons. The location places you in a highly accessible pocket of Yuba City, making it simple to access local retail centers and dining venues. You are a quick drive from local schools, which keeps the school drop-off highly manageable. Furthermore, immediate proximity to local green spaces gives you great places for outdoor activities in order to enjoy the California weather. This neighborhood delivers excellent accessibility while keeping a grounded, residential atmosphere. Call your realtor to schedule a showing.
Active
Price cut: $15K (7/16)
$454,950
937 N Point Dr, Yuba City, CA 95991
4beds
2,016sqft
:
Get pre-qualified$2,951/mo
Single Family Residence
Built in 1988
7,405 Square Feet Lot
$454,000 Zestimate®
$226/sqft
$-- HOA
What's special
Expansive backyardTwo bathroomsSpacious pool homeFour bedrooms
- 37 days |
- 840 |
- 56 |
Zillow last checked:
Listing updated:
Listed by:
Jessica Nieto DRE #01923684 562-714-2176,
eXp Realty of California Inc.
Source: MetroList Services of CA,MLS#: 226070576Originating MLS: MetroList Services, Inc.
Facts & features
Interior
Bedrooms & bathrooms
- Bedrooms: 4
- Bathrooms: 2
- Full bathrooms: 2
Rooms
- Room types: Sun Room, Kitchen, Laundry, Living Room
Primary bathroom
- Features: Shower Stall(s), Double Vanity, Tub
Dining room
- Features: Space in Kitchen
Kitchen
- Features: Other Counter
Heating
- Central
Cooling
- Central Air
Appliances
- Included: Free-Standing Gas Range, Dishwasher, Microwave, Free-Standing Gas Oven
- Laundry: Laundry Room, Other
Features
- Flooring: See Remarks
- Number of fireplaces: 1
- Fireplace features: Other
Interior area
- Total structure area: 0
- Total interior livable area: 2,016 sqft
Property
Parking
- Total spaces: 2
- Parking features: Attached
- Attached garage spaces: 2
Features
- Levels: One
- Stories: 1
- Has private pool: Yes
- Pool features: In Ground
Lot
- Size: 7,405 Square Feet
- Features: Curb(s), Street Lights
Details
- Zoning: R1
- Special conditions: Standard
Construction
Type & style
- Home type: SingleFamily
- Property subtype: Single Family Residence
Materials
- See Remarks
- Foundation: See Remarks
- Roof: See Remarks
Condition
- Year built: 1988
Utilities & green energy
- Electric: Other
- Sewer: Public Sewer
- Water: Public
- Utilities for property: Public, Sewer Connected, Natural Gas Connected
Community & HOA
Location
- Region: Yuba City
Financial & listing details
- Price per square foot: $226/sqft
- Price range: $455K - $455K
- Date on market: 6/27/2026
Estimated market value
$454,000
$431,000 - $477,000
$2,486/mo
Price history
| Date | Event | Price |
|---|---|---|
| 7/16/2026 | Price change | $454,950-3.2%$226/sqft |
Source: MetroList Services of CA #226070576 Report a problem | ||
| 7/9/2026 | Price change | $469,950-2.1%$233/sqft |
Source: MetroList Services of CA #226070576 Report a problem | ||
| 6/27/2026 | Listed for sale | $479,950+134.1%$238/sqft |
Source: MetroList Services of CA #226070576 Report a problem | ||
| 5/24/2013 | Sold | $205,000$102/sqft |
Source: MetroList Services of CA #12053334 Report a problem | ||
Public tax history
Tax history is unavailable.
Monthly payment
Est. payment
Payment breakdown
Explore the cost of this home by adjusting the details. Changes won't be saved.Climate risks
Neighborhood: 95991
Nearby schools
GreatSchools rating
- 5/10Barry Elementary SchoolGrades: K-8Distance: 3.8 mi
- 5/10Yuba City High SchoolGrades: 9-12Distance: 7.3 mi
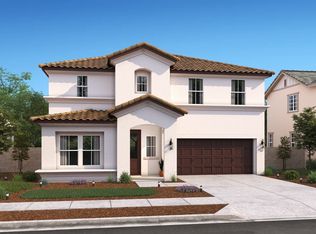
- $624,5005 bd3 ba2.5k sqft1941 Kaia Way, Yuba City, CA 95991Sold
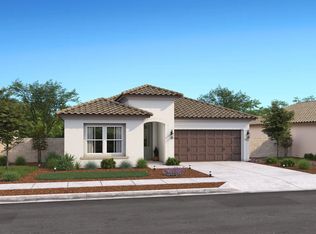
- $540,0004 bd2 ba1.7k sqft1952 Kaia Way, Yuba City, CA 95991Sold
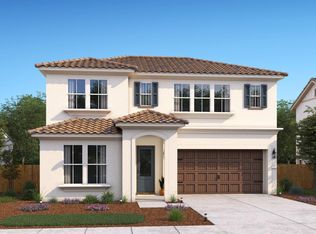
- $768,0904 bd3 ba2.5k sqft2665 Lassik Ct, Fairfield, CA 95991New Construction
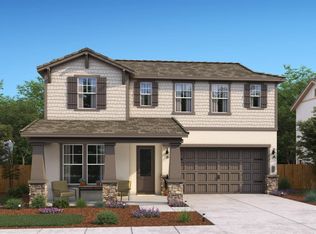
- $794,8904 bd3 ba2.5k sqft2656 Lassik Ct, Fairfield, CA 95991New Construction
- $787,8905 bd3 ba2.5k sqft2661 Lassik Ct, Fairfield, CA 95991New Construction
- $471,8003 bd2 ba1.9k sqft940 N Point Dr, Yuba City, CA 95991Off Market
- $497,8004 bd2 ba2k sqft937 Point Dr, Yuba City, CA 95991Off Market
- $455,0003 bd2 ba1.9k sqft957 N Point Dr, Yuba City, CA 95991Sold
- $442,6003 bd2 ba1.6k sqft977 N Point Dr, Yuba City, CA 95991Off Market
A local agent can set up tours, give advice and negotiate with sellers.
Similar homes
- $455,0003 bd2 ba1.6k sqft1695 Southpointe Dr, Yuba City, CA 95991For Sale
 MLS ID #226084199, Rob Galakhov. MetroList Services of CA
 - $525,0006 bd3 ba2.2k sqft571 Laurel Dr, Yuba City, CA 95991For Sale
 MLS ID #226092205, Bob Puliti. MetroList Services of CA
 - $439,0003 bd2 ba1.8k sqft1744 Franquette Dr, Yuba City, CA 95991For Sale
 MLS ID #226083276, John Veth. MetroList Services of CA
 - $445,0003 bd2 ba1.5k sqft1516 Franquette Dr, Yuba City, CA 95991For Sale
 MLS ID #226085013, Jessica Lee. MetroList Services of CA
 - $438,0003 bd2 ba1.5k sqft678 Richland Rd, Yuba City, CA 95991For SaleMLS ID #226091458, Jill Richey. MetroList Services of CA
- $514,9993 bd2 ba2.1k sqft1740 Tamarack Dr, Yuba City, CA 95991For SaleMLS ID #226088720, Hayden Anderson. MetroList Services of CA
- $447,4004 bd2 ba2.1k sqft4057 Huston Way, Olivehurst, CA 95961For SaleMLS ID #226080277, Jill Richey. MetroList Services of CA
- $459,0004 bd2 ba1.8k sqft1798 River Run Dr, Linda, CA 95901For SaleMLS ID #226096361, Sierra Haskins. MetroList Services of CA
- $499,9003 bd3 ba1.5k sqft145 Montana Ct, Yuba City, CA 95991For SaleMLS ID #226049318, Antonio Rubio. MetroList Services of CA
- $495,0005 bd2 ba2k sqft1906 Elliott Dr, Yuba City, CA 95993For SaleMLS ID #226093739, Kelly McCarthy. MetroList Services of CA
- $479,8004 bd3 ba2.2k sqft1381 High Noon Dr, Plumas Lake, CA 95961For SaleMLS ID #226066499, Michael Rianda. MetroList Services of CA
- $510,0004 bd3 ba2.2k sqft1875 Broken Bit Dr, Plumas Lake, CA 95961For SaleMLS ID #226048792, Erica Schulte. MetroList Services of CA
- $424,0003 bd2 ba1.4k sqft1256 Northridge Dr, Yuba City, CA 95991For SaleMLS ID #226034760, Heather Brink. MetroList Services of CA
- $390,0003 bd2 ba1.4k sqft1595 Greenwich Cir, Yuba City, CA 95993For SaleMLS ID #226096413, Krystal Dias. MetroList Services of CA
- $539,0004 bd3 ba2.5k sqft1024 Santa Barbara Way, Yuba City, CA 95991For SaleMLS ID #226076469, Lisa Rosecrantz. MetroList Services of CA
- $339,0003 bd1 ba1.1k sqft188 Clinton St, Yuba City, CA 95991For SaleMLS ID #226095075, Jen Kline. MetroList Services of CA
- $505,0003 bd3 ba1.8k sqft1525 Bogue Rd, Yuba City, CA 95993For SaleMLS ID #226071069, Michelle Fuccella. MetroList Services of CA
- $489,9004 bd2 ba1.8k sqft1991 Jamison Creek Way, Plumas Lake, CA 95961For SaleMLS ID #226086597, Zainah Tayyeb. MetroList Services of CA
- $440,0003 bd2 ba1.3k sqft4083 McAlister Ct, Olivehurst, CA 95961For SaleMLS ID #226093154, Mollie Teames. MetroList Services of CA
- $499,9993 bd2 ba2k sqft1358 Table Mountain Dr, Plumas Lake, CA 95961For SaleMLS ID #226074451, Christa Proctor. MetroList Services of CA
Local buyer's agents are ready to help
