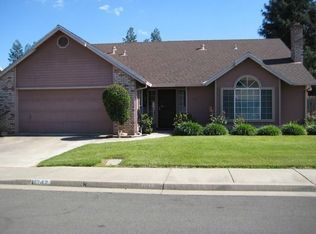
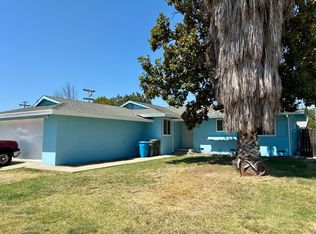
Welcome to this charming single-story 3-bedroom, 2-bath home, perfectly situated in a convenient neighborhood just down the street from Northridge Park. Freshly painted throughout the interior, this home offers a clean, move-in-ready feel with comfortable living spaces. The kitchen features beautiful granite countertops and ample cabinet space, making it both stylish and functional for everyday living and entertaining. The refrigerator, washer, and dryer are all included, adding extra convenience for the new owner. Enjoy cozy evenings by the wood-burning fireplace, while ceiling fans in each bedroom provide added comfort year-round. The spacious backyard is a true highlight, featuring two lemon trees, a peach tree, and a persimmon treeperfect for those who love fresh fruit right at home. There's also an above-ground pool, ideal for relaxing and entertaining during warm summer days. With its great location, inviting features, and generous outdoor space, this home is a wonderful opportunity you won't want to miss.
Active
Price cut: $9K (8/24)
$415,000
1256 Northridge Dr, Yuba City, CA 95991
3beds
1,494sqft
Single Family Residence
Built in 1988
7,840 Square Feet Lot
$413,500 Zestimate®
$278/sqft
$-- HOA
What's special
Spacious backyardAmple cabinet spaceComfortable living spacesGenerous outdoor space
- 156 days
- 554
- 20
Zillow last checked:
Listing updated:
Listed by:
Heather Brink DRE #02050492 916-317-9201,
Redfin Corporation
Source: MetroList Services of CA,MLS#: 226034760Originating MLS: MetroList Services, Inc.
Facts & features
Interior
Bedrooms & bathrooms
- Bedrooms: 3
- Bathrooms: 2
- Full bathrooms: 2
Primary bedroom
- Features: Outside Access
Primary bathroom
- Features: Shower Stall(s), Double Vanity, Tub w/Shower Over
Dining room
- Features: Formal Room, Formal Area
Kitchen
- Features: Breakfast Area, Granite Counters
Heating
- Central, Fireplace(s)
Cooling
- Ceiling Fan(s), Central Air
Appliances
- Included: Free-Standing Refrigerator, Gas Cooktop, Range Hood, Ice Maker, Dishwasher
- Laundry: In Garage
Features
- Flooring: Carpet, Tile
- Number of fireplaces: 1
- Fireplace features: Brick, Wood Burning
Interior area
- Total structure area: 0
- Total interior livable area: 1,494 sqft
Video & virtual tour
Property
Parking
- Total spaces: 2
- Parking features: Attached, Garage Door Opener, Garage Faces Front
- Attached garage spaces: 2
Features
- Levels: One
- Stories: 1
- Exterior features: Outdoor Grill
- Has private pool: Yes
- Pool features: Above Ground
- Fencing: Back Yard,Wood
Lot
- Size: 7,840 Square Feet
- Features: Sprinklers In Front, Sprinklers In Rear
Details
- Additional structures: Shed(s), Storage
- Parcel number: 051190004000
- Zoning: R-1
- Special conditions: Standard
Construction
Type & style
- Home type: SingleFamily
- Property subtype: Single Family Residence
Materials
- Wood
- Foundation: Slab
- Roof: Composition
Condition
- Year built: 1988
Utilities & green energy
- Electric: 220 Volts in Laundry
- Sewer: Public Sewer
- Water: Public
- Utilities for property: Cable Available, Public, Sewer In & Connected, Internet Available
Community & HOA
Location
- Region: Yuba City
Financial & listing details
- Price per square foot: $278/sqft
- Tax assessed value: $403,155
- Annual tax amount: $4,568
- Price range: $415K - $415K
- Date on market: 3/26/2026
Estimated market value
$413,500
$393,000 - $434,000
$2,330/mo
Price history
| Date | Event | Price |
|---|---|---|
| 8/24/2026 | Price change | $415,000-2.1%$278/sqft |
Source: MetroList Services of CA #226034760 Report a problem | ||
| 6/5/2026 | Price change | $424,000-3.4%$284/sqft |
Source: MetroList Services of CA #226034760 Report a problem | ||
| 3/26/2026 | Listed for sale | $439,000+13.3%$294/sqft |
Source: MetroList Services of CA #226034760 Report a problem | ||
| 1/30/2023 | Sold | $387,500-1.9%$259/sqft |
Source: MetroList Services of CA #222144770 Report a problem | ||
| 1/11/2023 | Pending sale | $395,000$264/sqft |
Source: MetroList Services of CA #222144770 Report a problem | ||
| 1/3/2023 | Price change | $395,000-1.2%$264/sqft |
Source: MetroList Services of CA #222144770 Report a problem | ||
| 12/2/2022 | Listed for sale | $399,900+146.9%$268/sqft |
Source: MetroList Services of CA #222144770 Report a problem | ||
| 12/7/2012 | Sold | $162,000+15.7%$108/sqft |
Source: MetroList Services of CA #201120803 Report a problem | ||
| 3/11/2009 | Sold | $140,000+4.3%$94/sqft |
Source: Public Record Report a problem | ||
| 10/21/2008 | Sold | $134,190-53.7%$90/sqft |
Source: Public Record Report a problem | ||
| 6/16/2005 | Sold | $290,000$194/sqft |
Source: Public Record Report a problem | ||
Public tax history
| Year | Property taxes | Tax assessment |
|---|---|---|
| 2025 | $4,568 +1.6% | $403,155 +2% |
| 2024 | $4,495 +98.7% | $395,250 +106.1% |
| 2023 | $2,262 +2.4% | $191,735 +2% |
| 2022 | $2,210 +1.1% | $187,976 +2% |
| 2021 | $2,186 +1.8% | $184,301 +1% |
| 2020 | $2,148 +6.2% | $182,411 +6.1% |
| 2017 | $2,023 +2% | $171,888 +2% |
| 2016 | $1,984 +2.8% | $168,519 +1.5% |
| 2015 | $1,930 | $165,987 +2% |
| 2014 | $1,930 | $162,736 +13.4% |
| 2012 | -- | $143,534 +2% |
| 2011 | -- | $140,720 +0.8% |
| 2010 | -- | $139,669 -12.2% |
| 2009 | -- | $159,000 -30.9% |
| 2008 | -- | $230,000 -23.8% |
| 2007 | -- | $301,716 +2% |
| 2006 | -- | $295,800 +164.3% |
| 2005 | -- | $111,902 +2% |
| 2004 | -- | $109,709 |
Find assessor info on the county website
Monthly payment
Est. payment
Payment breakdown
Explore the cost of this home by adjusting the details. Changes won't be saved.Climate risks
Neighborhood: 95991
Similar homes
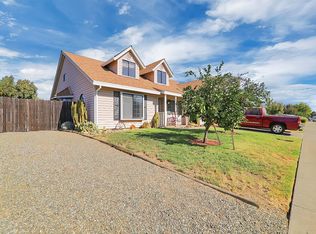
- $399,0004 bd2 ba2.1k sqft1531 Jamie Dr, Yuba City, CA 95993For Sale
 MLS ID #226106067, John Cooper. MetroList Services of CA
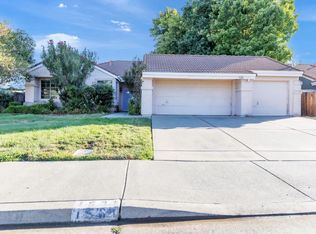
 - $389,0003 bd2 ba1.3k sqft1307 Stafford Way, Yuba City, CA 95991For Sale
 MLS ID #226080470, Maria Nunez. MetroList Services of CA
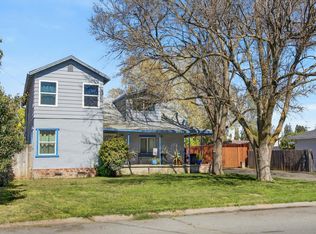
 - $389,0004 bd2 ba2.1k sqft477 Lynn Way, Yuba City, CA 95991For Sale
 MLS ID #226088453, Michael Brown. MetroList Services of CA
 - $369,9003 bd2 ba1.3k sqft771-771 April Ln, Yuba City, CA 95991For Sale
 MLS ID #226050010, Jeff Morazzini. MetroList Services of CA
Local buyer's agents are ready to help
