Discover this spacious 4-bedroom, 2-bath home offering over 2,000 square feet of comfortable living in a desirable Yuba City neighborhood. Designed with both functionality and entertaining in mind, the home features two separate living areas and two dining spaces, giving everyone room to spread out. The beautifully appointed kitchen overlooks the family room and features custom cabinetry, granite countertops, stainless steel appliances, a pantry closet, an eat-in dining area, and a convenient dining bar. The inviting family room is centered around a cozy fireplace, while the formal living and dining rooms provide elegant spaces for hosting family and friends. Vaulted ceilings, custom crown molding, and tile flooring throughout the high-traffic areas add style and character. The spacious primary suite offers a walk-in closet and an ensuite bath with dual sinks. Three additional bedrooms provide plenty of space for family, guests, or a home office. The oversized two-car garage offers ample storage and parking. Step outside to enjoy the beautifully landscaped backyard with a covered patioperfect for relaxing or entertaining. Conveniently located near parks, schools, shopping, and restaurants, with quick access to Highway 99 for an easy commute to Sacramento. This home truly offers the perfect combination of space, comfort, and location.
Active
$475,000
251 White Water Way, Yuba City, CA 95991
4beds
2,096sqft
Single Family Residence
Built in 2001
6,098 Square Feet Lot
$470,100 Zestimate®
$227/sqft
$-- HOA
What's special
Cozy fireplaceOversized two-car garageBeautifully landscaped backyardBeautifully appointed kitchenCustom cabinetrySpacious primary suiteEat-in dining area
- 18 days |
- 648 |
- 38 |
Likely to sell faster than
Zillow last checked:
Listing updated:
Listed by:
Kelly McCarthy DRE #01918852 530-415-0361,
eXp Realty of California Inc.
Source: MetroList Services of CA,MLS#: 226099040Originating MLS: MetroList Services, Inc.
Facts & features
Interior
Bedrooms & bathrooms
- Bedrooms: 4
- Bathrooms: 2
- Full bathrooms: 2
Rooms
- Room types: Bathroom, Dining Room, Family Room, Great Room, Kitchen, Laundry, Living Room
Primary bedroom
- Features: Walk-In Closet
Primary bathroom
- Features: Double Vanity, Tub w/Shower Over
Dining room
- Features: Breakfast Nook, Bar, Space in Kitchen, Dining/Living Combo, Formal Area
Kitchen
- Features: Pantry Closet, Granite Counters, Kitchen/Family Combo
Heating
- Central
Cooling
- Central Air
Appliances
- Included: Free-Standing Gas Range, Dishwasher, Disposal, Microwave
- Laundry: Laundry Room, Cabinets, Inside Room
Features
- Flooring: Carpet, Tile
- Number of fireplaces: 1
- Fireplace features: Family Room
Interior area
- Total structure area: 0
- Total interior livable area: 2,096 sqft
Property
Parking
- Total spaces: 2
- Parking features: Attached
- Attached garage spaces: 2
Features
- Levels: One
- Stories: 1
- Fencing: Back Yard
Lot
- Size: 6,098 Square Feet
- Features: Curb(s)/Gutter(s), Landscape Back, Landscape Front
Details
- Parcel number: 054070078000
- Zoning: R1
- Special conditions: Standard
Construction
Type & style
- Home type: SingleFamily
- Property subtype: Single Family Residence
Materials
- Stucco, Frame
- Foundation: Concrete, Slab
- Roof: Tile
Condition
- Year built: 2001
Utilities & green energy
- Electric: 220 Volts in Laundry
- Sewer: Public Sewer
- Water: Public
- Utilities for property: Public, Solar, Natural Gas Connected
Green energy
- Energy generation: Solar
Community & HOA
Location
- Region: Yuba City
Financial & listing details
- Price per square foot: $227/sqft
- Tax assessed value: $313,352
- Annual tax amount: $4,337
- Price range: $475K - $475K
- Date on market: 8/6/2026
Estimated market value
$470,100
$447,000 - $494,000
$2,697/mo
Price history
| Date | Event | Price |
|---|---|---|
| 8/6/2026 | Listed for sale | $475,000$227/sqft |
Source: MetroList Services of CA #226099040 Report a problem | ||
| 6/24/2025 | Listing removed | -- |
Source: MetroList Services of CA #225006501 Report a problem | ||
| 3/24/2025 | Price change | $475,000-2.1%$227/sqft |
Source: MetroList Services of CA #225006501 Report a problem | ||
| 2/26/2025 | Price change | $485,000-3%$231/sqft |
Source: MetroList Services of CA #225006501 Report a problem | ||
| 1/17/2025 | Listed for sale | $500,000+85.2%$239/sqft |
Source: MetroList Services of CA #225006501 Report a problem | ||
| 9/28/2016 | Sold | $270,000-6.9%$129/sqft |
Source: Public Record Report a problem | ||
| 10/26/2012 | Listing removed | $1,300$1/sqft |
Source: Aztec Property Management Report a problem | ||
| 10/13/2012 | Listed for rent | $1,300$1/sqft |
Source: Aztec Property Management Report a problem | ||
| 11/30/2007 | Listing removed | $290,000$138/sqft |
Source: Obeo #70056455 Report a problem | ||
| 11/14/2007 | Listed for sale | $290,000$138/sqft |
Source: Obeo #70056455 Report a problem | ||
Public tax history
| Year | Property taxes | Tax assessment |
|---|---|---|
| 2025 | $4,337 +1.5% | $313,352 +2% |
| 2024 | $4,274 +1.3% | $307,209 +2% |
| 2023 | $4,220 +2.9% | $301,186 +2% |
| 2022 | $4,102 +1.3% | $295,281 +2% |
| 2021 | $4,049 +1.2% | $289,494 +1% |
| 2020 | $3,999 +5.2% | $286,527 +6.1% |
| 2017 | $3,800 +20.8% | $270,000 +30.7% |
| 2016 | $3,146 -0.4% | $206,534 +1.5% |
| 2015 | $3,158 | $203,431 +2% |
| 2014 | $3,158 | $199,445 +15.3% |
| 2012 | -- | $173,000 -9.3% |
| 2011 | -- | $190,835 +0.8% |
| 2010 | -- | $189,408 -0.2% |
| 2009 | -- | $189,858 +6% |
| 2008 | -- | $179,137 -1.8% |
| 2007 | -- | $182,487 +2% |
| 2006 | -- | $178,909 +2% |
| 2005 | -- | $175,400 +2% |
| 2004 | -- | $171,962 +1.9% |
| 2003 | -- | $168,810 +2% |
| 2002 | -- | $165,500 +2032.5% |
| 2001 | -- | $7,761 |
Find assessor info on the county website
Monthly payment
Est. payment
Payment breakdown
Explore the cost of this home by adjusting the details. Changes won't be saved.Climate risks
Neighborhood: 95991
Nearby schools
GreatSchools rating
- 6/10Lincrest Elementary SchoolGrades: K-5Distance: 1.1 mi
- 4/10Riverbend Elementary SchoolGrades: K-8Distance: 1 mi
- 5/10Yuba City High SchoolGrades: 9-12Distance: 2 mi
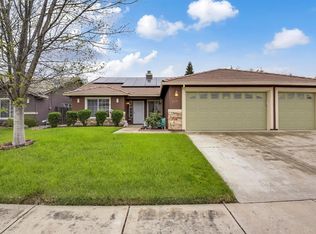
- $465,6004 bd2 ba2k sqft235 White Water Way, Yuba City, CA 95991Off Market
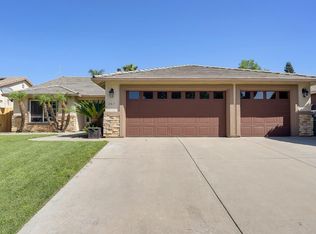
- $461,3003 bd2 ba2k sqft267 White Water Way, Yuba City, CA 95991Off Market
- $506,2004 bd3 ba2.5k sqft264 River Oaks Dr, Yuba City, CA 95991Off Market
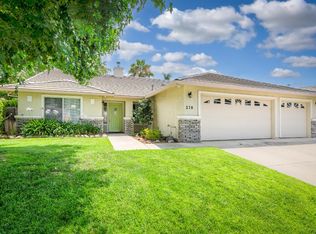
- $494,7004 bd2 ba2k sqft278 River Oaks Dr, Yuba City, CA 95991Off Market
- $421,6004 bd2 ba1.6k sqft248 River Oaks Dr, Yuba City, CA 95991Off Market
- $469,3004 bd2 ba2k sqft219 White Water Way, Yuba City, CA 95991Off Market
- $453,0003 bd2 ba2k sqft289 White Water Way, Yuba City, CA 95991Off Market
- $456,3004 bd2 ba2k sqft252 White Water Way, Yuba City, CA 95991Off Market
A local agent can set up tours, give advice and negotiate with sellers.
Similar homes
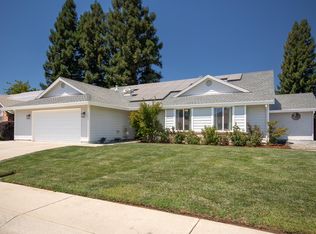
- $475,0003 bd2 ba1.8k sqft757 Savannah Dr, Yuba City, CA 95991For Sale
 MLS ID #226089613, Lloyd Leighton. MetroList Services of CA
 - $489,9004 bd2 ba2.3k sqft1360 Delone Dr, Yuba City, CA 95991For Sale
 MLS ID #226073175, Kelly McCarthy. MetroList Services of CA
 - $455,0003 bd2 ba1.6k sqft1695 Southpointe Dr, Yuba City, CA 95991For Sale
 MLS ID #226084199, Rob Galakhov. MetroList Services of CA
 - $499,9003 bd3 ba1.5k sqft145 Montana Ct, Yuba City, CA 95991For Sale
 MLS ID #226049318, Antonio Rubio. MetroList Services of CA
 - $445,0003 bd2 ba1.5k sqft1516 Franquette Dr, Yuba City, CA 95991For SaleMLS ID #226085013, Jessica Lee. MetroList Services of CA
- $525,0004 bd3 ba2.1k sqft994 Heritage Way, Yuba City, CA 95991For SaleMLS ID #226100984, Kelly McCarthy. MetroList Services of CA
- $409,0004 bd2 ba2.1k sqft477 Lynn Way, Yuba City, CA 95991For SaleMLS ID #226088453, Michael Brown. MetroList Services of CA
- $438,0003 bd2 ba1.5k sqft678 Richland Rd, Yuba City, CA 95991For SaleMLS ID #226091458, Jill Richey. MetroList Services of CA
- $430,0004 bd2 ba1.8k sqft2077 Grove Rd, Yuba City, CA 95993For SaleMLS ID #226097068, Morgan Goutermont. MetroList Services of CA
- $549,0004 bd2 ba2.4k sqft1829 Blevin Rd, Yuba City, CA 95993For SaleMLS ID #226106339, Janice White. MetroList Services of CA
- $629,0004 bd3 ba2.3k sqft1815 Columbia Dr, Yuba City, CA 95991For SaleMLS ID #226081371, Bea Heir. MetroList Services of CA
- $434,9504 bd2 ba2k sqft937 N Point Dr, Yuba City, CA 95991For SaleMLS ID #226070576, Jessica Nieto. MetroList Services of CA
- $515,0004 bd2 ba2.1k sqft1056 Portola Valley Road, Yuba City, CA 95993For SaleMLS ID #226099614, Matthew W. Bingaman. eXp Realty
- $480,0004 bd2 ba1.9k sqft1400 Ladyfern St, Arboga, CA 95961For SaleMLS ID #226096883, Jon Martin. MetroList Services of CA
- $529,0004 bd3 ba2.5k sqft1024 Santa Barbara Way, Yuba City, CA 95991For SaleMLS ID #226076469, Lisa Rosecrantz. MetroList Services of CA
- $559,9005 bd3 ba2.8k sqft235 Mississippi Dr, Yuba City, CA 95991For SaleMLS ID #226055153, Amy Xu. MetroList Services of CA
- $505,0003 bd3 ba1.8k sqft1525 Bogue Rd, Yuba City, CA 95993For SaleMLS ID #226071069, Michelle Fuccella. MetroList Services of CA
- $499,9004 bd3 ba2.4k sqft1891 River Bank Dr, Marysville, CA 95901For SaleMLS ID #226102652, Kelly McCarthy. MetroList Services of CA
- $459,0004 bd2 ba1.8k sqft1798 River Run Dr, Linda, CA 95901For SaleMLS ID #226096361, Sierra Haskins. MetroList Services of CA
- $424,0003 bd2 ba1.4k sqft1256 Northridge Dr, Yuba City, CA 95991For SaleMLS ID #226034760, Heather Brink. MetroList Services of CA
Local buyer's agents are ready to help
