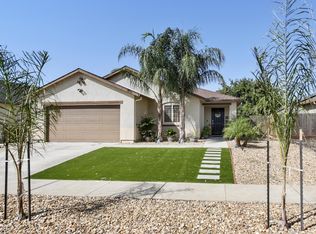
Experience the rare combination of an expansive 0.39-acre pie-shaped lotone of the largest in the neighborhoodand a highly desirable open-concept layout in this 4BR/2BA, 1,927 sq ft home designed for both comfort and versatility. Bright, open great room floor plan features a spacious kitchen with granite countertops, stainless steel appliances, center island with bar seating, and breakfast nook opening to a family room with fireplace. Primary suite plus three additional bedrooms offer flexible living options. Interior laundry with built-in cabinetry and attached 2-car garage provide added convenience and storage. Expansive backyard offers exceptional space for entertaining, gardening, or a future pool, complete with covered patio and enhanced privacy due to oversized lot. Energy-efficient living with $32,000+ in owned solar for long-term utility savings. Convenient location just minutes to Hard Rock Casino, Toyota Amphitheatre, Costco, shopping, dining, and services, with Sacramento International Airport approx. 30 minutes away. Country-style setting with easy access to city amenities.
Pending
$480,000
1400 Ladyfern St, Arboga, CA 95961
4beds
1,927sqft
Single Family Residence
Built in 2006
0.39 Acres Lot
$476,200 Zestimate®
$249/sqft
$-- HOA
What's special
Highly desirable open-concept layoutStainless steel appliancesCovered patio
- 84 days
- 435
- 33
Zillow last checked:
Listing updated:
Listed by:
Jon Martin DRE #01187504 916-532-0639,
Windermere Signature Properties Roseville/Granite Bay
Source: MetroList Services of CA,MLS#: 226096883Originating MLS: MetroList Services, Inc.
Facts & features
Interior
Bedrooms & bathrooms
- Bedrooms: 4
- Bathrooms: 2
- Full bathrooms: 2
Primary bedroom
- Features: Ground Floor
Primary bathroom
- Features: Shower Stall(s), Double Vanity, Tub, Walk-In Closet(s)
Dining room
- Features: Dining/Family Combo
Kitchen
- Features: Kitchen/Family Combo
Heating
- Central
Cooling
- Central Air
Appliances
- Included: Free-Standing Gas Range, Gas Plumbed, Disposal, Microwave, Plumbed For Ice Maker, Free-Standing Gas Oven
- Laundry: Cabinets, Inside Room
Features
- Flooring: Carpet, Tile
- Number of fireplaces: 1
- Fireplace features: Family Room
Interior area
- Total interior livable area: 1,927 sqft
Video & virtual tour
Property
Parking
- Total spaces: 2
- Parking features: Attached, Driveway
- Attached garage spaces: 2
- Has uncovered spaces: Yes
Features
- Fencing: Back Yard
Lot
- Size: 0.39 Acres
- Features: Curb(s)/Gutter(s), Street Lights
- Topography: Level,Level
Details
- Additional structures: Greenhouse
- Parcel number: 014682014000
- Zoning: PLMDR
- Special conditions: Standard
Construction
Type & style
- Home type: SingleFamily
- Architectural style: Ranch,Contemporary
- Property subtype: Single Family Residence
Materials
- Stucco, Frame, Wood
- Foundation: Concrete, Slab
- Roof: Tile
Condition
- Year built: 2006
Utilities & green energy
- Electric: 220 Volts
- Sewer: Public Sewer
- Water: Public
- Utilities for property: Public, Sewer In & Connected, Natural Gas Connected
Community & HOA
Location
- Region: Arboga
Financial & listing details
- Price per square foot: $249/sqft
- Tax assessed value: $456,000
- Price range: $480K - $480K
- Date on market: 7/31/2026
- Road surface type: Paved
Estimated market value
$476,200
$452,000 - $500,000
$2,509/mo
Price history
| Date | Event | Price |
|---|---|---|
| 10/8/2026 | Pending sale | $480,000$249/sqft |
Source: MetroList Services of CA #226096883 Report a problem | ||
| 7/31/2026 | Listed for sale | $480,000+2.1%$249/sqft |
Source: MetroList Services of CA #226096883 Report a problem | ||
| 7/19/2022 | Sold | $470,000-3.1%$244/sqft |
Source: MetroList Services of CA #222055306 Report a problem | ||
| 6/23/2022 | Pending sale | $484,900$252/sqft |
Source: MetroList Services of CA #222055306 Report a problem | ||
| 6/13/2022 | Price change | $484,900-1%$252/sqft |
Source: MetroList Services of CA #222055306 Report a problem | ||
| 5/13/2022 | Price change | $489,900-1%$254/sqft |
Source: MetroList Services of CA #222055306 Report a problem | ||
| 5/4/2022 | Listed for sale | $495,000+147.5%$257/sqft |
Source: MetroList Services of CA #222055306 Report a problem | ||
| 8/23/2013 | Sold | $200,000-23.1%$104/sqft |
Source: MetroList Services of CA #13020573 Report a problem | ||
| 9/7/2007 | Sold | $260,000$135/sqft |
Source: Public Record Report a problem | ||
Public tax history
| Year | Property taxes | Tax assessment |
|---|---|---|
| 2026 | -- | $456,000 -6.7% |
| 2025 | $6,545 +1.8% | $488,988 +2% |
| 2024 | $6,431 +2.3% | $479,400 +2% |
| 2023 | $6,285 +74.9% | $470,000 +99.1% |
| 2022 | $3,593 +2.7% | $236,043 +2% |
| 2021 | $3,498 +1.3% | $231,416 +1% |
| 2020 | $3,451 +2% | $229,044 +2% |
| 2019 | $3,382 +4.9% | $224,554 +2% |
| 2018 | $3,223 +2.9% | $220,152 +2% |
| 2017 | $3,133 +1% | $215,836 +2% |
| 2016 | $3,103 +3.8% | $211,605 +3.7% |
| 2015 | $2,990 +1.6% | $203,995 +2% |
| 2014 | $2,944 | $200,000 +33.3% |
| 2013 | -- | $150,000 |
| 2012 | -- | $150,000 -11.8% |
| 2011 | -- | $170,000 |
| 2010 | -- | $170,000 |
| 2009 | -- | $170,000 -15% |
| 2008 | -- | $200,000 -34% |
| 2007 | -- | $303,199 +362.7% |
| 2006 | -- | $65,529 |
Find assessor info on the county website
Monthly payment
Est. payment
Payment breakdown
Explore the cost of this home by adjusting the details. Changes won't be saved.Climate risks
Neighborhood: 95961
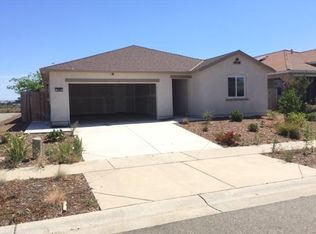
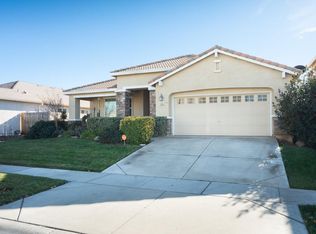
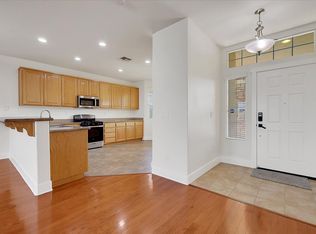
Similar homes
- $499,0003 bd2 ba2k sqft1549 Gelderlander Way, Olivehurst, CA 95961For Sale
 MLS ID #226130526, Phil Gimenez. MetroList Services of CA
 - $474,0003 bd2 ba2.3k sqft4045 Huston Way, Olivehurst, CA 95961For Sale
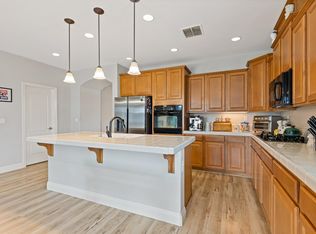 MLS ID #226113913, Zach Ryan. MetroList Services of CA
 - $410,0004 bd2 ba1.8k sqft1171 Plumas Links St, Arboga, CA 95961For Sale
 MLS ID #226119534, Caitlin Galtman. MetroList Services of CA
 - $437,5003 bd2 ba1.6k sqft1319 Ladyfern St, Arboga, CA 95961For Sale
 MLS ID #226115373, Alicia Gutierrez. MetroList Services of CA
Local buyer's agents are ready to help
