Fall in love with this beautifully maintained 3-bedroom, 2-bath home offering 1,412 square feet of thoughtfully designed living space on a desirable corner lot! From the moment you arrive, you'll appreciate the inviting curb appeal, low-maintenance landscaping, and charming front porch that welcomes you home. Step inside to discover a bright and spacious open-concept floor plan, perfect for today's lifestyle. The seamless flow between the living room, dining area, and kitchen creates the ideal space for entertaining guests, hosting family gatherings, or simply enjoying everyday living. The kitchen offers plenty of cabinetry, generous counter space, and a functional layout that keeps everyone connected. The private primary suite provides a relaxing retreat with an en-suite bathroom and ample closet space, while the two additional bedrooms are perfect for family, guests, or a home office. Outside, the corner lot offers added privacy, extra outdoor space, and enhanced curb appeal with endless possibilities to personalize the backyard for entertaining, gardening, or creating your own outdoor oasis. Property Highlights: * 3 Spacious Bedrooms * 2 Full Bathrooms * 1,412 Sq. Ft. * Desirable Corner Lot * Open Floor Concept * Low-Maintenance Landscaping * Attached 2-Car Garage * Bright & Functional Layout * Perfect for Entertaining * Great Opportunity for First-Time Buyers, Families, or Investors This move-in-ready home offers the perfect blend of comfort, functionality, and modern living. Whether you're looking for your first home, your next chapter, or an investment opportunity, this property checks all the boxes. Don't miss your chance to make this beautiful home yoursschedule your private showing today!
Active
$449,000
4126 E Sir Barton Dr, Olivehurst, CA 95961
3beds
1,412sqft
:
Get pre-qualified$2,909/mo
Single Family Residence
Built in 2021
9,169 Square Feet Lot
$-- Zestimate®
$318/sqft
$-- HOA
What's special
Charming front porchPrivate primary suiteEn-suite bathroomPerfect for entertainingDesirable corner lotEnhanced curb appealGenerous counter space
- 3 hours |
- 9 |
- 1 |
Zillow last checked:
Listing updated:
Listed by:
Geneva Autry DRE #01968605 916-719-6728,
Grounded R.E.
Source: MetroList Services of CA,MLS#: 226089575Originating MLS: MetroList Services, Inc.
Facts & features
Interior
Bedrooms & bathrooms
- Bedrooms: 3
- Bathrooms: 2
- Full bathrooms: 2
Rooms
- Room types: Laundry
Primary bedroom
- Features: Ground Floor
Primary bathroom
- Features: Double Vanity, Granite Counters
Dining room
- Features: Dining/Family Combo, Dining/Living Combo
Kitchen
- Features: Pantry Closet, Granite Counters, Kitchen Island, Island w/Sink, Kitchen/Family Combo
Heating
- Central
Cooling
- Central Air
Appliances
- Included: Ice Maker, Dishwasher, Disposal, Microwave, Tankless Water Heater, Free-Standing Gas Oven
- Laundry: Laundry Room, Inside
Features
- Flooring: Laminate, Tile
- Has fireplace: No
Interior area
- Total structure area: 0
- Total interior livable area: 1,412 sqft
Video & virtual tour
Property
Parking
- Total spaces: 2
- Parking features: 24'+ Deep Garage, Boat, RV Possible, Garage Door Opener, Garage Faces Front, Uncovered Parking Space, Other, Driveway
- Garage spaces: 2
- Has uncovered spaces: Yes
Accessibility
- Accessibility features: Parking, Kitchen Cabinets
Features
- Levels: One
- Stories: 1
- Fencing: Back Yard
Lot
- Size: 9,169 Square Feet
- Features: Auto Sprinkler F&R, Corner Lot
- Topography: Lot Sloped,Lot Sloped
Details
- Additional structures: RV/Boat Storage
- Zoning: R-1
- Special conditions: Standard
Construction
Type & style
- Home type: SingleFamily
- Architectural style: Traditional,Other
- Property subtype: Single Family Residence
Materials
- Concrete, Stucco, Wood, Other
- Foundation: Concrete
- Roof: Composition
Condition
- Year built: 2021
Details
- Builder name: Richmond American Homes
Utilities & green energy
- Electric: 220 Volts in Kitchen, 220 Volts in Laundry
- Sewer: Public Sewer
- Water: Public
- Utilities for property: Electric, Sewer In & Connected, Internet Available, Solar, Other
Green energy
- Energy generation: Solar
Community & HOA
Community
- Subdivision: Thoroughbred Acres Ph1
Location
- Region: Olivehurst
Financial & listing details
- Price per square foot: $318/sqft
- Price range: $449K - $449K
- Date on market: 8/6/2026
- Road surface type: Paved
Estimated market value
Not available
Estimated sales range
Not available
Not available
Price history
| Date | Event | Price |
|---|---|---|
| 8/6/2026 | Listed for sale | $449,000$318/sqft |
Source: MetroList Services of CA #226089575 Report a problem | ||
Public tax history
Tax history is unavailable.
Monthly payment
Est. payment
Payment breakdown
Explore the cost of this home by adjusting the details. Changes won't be saved.Climate risks
Neighborhood: 95961
Nearby schools
GreatSchools rating
- 4/10Arboga Elementary SchoolGrades: K-8Distance: 1.6 mi
- 3/10Lindhurst High SchoolGrades: 9-12Distance: 1.4 mi
- 3/10Yuba Gardens Intermediate SchoolGrades: 7-8Distance: 1.3 mi
- $434,3002 bd2 ba1.4k sqft4126 Sir Barton Dr, Olivehurst, CA 95961Off Market
- $471,4003 bd2 ba2k sqft4132 Sir Barton Dr, Olivehurst, CA 95961Off Market
- $421,1002 bd2 ba1.4k sqft4125 Affirmed Dr, Olivehurst, CA 95961Off Market
- $424,9003 bd2 ba1.4k sqft4138 Sir Barton Dr, Olivehurst, CA 95961Off Market
- $512,0003 bd2 ba2k sqft4131 Affirmed Dr, Olivehurst, CA 95961Sold
- $440,1003 bd2 ba1.4k sqft1534 Egyptian Way, Olivehurst, CA 95961Off Market
- $463,2003 bd2 ba2k sqft1540 Egyptian Way, Olivehurst, CA 95961Off Market
- $438,4002 bd2 ba1.4k sqft4125 Sir Barton Dr, Olivehurst, CA 95961Off Market
A local agent can set up tours, give advice and negotiate with sellers.
Similar homes
- $440,0003 bd2 ba1.3k sqft4083 McAlister Ct, Olivehurst, CA 95961For Sale
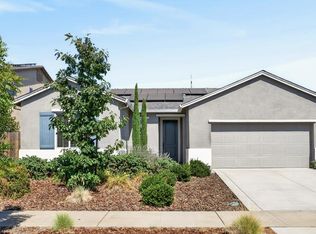 MLS ID #226093154, Mollie Teames. MetroList Services of CA
 - $439,9004 bd2 ba1.9k sqft1565 Buckskin Way, Olivehurst, CA 95961For Sale
 MLS ID #226091229, Muhammad Sandhu. MetroList Services of CA
 - $460,0003 bd2 ba1.4k sqft1552 Egyptian Way, Olivehurst, CA 95961For Sale
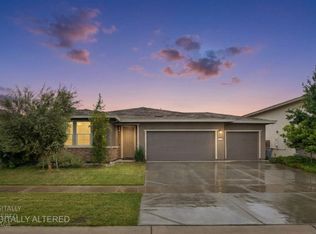 MLS ID #226035507, Thai Jimmy Vo. MetroList Services of CA
 - $454,9003 bd2 ba1.4k sqft1559 Falabella Way, Olivehurst, CA 95961For Sale
 MLS ID #226069861, Mikah Martin. MetroList Services of CA
 - $480,0004 bd2 ba1.9k sqft1400 Ladyfern St, Arboga, CA 95961For SaleMLS ID #226096883, Jon Martin. MetroList Services of CA
- $419,9003 bd2 ba1.2k sqft1509 Pheasant Run Dr, Arboga, CA 95961For SaleMLS ID #226089964, Alan Vega. MetroList Services of CA
- $419,9003 bd2 ba1.2k sqft3790 Purple Martin Rd, Arboga, CA 95961For SaleMLS ID #226086157, Gilbert Torres. MetroList Services of CA
- $499,9003 bd2 ba2k sqft1549 Gelderlander Way, Olivehurst, CA 95961For SaleMLS ID #226071082, Phil Gimenez. MetroList Services of CA
- from $469,9004 bd3 ba1.8k sqftPlan 2 Plan, Abby Ranch at Alexander Point, Olivehurst, CA 95961New ConstructionSilvermark Construction Services
- $375,0003 bd2 ba1.3k sqft4087 Deaton Dr, Olivehurst, CA 95961For SaleMLS ID #226092452, Diana Almanza. MetroList Services of CA
- $390,0003 bd2 ba1.3k sqft4186 Donald Dr, Olivehurst, CA 95961For SaleMLS ID #226055269, Veronica Nelson. MetroList Services of CA
- $499,9004 bd3 ba2k sqft4426 Sundari Ave, Olivehurst, CA 95961For SaleMLS ID #226096531, Eyasu Mulatu. MetroList Services of CA
- $510,0004 bd3 ba1.8k sqft4432 Sundari Ave, Olivehurst, CA 95961For SaleMLS ID #226096564, Eyasu Mulatu. MetroList Services of CA
- $389,9003 bd2 ba1.1k sqft4593 Arboga Rd, Olivehurst, CA 95961For SaleMLS ID #226048284, Moti Pal. MetroList Services of CA
- $390,0004 bd2 ba1.3k sqft4581 Meadow Way, Olivehurst, CA 95961For SaleMLS ID #226064045, Tony Nguyen. MetroList Services of CA
- $449,9003 bd2 ba1.5k sqft3784 Alexander Cir, Olivehurst, CA 95961New ConstructionMetroList Services of CA
- $449,9003 bd2 ba1.5k sqft3812 Alexander Cir, Olivehurst, CA 95961New ConstructionMetroList Services of CA
- $359,0004 bd2 ba1.3k sqft1885 15th St, Olivehurst, CA 95961For SaleMLS ID #226067252, Jaimi Jackson. MetroList Services of CA
- $459,0004 bd2 ba1.8k sqft1798 River Run Dr, Linda, CA 95901For SaleMLS ID #226096361, Sierra Haskins. MetroList Services of CA
- $425,0003 bd2 ba1.4k sqft2155 Cecilia Way, Linda, CA 95901For SaleMLS ID #226097066, Ben Rosellini. MetroList Services of CA
Local buyer's agents are ready to help
