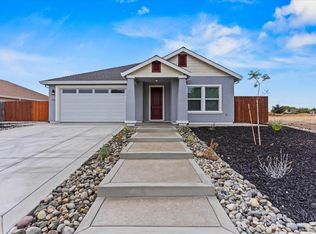
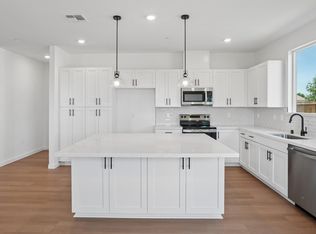
Builder incentive towards buyers closing costs or rate buy down available. Discover your next home sweet home in this charming 4-bedroom, 2.5-bath property with almost 2100 square feet. This delightful residence offers comfortable living spaces perfect for families, first-time buyers, or anyone seeking a peaceful retreat. The well-designed floor plan provides flexibility for various lifestyles, whether you need a home office, guest room, or creative space. Recessed lighting, warm interior tones, large baseboards, & custom fixtures add a level of luxury in the details of this newly built property. The spacious & open kitchen serves as the heart of the home, equipped with quartz countertops, & stainless steel appliances, ready for everything from quick breakfasts to holiday feasts. The primary bedroom offers a restful sanctuary after long days, complemented by three additional bedrooms that adapt to your evolving needs. The backyard features a large covered patio & ample backyard space for a pool or even a county approved ADU. Location couldn't be better! River Glen Park sits practically in your backyard, offering outdoor recreation & green space for weekend adventures or evening strolls. This new listing won't last long in today's market. Schedule your showing today!
Pending
Price cut: $10K (9/11)
$480,000
4426 Sundari Ave, Olivehurst, CA 95961
4beds
2,053sqft
Single Family Residence
Built in 2026
0.26 Acres Lot
$480,300 Zestimate®
$234/sqft
$-- HOA
What's special
Spacious and open kitchenWarm interior tonesCustom fixturesAmple backyard spaceQuartz countertopsStainless steel appliancesRecessed lighting
- 80 days
- 154
- 3
Zillow last checked:
Listing updated:
Listed by:
Eyasu Mulatu DRE #01725325 916-893-2836,
Good Home Real Estate
Source: MetroList Services of CA,MLS#: 226096531Originating MLS: MetroList Services, Inc.
Facts & features
Interior
Bedrooms & bathrooms
- Bedrooms: 4
- Bathrooms: 3
- Full bathrooms: 2
- Partial bathrooms: 1
Primary bedroom
- Features: Outside Access
Primary bathroom
- Features: Double Vanity, Walk-In Closet(s)
Dining room
- Features: Bar, Space in Kitchen, Formal Area
Kitchen
- Features: Pantry Closet, Quartz Counter, Kitchen Island
Heating
- Central
Cooling
- Ceiling Fan(s), Central Air
Appliances
- Included: Dishwasher, Disposal, Microwave, Free-Standing Electric Oven, Free-Standing Electric Range
- Laundry: Cabinets, Hookups Only, Inside Room
Features
- Flooring: Vinyl
- Has fireplace: No
Interior area
- Total interior livable area: 2,053 sqft
Property
Parking
- Total spaces: 2
- Parking features: Attached, RV Possible, Garage Faces Front
- Attached garage spaces: 2
Features
- Fencing: Wood,Fenced
Lot
- Size: 0.26 Acres
- Features: Landscape Front
Details
- Parcel number: 013700051000
- Zoning: R
- Special conditions: Standard
Construction
Type & style
- Home type: SingleFamily
- Property subtype: Single Family Residence
Materials
- Stucco, Frame, Wood
- Foundation: Concrete, Slab
- Roof: Shingle,Composition
Condition
- Year built: 2026
Utilities & green energy
- Electric: 220 Volts
- Sewer: Public Sewer
- Water: Public, Water District
- Utilities for property: Cable Available, Public, Sewer Connected, Internet Available, Solar
Green energy
- Energy generation: Solar
Community & HOA
Location
- Region: Olivehurst
Financial & listing details
- Price per square foot: $234/sqft
- Tax assessed value: $22,735
- Price range: $480K - $480K
- Date on market: 7/31/2026
Estimated market value
$480,300
$456,000 - $504,000
$2,695/mo
Price history
| Date | Event | Price |
|---|---|---|
| 9/28/2026 | Pending sale | $480,000$234/sqft |
Source: MetroList Services of CA #226096531 Report a problem | ||
| 9/11/2026 | Price change | $480,000-2%$234/sqft |
Source: MetroList Services of CA #226096531 Report a problem | ||
| 8/27/2026 | Price change | $490,000-2%$239/sqft |
Source: MetroList Services of CA #226096531 Report a problem | ||
| 7/31/2026 | Listed for sale | $499,900$243/sqft |
Source: MetroList Services of CA #226096531 Report a problem | ||
Public tax history
| Year | Property taxes | Tax assessment |
|---|---|---|
| 2026 | -- | $22,735 +2% |
| 2025 | $885 +91.1% | $22,290 +2% |
| 2024 | $463 +1.7% | $21,853 +2% |
| 2023 | $456 +1.5% | $21,425 +2% |
| 2022 | $449 +73.4% | $21,005 +2% |
| 2021 | $259 +11.6% | $20,594 +1% |
| 2020 | $232 | $20,383 |
Find assessor info on the county website
Monthly payment
Est. payment
Payment breakdown
Explore the cost of this home by adjusting the details. Changes won't be saved.Climate risks
Neighborhood: 95961
Similar homes
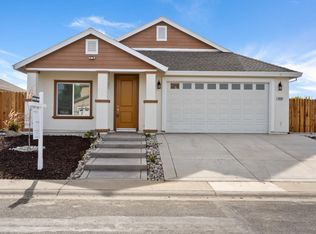
- $480,0004 bd3 ba1.8k sqft4432 Sundari Ave, Olivehurst, CA 95961For Sale
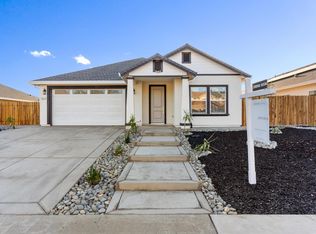 MLS ID #226096564, Eyasu Mulatu. MetroList Services of CA
 - $480,0004 bd3 ba1.8k sqft4444 Sundari Ave, Olivehurst, CA 95961For Sale
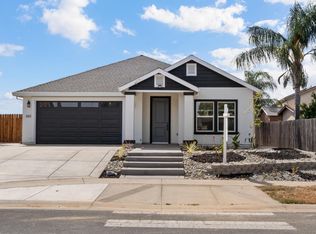 MLS ID #226106161, Eyasu Mulatu. MetroList Services of CA
 - $449,9004 bd3 ba1.8k sqft3848 Alexander Cir, Olivehurst, CA 95961New Construction
 MetroList Services of CA
 - $510,0004 bd3 ba2k sqft3852 Alexander Cir, Olivehurst, CA 95961New Construction
 MetroList Services of CA
Local buyer's agents are ready to help
