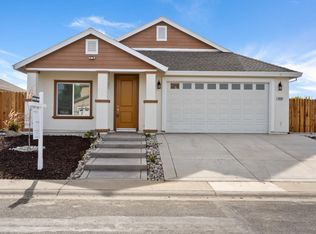
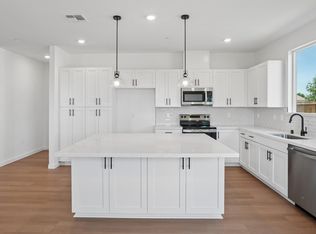
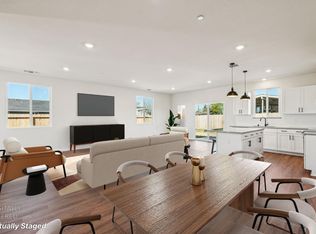
Builder incentive towards buyers closing costs or rate buy down available. Discover your next home-sweet-home in this charming 4 bedroom, 3 bath property. This delightful residence offers comfortable living spaces perfect for families, first-time buyers, or anyone seeking a peaceful retreat. The well-designed floor plan provides flexibility for various lifestyles, whether you need a home office, guest room, or creative space. Natural light flows throughout the home, creating an inviting atmosphere that makes every day brighter. Recessed lighting, warm interior tones, large baseboards, and custom fixtures add a level of luxury in the details of this newly built property. The spacious and open kitchen serves as the heart of the home, equipped with quartz countertops, and stainless steel appliances, ready for everything from quick breakfasts to holiday feasts. And the primary bedroom offers a restful sanctuary after long days, complemented by three additional bedrooms that adapt to your evolving needs. The oversized backyard features plenty of space for your pool or a county approved ADU. Location couldn't be better! River Glen Park sits practically in your backyard, offering outdoor recreation and green space for weekend adventures or evening strolls. This new listing won't last long in today's market!
Active
Price cut: $9K (10/7)
$480,000
4432 Sundari Ave, Olivehurst, CA 95961
4beds
1,855sqft
Single Family Residence
Built in 2026
0.27 Acres Lot
$480,200 Zestimate®
$259/sqft
$-- HOA
What's special
Spacious and open kitchenWarm interior tonesCustom fixturesQuartz countertopsStainless steel appliancesRecessed lightingComfortable living spaces
- 80 days
- 218
- 23
Zillow last checked:
Listing updated:
Listed by:
Eyasu Mulatu DRE #01725325 916-893-2836,
Good Home Real Estate
Source: MetroList Services of CA,MLS#: 226096564Originating MLS: MetroList Services, Inc.
Facts & features
Interior
Bedrooms & bathrooms
- Bedrooms: 4
- Bathrooms: 3
- Full bathrooms: 3
Primary bedroom
- Features: Walk-In Closet
Primary bathroom
- Features: Double Vanity, Tub w/Shower Over
Dining room
- Features: Bar, Space in Kitchen, Formal Area
Kitchen
- Features: Pantry Closet, Quartz Counter, Kitchen Island
Heating
- Central
Cooling
- Ceiling Fan(s), Central Air
Appliances
- Included: Dishwasher, Disposal, Microwave, Free-Standing Electric Oven, Free-Standing Electric Range
- Laundry: Cabinets, Hookups Only, Inside Room
Features
- Flooring: Vinyl
- Has fireplace: No
Interior area
- Total interior livable area: 1,855 sqft
Property
Parking
- Total spaces: 2
- Parking features: Attached, Garage Faces Front
- Attached garage spaces: 2
Features
- Fencing: Back Yard,Wood,Fenced
Lot
- Size: 0.27 Acres
- Features: Shape Regular, Landscape Front
Details
- Parcel number: 013700052000
- Zoning: R
- Special conditions: Standard
Construction
Type & style
- Home type: SingleFamily
- Property subtype: Single Family Residence
Materials
- Stucco, Frame, Wood
- Foundation: Concrete, Slab
- Roof: Shingle,Composition
Condition
- Year built: 2026
Utilities & green energy
- Electric: 220 Volts
- Sewer: Public Sewer
- Water: Public, Water District
- Utilities for property: Cable Available, Sewer Connected, Electric, Internet Available, Solar
Green energy
- Energy generation: Solar
Community & HOA
Location
- Region: Olivehurst
Financial & listing details
- Price per square foot: $259/sqft
- Tax assessed value: $23,610
- Price range: $480K - $480K
- Date on market: 7/31/2026
Estimated market value
$480,200
$456,000 - $504,000
$2,664/mo
Price history
| Date | Event | Price |
|---|---|---|
| 10/7/2026 | Price change | $480,000-1.8%$259/sqft |
Source: MetroList Services of CA #226096564 Report a problem | ||
| 9/11/2026 | Price change | $489,000-2%$264/sqft |
Source: MetroList Services of CA #226096564 Report a problem | ||
| 8/27/2026 | Price change | $499,000-2.2%$269/sqft |
Source: MetroList Services of CA #226096564 Report a problem | ||
| 7/31/2026 | Listed for sale | $510,000$275/sqft |
Source: MetroList Services of CA #226096564 Report a problem | ||
Public tax history
| Year | Property taxes | Tax assessment |
|---|---|---|
| 2026 | -- | $23,610 +2% |
| 2025 | $895 +89.3% | $23,148 +2% |
| 2024 | $473 +1.7% | $22,695 +2% |
| 2023 | $465 +1.5% | $22,250 +2% |
| 2022 | $458 +71% | $21,814 +2% |
| 2021 | $268 +11.2% | $21,387 +1% |
| 2020 | $241 | $21,168 |
Find assessor info on the county website
Monthly payment
Est. payment
Payment breakdown
Explore the cost of this home by adjusting the details. Changes won't be saved.Climate risks
Neighborhood: 95961

Similar homes
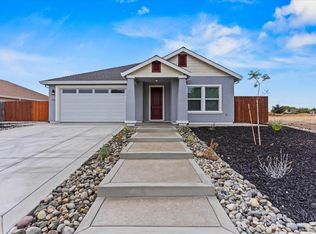
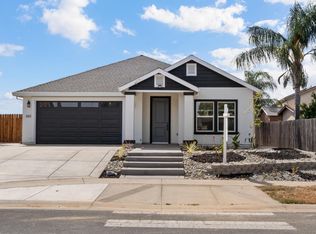
- $480,0004 bd3 ba1.8k sqft4444 Sundari Ave, Olivehurst, CA 95961For Sale
 MLS ID #226106161, Eyasu Mulatu. MetroList Services of CA
 - $449,9004 bd3 ba1.8k sqft3848 Alexander Cir, Olivehurst, CA 95961New Construction
 MetroList Services of CA
 - $510,0004 bd3 ba2k sqft3852 Alexander Cir, Olivehurst, CA 95961New Construction
 MetroList Services of CA
 - $459,9003 bd2 ba1.5k sqft3784 Alexander Cir, Olivehurst, CA 95961New Construction
 MetroList Services of CA
