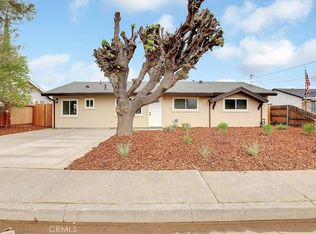
Come see this one-of-a-kind home offering 3 bedrooms, 2 bathrooms, multiple living spaces, and flexible living areas ready for your personal touch. With a thoughtfully designed floor plan and a $15,000 seller credit toward roof replacement, this home presents a great opportunity to make it your own. Step inside to a welcoming living room and dining area that flow into the kitchen, complete with stainless steel appliances. In addition to the main living room, you'll find a separate family room and an enclosed patio featuring a built-in sink and grill, providing extra space for entertaining, hobbies, or everyday living. Down the hall are two guest bedrooms, including one with direct backyard access, along with a full guest bathroom featuring a tub/shower combination and multiple hallway storage closets. The primary suite includes a beautifully remodeled bathroom and private access to the enclosed patio. Outside, the spacious backyard offers room to enjoy, along with a storage shed for additional storage. The property backs to the track at Yuba Gardens Middle School, creating added separation from neighboring homes. A solar PPA system helps reduce monthly energy costs. The home does need some updating, including a roof replacement, and has been priced accordingly. The seller is offering a $15,000 credit toward a new roof, giving buyers the opportunity to make improvements while building equity. Home square footage does not appear to include the converted garage or enclosed patio. Buyers are encouraged to verify all measurements. Come see this home today! Check out the floor plan and 3D Tour!
Active
Price cut: $10K (7/29)
$340,000
1947 Glenmore Dr, Olivehurst, CA 95961
3beds
1,576sqft
Single Family Residence
Built in 1962
6,581 Square Feet Lot
$336,200 Zestimate®
$216/sqft
$-- HOA
What's special
Spacious backyardSeparate family roomMultiple living spacesTwo guest bedroomsMultiple hallway storage closets
- 38 days |
- 979 |
- 64 |
Likely to sell faster than
Zillow last checked:
Listing updated:
Listed by:
Desiree Hastey DRE #01907755 530-329-4814,
Plumas Lake Properties
Source: MetroList Services of CA,MLS#: 226084360Originating MLS: MetroList Services, Inc.
Facts & features
Interior
Bedrooms & bathrooms
- Bedrooms: 3
- Bathrooms: 2
- Full bathrooms: 2
Rooms
- Room types: Bonus Room, Converted Garage, Family Room, Sun Room
Primary bedroom
- Features: Closet
Primary bathroom
- Features: Shower Stall(s)
Dining room
- Features: Formal Area
Kitchen
- Features: Laminate Counters
Heating
- Central
Cooling
- Central Air, Wall Unit(s)
Appliances
- Included: Free-Standing Refrigerator, Dishwasher, Microwave, Free-Standing Electric Range
- Laundry: Laundry Closet, Hookups Only
Features
- Flooring: Carpet, Laminate, Linoleum, Tile
- Number of fireplaces: 1
- Fireplace features: Wood Burning Stove
Interior area
- Total structure area: 0
- Total interior livable area: 1,576 sqft
Property
Parking
- Total spaces: 2
- Parking features: No Garage
- Uncovered spaces: 2
Features
- Fencing: Back Yard,Metal,Chain Link,Wood
Lot
- Size: 6,581 Square Feet
- Features: Shape Regular
Details
- Additional structures: Shed(s)
- Parcel number: 014031015000
- Zoning: R-01
- Special conditions: Standard
Construction
Type & style
- Home type: SingleFamily
- Property subtype: Single Family Residence
Materials
- Brick, Stucco
- Foundation: Slab
- Roof: Composition,See Remarks
Condition
- Year built: 1962
Utilities & green energy
- Electric: 220 Volts in Kitchen, 220 Volts in Laundry
- Sewer: Public Sewer
- Water: Public
- Utilities for property: Electric, Natural Gas Connected
Community & HOA
Location
- Region: Olivehurst
Financial & listing details
- Price per square foot: $216/sqft
- Tax assessed value: $342,769
- Annual tax amount: $3,869
- Price range: $340K - $340K
- Date on market: 7/9/2026
- Road surface type: Paved
Estimated market value
$336,200
$319,000 - $353,000
$2,216/mo
Price history
| Date | Event | Price |
|---|---|---|
| 7/29/2026 | Price change | $340,000-2.9%$216/sqft |
Source: MetroList Services of CA #226084360 Report a problem | ||
| 7/9/2026 | Listed for sale | $350,000+8.4%$222/sqft |
Source: MetroList Services of CA #226084360 Report a problem | ||
| 12/10/2021 | Sold | $323,000+4.2%$205/sqft |
Source: MetroList Services of CA #221111443 Report a problem | ||
| 10/12/2021 | Pending sale | $310,000$197/sqft |
Source: MetroList Services of CA #221111443 Report a problem | ||
| 10/12/2021 | Listing removed | -- |
Source: MetroList Services of CA Report a problem | ||
| 10/11/2021 | Pending sale | $310,000$197/sqft |
Source: MetroList Services of CA #221111443 Report a problem | ||
| 10/1/2021 | Listed for sale | $310,000$197/sqft |
Source: MetroList Services of CA #221111443 Report a problem | ||
Public tax history
| Year | Property taxes | Tax assessment |
|---|---|---|
| 2025 | $3,869 +1.7% | $342,769 +2% |
| 2024 | $3,803 +1.6% | $336,049 +2% |
| 2023 | $3,742 +1.3% | $329,460 +2% |
| 2022 | $3,695 +479.7% | $323,000 +534.4% |
| 2021 | $637 +0.7% | $50,918 +1% |
| 2020 | $633 +2% | $50,397 +2% |
| 2019 | $620 +4.6% | $49,410 +2% |
| 2018 | $593 +3.1% | $48,442 +2% |
| 2017 | $575 +0.8% | $47,493 +2% |
| 2016 | $571 +19.1% | $46,563 +1.5% |
| 2015 | $479 +1.8% | $45,865 +2% |
| 2014 | $471 | $44,968 +0.5% |
| 2013 | -- | $44,766 +2% |
| 2012 | -- | $43,889 +2% |
| 2011 | -- | $43,029 +0.7% |
| 2010 | -- | $42,709 -0.2% |
| 2009 | -- | $42,812 +2% |
| 2008 | -- | $41,973 +2% |
| 2007 | -- | $41,151 +2% |
| 2006 | -- | $40,345 +2% |
| 2005 | -- | $39,555 +2% |
| 2004 | -- | $38,780 +1.9% |
| 2003 | -- | $38,071 +2% |
| 2002 | -- | $37,326 +2% |
| 2001 | -- | $36,595 |
Find assessor info on the county website
Monthly payment
Est. payment
Payment breakdown
Explore the cost of this home by adjusting the details. Changes won't be saved.Climate risks
Neighborhood: 95961
Nearby schools
GreatSchools rating
- 3/10Olivehurst Elementary SchoolGrades: K-6Distance: 0.7 mi
- 3/10Yuba Gardens Intermediate SchoolGrades: 7-8Distance: 0.2 mi
- 3/10Lindhurst High SchoolGrades: 9-12Distance: 0.4 mi
- $319,0003 bd2 ba1.2k sqft1953 Glenmore Dr, Olivehurst, CA 95961Sold
- $305,9003 bd1 ba1k sqft1941 Glenmore Dr, Olivehurst, CA 95961Off Market
- $300,2004 bd2 ba925 sqft1937 Glenmore Dr, Olivehurst, CA 95961Off Market
- $280,2004 bd2 ba925 sqft1957 Glenmore Dr, Olivehurst, CA 95961Off Market
- $324,6003 bd1 ba1.4k sqft1944 Glenmore Dr, Olivehurst, CA 95961Off Market
- $338,7003 bd2 ba1.4k sqft1950 Glenmore Dr, Olivehurst, CA 95961Off Market
- $319,9004 bd2 ba1.4k sqft1938 Glenmore Dr, Olivehurst, CA 95961Off Market
- $260,2003 bd1 ba1.2k sqft1956 Glenmore Dr, Olivehurst, CA 95961Off Market
A local agent can set up tours, give advice and negotiate with sellers.
Similar homes
- $350,0003 bd2 ba1.1k sqft4688 Pacific Ave, Olivehurst, CA 95961For Sale
 MLS ID #226099597, Marlene Newell. MetroList Services of CA
 - $370,0003 bd2 ba1.2k sqft1707 Chateau Dr, Arboga, CA 95961For Sale
 MLS ID #226054943, Kelsie Zapata. MetroList Services of CA
 - $355,0004 bd2 ba1.4k sqft5885 Cohn Ave, West Linda, CA 95961For Sale
 MLS ID #226087147, Lidia Jimenez. MetroList Services of CA
 - $399,9003 bd2 ba1.2k sqft5523 Cottonwood Ave, West Linda, CA 95961For Sale
 MLS ID #226083091, Moti Pal. MetroList Services of CA
 - $449,0003 bd2 ba1.4k sqft4126 E Sir Barton Dr, Olivehurst, CA 95961For SaleMLS ID #226089575, Geneva Autry. MetroList Services of CA
- $395,0003 bd2 ba1k sqft1612 Larry St, Olivehurst, CA 95961For SaleMLS ID #226013920, Diana Almanza. MetroList Services of CA
- $397,0004 bd2 ba1.7k sqft5930 Garden Ave, West Linda, CA 95961For SaleMLS ID #226084332, Fernando Campofreda. MetroList Services of CA
- $419,9003 bd2 ba1.2k sqft1509 Pheasant Run Dr, Arboga, CA 95961For SaleMLS ID #226089964, Alan Vega. MetroList Services of CA
- $299,9003 bd2 ba1k sqft760 Sycamore Ave, West Linda, CA 95961For SaleMLS ID #226048484, Alina Warrick. MetroList Services of CA
- $439,9004 bd2 ba1.9k sqft1565 Buckskin Way, Olivehurst, CA 95961For SaleMLS ID #226091229, Muhammad Sandhu. MetroList Services of CA
- $349,0003 bd2 ba1.2k sqft1387 Lisa Way, Linda, CA 95901For SaleMLS ID #226071146, Melia Campbell. MetroList Services of CA
- $320,0003 bd2 ba1.1k sqft1820 Kenwood Way, Linda, CA 95901For SaleMLS ID #226025589, Leonel Valdes. MetroList Services of CA
- $389,9003 bd2 ba1.1k sqft4470 College Way, Olivehurst, CA 95961For SaleMLS ID #226009307, Maria Raya. MetroList Services of CA
- $315,0003 bd2 ba1k sqft1984 Sunrise Ave, Linda, CA 95901For SaleMLS ID #226096060, Thai Jimmy Vo. MetroList Services of CA
- $365,0003 bd2 ba1.3k sqft2168 Roberta Ave, Linda, CA 95901For SaleMLS ID #226088428, Kelly McCarthy. MetroList Services of CA
- $330,0003 bd2 ba893 sqft1218 Maple St, Marysville, CA 95901For SaleMLS ID #226100581, Konstantin Safris. MetroList Services of CA
- $380,0003 bd2 ba1.3k sqft5795 Wildwood Dr, Linda, CA 95901For SaleMLS ID #226072244, Andrea Lavin. MetroList Services of CA
- $379,9993 bd2 ba1.2k sqft5832 Montclair Ave, Linda, CA 95901For SaleMLS ID #226081916, Leo Ventura. MetroList Services of CA
- $419,0003 bd2 ba1.4k sqft2137 Holcomb Ave, Yuba City, CA 95993For SaleMLS ID #226102528, Karm Saran. MetroList Services of CA
- $460,0003 bd2 ba1.4k sqft1552 Egyptian Way, Olivehurst, CA 95961For SaleMLS ID #226035507, Thai Jimmy Vo. MetroList Services of CA
Local buyer's agents are ready to help
