Spacious Edgewater home offering 4 bedrooms plus an office and 3 full bathrooms, designed with a versatile and open layout perfect for modern living. The main level features a huge family room overlooked by the kitchen, creating a seamless space for gathering and entertaining. The separate living room showcases a full wall gas fireplace with a built-in entertainment center, adding both warmth and style. The kitchen is well-appointed with an island, stainless steel appliances, and space for a dining table. Downstairs also includes a formal living room, a private office, and a full bathroomideal for guests or working from home. Upstairs, you'll find a spacious primary suite with a walk-in closet, dual sinks, and a relaxing bath with a separate tub and shower. Three additional generously sized bedrooms and a convenient upstairs laundry room complete the second level. The backyard offers a comfortable outdoor space with a patio, dog run, and new fencing. Additional highlights include a newer HVAC system and a durable tile roof. This home combines space, functionality, and comfort in a desirable Edgewater location.
Active
$499,900
1891 River Bank Dr, Marysville, CA 95901
4beds
2,469sqft
Single Family Residence
Built in 2005
6,006 Square Feet Lot
$495,800 Zestimate®
$202/sqft
$-- HOA
What's special
Convenient upstairs laundry roomDog runStainless steel appliancesNew fencingDurable tile roofVersatile and open layoutDual sinks
- 1 day |
- 47 |
- 0 |
Zillow last checked:
Listing updated:
Listed by:
Kelly McCarthy DRE #01918852 530-415-0361,
eXp Realty of California Inc.
Source: MetroList Services of CA,MLS#: 226102652Originating MLS: MetroList Services, Inc.
Facts & features
Interior
Bedrooms & bathrooms
- Bedrooms: 4
- Bathrooms: 3
- Full bathrooms: 3
Rooms
- Room types: Office, Dining Room, Family Room, Great Room, Kitchen, Laundry, Living Room
Dining room
- Features: Breakfast Nook, Bar, Dining/Family Combo, Space in Kitchen, Formal Area
Kitchen
- Features: Kitchen Island, Kitchen/Family Combo
Heating
- Baseboard, Central
Cooling
- Ceiling Fan(s), Central Air
Appliances
- Included: Dishwasher, Microwave
- Laundry: Laundry Room, Upper Level, Hookups Only, Inside, Inside Room
Features
- Flooring: Carpet, Tile
- Number of fireplaces: 1
- Fireplace features: Family Room, Gas Log
Interior area
- Total structure area: 0
- Total interior livable area: 2,469 sqft
Property
Parking
- Total spaces: 2
- Parking features: Attached
- Attached garage spaces: 2
Features
- Levels: Two
- Stories: 2
Lot
- Size: 6,006 Square Feet
- Features: Shape Regular
Details
- Parcel number: 019516011000
- Zoning: R1
- Special conditions: Standard
Construction
Type & style
- Home type: SingleFamily
- Property subtype: Single Family Residence
Materials
- Frame
- Foundation: Concrete, Slab
- Roof: Tile
Condition
- Year built: 2005
Utilities & green energy
- Electric: See Remarks
- Sewer: Public Sewer
- Water: Public
- Utilities for property: Public, Solar
Green energy
- Energy generation: Solar
Community & HOA
Location
- Region: Marysville
Financial & listing details
- Price per square foot: $202/sqft
- Tax assessed value: $401,918
- Annual tax amount: $5,469
- Price range: $499.9K - $499.9K
- Date on market: 8/14/2026
Estimated market value
$495,800
$471,000 - $521,000
$2,776/mo
Price history
| Date | Event | Price |
|---|---|---|
| 8/14/2026 | Listed for sale | $499,900$202/sqft |
Source: MetroList Services of CA #226102652 Report a problem | ||
| 5/11/2026 | Listing removed | $499,900$202/sqft |
Source: MetroList Services of CA #226040549 Report a problem | ||
| 4/3/2026 | Listed for sale | $499,900+66.6%$202/sqft |
Source: MetroList Services of CA #226040549 Report a problem | ||
| 4/20/2007 | Sold | $300,000-20.3%$122/sqft |
Source: Public Record Report a problem | ||
| 10/7/2005 | Sold | $376,500$152/sqft |
Source: Public Record Report a problem | ||
Public tax history
| Year | Property taxes | Tax assessment |
|---|---|---|
| 2025 | $5,469 +1.6% | $401,918 +2% |
| 2024 | $5,382 +1.4% | $394,038 +2% |
| 2023 | $5,306 +1.2% | $386,313 +2% |
| 2022 | $5,244 +0.9% | $378,739 +2% |
| 2021 | $5,196 +11.4% | $371,314 +14.3% |
| 2020 | $4,665 -2.8% | $325,000 +1.6% |
| 2019 | $4,798 +9.7% | $320,000 +11.9% |
| 2018 | $4,375 +8.8% | $286,000 +12.2% |
| 2017 | $4,020 +5.2% | $255,000 +8.5% |
| 2016 | $3,822 +0.6% | $235,000 |
| 2015 | $3,800 +1.3% | $235,000 +2.2% |
| 2014 | $3,750 | $230,000 +17.9% |
| 2013 | -- | $195,000 +14.7% |
| 2012 | -- | $170,000 -10.5% |
| 2011 | -- | $190,000 -4.9% |
| 2010 | -- | $199,750 |
| 2009 | -- | $199,750 -15% |
| 2008 | -- | $235,000 -38.7% |
| 2007 | -- | $383,622 +2% |
| 2006 | -- | $376,100 +735.8% |
| 2005 | -- | $45,000 |
Find assessor info on the county website
Monthly payment
Est. payment
Payment breakdown
Explore the cost of this home by adjusting the details. Changes won't be saved.Climate risks
Neighborhood: 95901
Nearby schools
GreatSchools rating
- 3/10Edgewater Elementary SchoolGrades: K-6Distance: 0.3 mi
- 3/10Yuba Gardens Intermediate SchoolGrades: 7-8Distance: 2 mi
- 3/10Lindhurst High SchoolGrades: 9-12Distance: 2.2 mi
- $451,2003 bd3 ba2.4k sqft1895 River Bank Dr, Linda, CA 95901Off Market
- $420,0004 bd2 ba1.8k sqft1887 River Bank Dr, Linda, CA 95901Sold
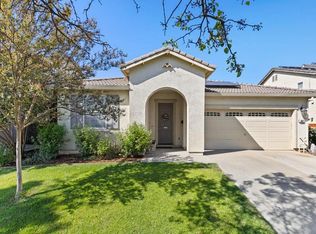
- $460,8005 bd3 ba2.4k sqft1881 River Bank Dr, Linda, CA 95901Off Market
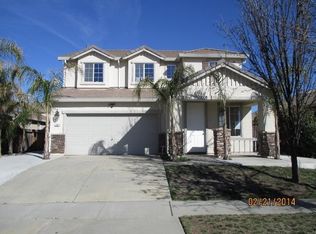
- $390,7003 bd2 ba1.5k sqft1903 River Bank Dr, Linda, CA 95901Off Market
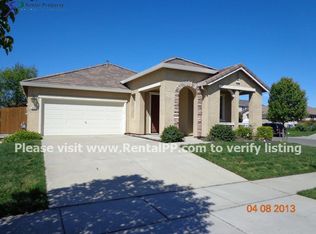
- $430,0003 bd2 ba1.6k sqft5553 Trailhead Loop, Linda, CA 95901Sold
- $461,7005 bd3 ba2.4k sqft1890 Boardwalk Dr, Linda, CA 95901Off Market
- $394,6003 bd2 ba1.5k sqft1886 Boardwalk Dr, Linda, CA 95901Off Market
- $455,9004 bd3 ba2.4k sqft1894 Boardwalk Dr, Linda, CA 95901Off Market
A local agent can set up tours, give advice and negotiate with sellers.
Similar homes
- $488,0005 bd3 ba2.9k sqft1899 River Run Dr, Linda, CA 95901For Sale
 MLS ID #41139608, Lee Chua. Bay East AOR
 - $459,0004 bd2 ba1.8k sqft1798 River Run Dr, Linda, CA 95901For Sale
 MLS ID #226096361, Sierra Haskins. MetroList Services of CA
 - $484,9005 bd3 ba2.2k sqft2281 Redhaven St, Linda, CA 95901For Sale
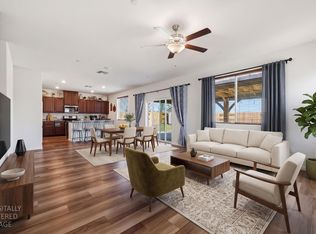 MLS ID #226090112, Madison Henry. MetroList Services of CA
 - $465,0004 bd3 ba1.8k sqft5672 Cobbler Ln, Linda, CA 95901For Sale
 MLS ID #226093528, Heather Cox. MetroList Services of CA
 - $525,0004 bd3 ba2.1k sqft994 Heritage Way, Yuba City, CA 95991For SaleMLS ID #226100984, Kelly McCarthy. MetroList Services of CA
- $399,5004 bd2 ba1.2k sqft1785 Kenwood Way, Linda, CA 95901For SaleMLS ID #226097310, Antonio Rubio. MetroList Services of CA
- $539,0005 bd3 ba2.2k sqft5691 Sunhaven St, Linda, CA 95901For SaleMLS ID #226077664, Karm Saran. MetroList Services of CA
- $415,0003 bd2 ba1.5k sqft1744 Cattail Dr, Linda, CA 95901For SaleMLS ID #226077450, Louie Villasenor. MetroList Services of CA
- $425,0003 bd2 ba1.4k sqft2155 Cecilia Way, Linda, CA 95901For SaleMLS ID #226097066, Ben Rosellini. MetroList Services of CA
- $475,0004 bd2 ba2k sqft251 White Water Way, Yuba City, CA 95991For SaleMLS ID #226099040, Kelly McCarthy. MetroList Services of CA
- $480,0004 bd2 ba1.9k sqft1400 Ladyfern St, Arboga, CA 95961For SaleMLS ID #226096883, Jon Martin. MetroList Services of CA
- $598,7003 bd3 ba1.7k sqft6049 Wood Ln, Linda, CA 95901For SaleMLS ID #226045432, Leslie Wood. MetroList Services of CA
- $510,0004 bd3 ba2.2k sqft1875 Broken Bit Dr, Plumas Lake, CA 95961For SaleMLS ID #226048792, Erica Schulte. MetroList Services of CA
- $489,9004 bd2 ba2.3k sqft1360 Delone Dr, Yuba City, CA 95991For SaleMLS ID #226073175, Kelly McCarthy. MetroList Services of CA
- $365,0003 bd2 ba1.3k sqft2168 Roberta Ave, Linda, CA 95901For SaleMLS ID #226088428, Kelly McCarthy. MetroList Services of CA
- $375,5003 bd2 ba1.8k sqft6086 Alpine Way, Marysville, CA 95901For SaleMLS ID #226093179, Andrew Haro-Diaz. MetroList Services of CA
- $539,0005 bd3 ba2.5k sqft1750 Hicks Ave, Olivehurst, CA 95961For SaleMLS ID #226080434, Diana Almanza. MetroList Services of CA
- $414,9004 bd2 ba1.6k sqft2366 Cheim Blvd, Marysville, CA 95901For SaleMLS ID #226053839, Andrey Zhuravel. MetroList Services of CA
- $379,0003 bd2 ba1.4k sqft2134 Roberta Ave, Linda, CA 95901For SaleMLS ID #226069103, Tami Holland Davis. MetroList Services of CA
- $419,9003 bd2 ba1.3k sqft5528 Sunhaven, Marysville, CA 95901For SaleMLS ID #226072277, James K Smith, California Magic Real Estate. BAREIS
Local buyer's agents are ready to help
