Welcome to 1899 River Run Drive, a spacious 5-bedroom, 3-bath home offering approximately 2,950 square feet of comfortable living space in a desirable Edgewater neighborhood in Linda. This versatile floor plan features a rare and highly sought-after layout with two bedrooms and a full bathroom on the main level, perfect for multigenerational living, guests, or a home office setup. The open-concept design creates a seamless flow between the living, dining, and kitchen areas, providing an ideal space for both everyday living and entertaining. A large loft upstairs offers additional flexibility for a media room, play area, or workspace. Enjoy the privacy of no rear neighbors, allowing for peaceful outdoor living and added seclusion. Conveniently located just steps from a nearby bus stop, commuting and public transportation access are effortless. The home is also close to neighborhood parks, schools, shopping, dining, and major commuter routes. Residents love the welcoming atmosphere and friendly neighbors that make this community feel like home. Combining space, functionality, privacy, and convenience, this property is an exceptional opportunity for today's buyer.
For sale
$488,000
1899 River Run Dr, Linda, CA 95901
5beds
2,950sqft
:
Get pre-qualified$3,195/mo
Residential, Single Family Residence
Built in 2006
6,501 Square Feet Lot
$484,300 Zestimate®
$165/sqft
$-- HOA
What's special
Open-concept designAdded seclusionLarge loft upstairsPeaceful outdoor living
- 30 days |
- 895 |
- 74 |
Zillow last checked:
Listing updated:
Listed by:
Lee Chua DRE #01968964 510-407-4247,
Real Brokerage Technologies
Source: Bay East AOR,MLS#: 41139608
Facts & features
Interior
Bedrooms & bathrooms
- Bedrooms: 5
- Bathrooms: 3
- Full bathrooms: 3
Rooms
- Room types: Main Entry
Bathroom
- Features: Shower Over Tub, Stall Shower, Window, Tub
Kitchen
- Features: Dishwasher, Kitchen Island, Microwave, Range/Oven Free Standing, Refrigerator
Heating
- Central
Cooling
- Ceiling Fan(s), Central Air
Appliances
- Included: Dishwasher, Microwave, Free-Standing Range, Refrigerator
- Laundry: Inside
Features
- Flooring: Laminate, Tile, Carpet
- Number of fireplaces: 1
- Fireplace features: Living Room
Interior area
- Total structure area: 2,950
- Total interior livable area: 2,950 sqft
Property
Parking
- Total spaces: 2
- Parking features: Attached
- Garage spaces: 2
Features
- Levels: Two
- Stories: 2
- Pool features: None
Lot
- Size: 6,501 Square Feet
- Features: Level, Back Yard
Details
- Parcel number: 019511022000
- Special conditions: Offer As Is
Construction
Type & style
- Home type: SingleFamily
- Architectural style: Other
- Property subtype: Residential, Single Family Residence
Materials
- Stucco
- Foundation: Slab
- Roof: Tile
Condition
- Existing
- New construction: No
- Year built: 2006
Utilities & green energy
- Electric: Solar Unknown
- Sewer: Public Sewer
- Water: Public
Community & HOA
Community
- Security: Carbon Monoxide Detector(s), Smoke Detector(s)
- Subdivision: Other
HOA
- Has HOA: No
Location
- Region: Linda
Financial & listing details
- Price per square foot: $165/sqft
- Tax assessed value: $336,508
- Annual tax amount: $4,763
- Price range: $488K - $488K
- Date on market: 6/25/2026
- Listing agreement: Excl Right
- Listing terms: Cash,Conventional
Estimated market value
$484,300
$460,000 - $509,000
$2,898/mo
Price history
| Date | Event | Price |
|---|---|---|
| 6/25/2026 | Listed for sale | $488,000+74.3%$165/sqft |
Source:  Bay East AOR #41139608 Report a problem Bay East AOR #41139608 Report a problem | ||
| 6/17/2015 | Sold | $280,000-1.7%$95/sqft |
Source: MetroList Services of CA #201501222 Report a problem | ||
| 4/27/2015 | Listed for sale | $284,900+46.1%$97/sqft |
Source: Coldwell Banker Associated Brokers #201501222 Report a problem | ||
| 2/4/2015 | Sold | $195,000-10.8%$66/sqft |
Source: MetroList Services of CA #201403238 Report a problem | ||
| 1/31/2015 | Listed for sale | $218,500$74/sqft |
Source: RE/MAX GOLD #201403238 Report a problem | ||
| 12/12/2014 | Listing removed | $218,500$74/sqft |
Source: RE/MAX GOLD #201403238 Report a problem | ||
| 11/13/2014 | Price change | $218,500-2.9%$74/sqft |
Source: RE/MAX GOLD #201403238 Report a problem | ||
| 10/25/2014 | Price change | $225,000-10%$76/sqft |
Source: RE/MAX GOLD #201403238 Report a problem | ||
| 10/5/2014 | Listed for sale | $249,900-34.8%$85/sqft |
Source: RE/MAX GOLD #201403238 Report a problem | ||
| 4/30/2007 | Sold | $383,000$130/sqft |
Source: Public Record Report a problem | ||
Public tax history
| Year | Property taxes | Tax assessment |
|---|---|---|
| 2025 | $4,763 +1.6% | $336,508 +2% |
| 2024 | $4,688 +1.4% | $329,911 +2% |
| 2023 | $4,624 +1.2% | $323,443 +2% |
| 2022 | $4,570 +0.9% | $317,102 +2% |
| 2021 | $4,527 +0.9% | $310,885 +1% |
| 2020 | $4,485 -2.6% | $307,698 +2% |
| 2019 | $4,607 +2.7% | $301,666 +2% |
| 2018 | $4,486 +1.6% | $295,752 +2% |
| 2017 | $4,415 +0.7% | $289,954 +2% |
| 2016 | $4,386 +5.9% | $284,269 +7.3% |
| 2015 | $4,142 -0.2% | $265,000 |
| 2014 | $4,151 | $265,000 +15.2% |
| 2013 | -- | $230,000 +24.3% |
| 2012 | -- | $185,000 -7.5% |
| 2011 | -- | $200,000 -12.9% |
| 2010 | -- | $229,500 |
| 2009 | -- | $229,500 -15% |
| 2008 | -- | $270,000 -28.4% |
| 2007 | -- | $377,298 +397.1% |
| 2006 | -- | $75,900 +68.7% |
| 2005 | -- | $45,000 |
Find assessor info on the county website
Monthly payment
Est. payment
Payment breakdown
Explore the cost of this home by adjusting the details. Changes won't be saved.Climate risks
Neighborhood: 95901
Nearby schools
GreatSchools rating
- 3/10Edgewater Elementary SchoolGrades: K-6Distance: 0.4 mi
- 3/10Yuba Gardens Intermediate SchoolGrades: 7-8Distance: 2 mi
- 3/10Lindhurst High SchoolGrades: 9-12Distance: 2.2 mi
Schools provided by the listing agent
- District: Marysville Joint Unified
Source: Bay East AOR. This data may not be complete. We recommend contacting the local school district to confirm school assignments for this home.
- $424,7003 bd2 ba1.6k sqft1893 River Run Dr, Linda, CA 95901Off Market
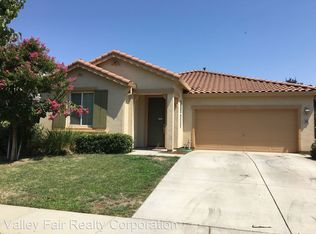
- $---- bd-- ba-- sqft1893 River Run Dr, Marysville, CA 95901Off Market
- $423,5004 bd2 ba1.8k sqft1905 River Run Dr, Linda, CA 95901Off Market
- $456,9004 bd2 ba2.2k sqft1889 River Run Dr, Marysville, CA 95901Off Market
- $492,5004 bd3 ba2.4k sqft1911 River Run Dr, Linda, CA 95901Off Market
- $433,7004 bd2 ba1.8k sqft1900 Boardwalk Dr, Linda, CA 95901Off Market
- $451,7005 bd3 ba2.9k sqft1885 River Run Dr, Linda, CA 95901Off Market
- $392,6003 bd2 ba1.5k sqft1903 River Bank Dr, Linda, CA 95901Off Market
A local agent can set up tours, give advice and negotiate with sellers.
Similar homes
- $439,9004 bd3 ba2.1k sqft1708 Shoreline Dr, Linda, CA 95901For Sale
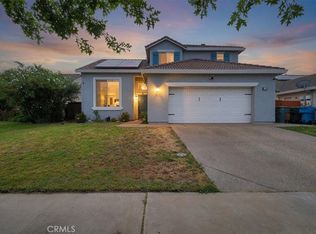 MLS ID #SN26160766, Kal Johal, Keller Williams Realty Yuba City. CRMLS
 - $467,0004 bd3 ba1.8k sqft5590 Seedling Way, Linda, CA 95901For Sale
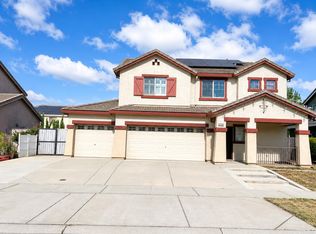 MLS ID #226082028, Tania Quenga. MetroList Services of CA
 - $520,0005 bd3 ba2.2k sqft2320 Redhaven Street, Marysville, CA 95901For Sale
 MLS ID #226083859, Francois Assemian, eXp Realty of California, Inc. BAREIS
 - $449,0004 bd3 ba2k sqft5686 Oakwood Drive, Linda, CA 95901For Sale
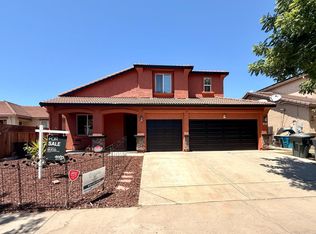 MLS ID #226085890, Jose R Meza Jr., eXp Realty of Northern Califor. BAREIS
 - $464,9993 bd2 ba1.5k sqft2065 River Wood Dr, Linda, CA 95901For SaleMLS ID #226085401, Natalie Page. MetroList Services of CA
- $539,0005 bd3 ba2.2k sqft5691 Sunhaven St, Linda, CA 95901For SaleMLS ID #226077664, Karm Saran. MetroList Services of CA
- $449,0004 bd2 ba1.8k sqft2072 River Rock Dr, Linda, CA 95901For SaleMLS ID #226018447, Jamie Pierroz. MetroList Services of CA
- $396,0004 bd2 ba1.5k sqft2227 Roberta Ave, Linda, CA 95901For SaleMLS ID #226067122, Lisa Soltesz. MetroList Services of CA
- $415,0003 bd2 ba1.5k sqft1744 Cattail Dr, Linda, CA 95901For SaleMLS ID #226077450, Louie Villasenor. MetroList Services of CA
- $539,9004 bd2 ba3k sqft12909 Karlyn Way, Marysville, CA 95901For SaleMLS ID #226093718, Angela Fraire. MetroList Services of CA
- $470,0003 bd2 ba2.4k sqft3218 Las Quintas Way, Loma Rica, CA 95901For SaleMLS ID #226090029, Taylor Zapata. MetroList Services of CA
- $539,0005 bd3 ba2.5k sqft1750 Hicks Ave, Olivehurst, CA 95961For SaleMLS ID #226080434, Diana Almanza. MetroList Services of CA
- $598,7003 bd3 ba1.7k sqft6049 Wood Ln, Linda, CA 95901For SaleMLS ID #226045432, Leslie Wood. MetroList Services of CA
- $447,4004 bd2 ba2.1k sqft4057 Huston Way, Olivehurst, CA 95961For SaleMLS ID #226080277, Jill Richey. MetroList Services of CA
- from $504,9004 bd2 ba1.8k sqftImperial Plan, Dantoni Ranch, Marysville, CA 95901New ConstructionLGI Homes
- from $556,9005 bd3 ba2.2k sqftStinson Plan, Goldfields Ranch, Linda, CA 95901New ConstructionLGI Homes
- $465,0004 bd2 ba1.7k sqft4063 Larner Way, Olivehurst, CA 95961For SaleMLS ID #226083552, Michelle Franzen. MetroList Services of CA
- $629,0003 bd3 ba2.4k sqft11610 Vickie Dr, Loma Rica, CA 95901For SaleMLS ID #226090488, Gina Gonzalez. MetroList Services of CA
- $414,9004 bd2 ba1.6k sqft2366 Cheim Blvd, Marysville, CA 95901For SaleMLS ID #226053839, Andrey Zhuravel. MetroList Services of CA
- $467,9003 bd2 ba1.5k sqft2154 Rick Drive, Linda, CA 95901New ConstructionMLS ID #226042865, Jeanine M Roach, LGI Realty - California, Inc.. BAREIS
Local buyer's agents are ready to help
