PRICE REDUCTION!!! Welcome Home to Peaceful Country Living. Discover your own private retreat with this inviting 4-bedroom, 2-bath ranch nestled on just under 5 acres of usable land complete with deck, spa, and private wine cellar. Perfectly suited for those seeking a balance of comfort, convenience, and open space, this property offers everything you need for country living at its finest. The main home features solar, a spacious floor plan filled with natural light and warmth. Outside, you'll find a large workshop/garage ideal for storage or creative projects, plus a fully functional chicken coop for your feathered friends. A separate mobile home adds incredible flexibility perfect for multigenerational living, guest quarters, or additional income potential. With plenty of room for your animals, gardens, RVs, and recreational toys, the opportunities here are endless. Enjoy the quiet serenity of rural life, take in the beautiful views, and experience true peace all just a short drive from town.
Active
$539,900
12909 Karlyn Way, Marysville, CA 95901
4beds
3,054sqft
:
Get pre-qualified$3,535/mo
Single Family Residence
Built in 2003
4.89 Acres Lot
$532,900 Zestimate®
$177/sqft
$-- HOA
What's special
Fully functional chicken coopBeautiful viewsPrivate wine cellar
- 12 days |
- 356 |
- 36 |
Zillow last checked:
Listing updated:
Listed by:
Angela Fraire DRE #02038446 916-765-2939,
Casa Magna Realty
Source: MetroList Services of CA,MLS#: 226093718Originating MLS: MetroList Services, Inc.
Facts & features
Interior
Bedrooms & bathrooms
- Bedrooms: 4
- Bathrooms: 2
- Full bathrooms: 2
Rooms
- Room types: Dining Room, Family Room, Storage, Guest Quarters, Kitchen, Laundry, Workshop, Living Room
Primary bedroom
- Features: Closet, Walk-In Closet(s)
Primary bathroom
- Features: Double Vanity
Dining room
- Features: Formal Room, Bar
Kitchen
- Features: Pantry Closet, Kitchen Island, Tile Counters
Heating
- Propane, Central, Propane Stove, Solar w/Backup
Cooling
- Ceiling Fan(s), Central Air
Appliances
- Included: Gas Cooktop, Trash Compactor, Dishwasher, Disposal, Microwave, Double Oven
- Laundry: Laundry Room, Inside, Inside Room
Features
- Flooring: Carpet, Linoleum, Tile, Vinyl
- Number of fireplaces: 1
- Fireplace features: Insert, Living Room, Wood Burning
Interior area
- Total structure area: 0
- Total interior livable area: 3,054 sqft
Video & virtual tour
Property
Parking
- Total spaces: 10
- Parking features: Attached, RV Access/Parking, Covered, Garage Faces Front, Workshop in Garage
- Attached garage spaces: 10
Features
- Levels: One
- Stories: 1
- Exterior features: Dog Run
- Fencing: Fenced
Lot
- Size: 4.89 Acres
- Features: Manual Sprinkler F&R, Private, Dead End, Landscape Front
- Topography: Rolling,Level,Lot Grade Varies,Rolling,Level,Lot Grade Varies
Details
- Additional structures: Guest House, Workshop, Other
- Parcel number: 040120045000
- Zoning: A/RR-D
- Special conditions: Standard
- Horses can be raised: Yes
- Horse amenities: Trailer Storage, Cross Fenced, Fenced
Construction
Type & style
- Home type: SingleFamily
- Architectural style: Ranch
- Property subtype: Single Family Residence
Materials
- Cement Siding, Frame, Wood
- Foundation: Concrete Perimeter
- Roof: Composition
Condition
- Year built: 2003
Utilities & green energy
- Electric: 220 Volts
- Sewer: Septic System
- Water: Well
- Utilities for property: Cable Connected, Public, Electric, Internet Available, Solar, Propane Tank Leased
Green energy
- Energy generation: Solar
Community & HOA
Location
- Region: Marysville
Financial & listing details
- Price per square foot: $177/sqft
- Price range: $539.9K - $539.9K
- Date on market: 7/24/2026
Estimated market value
$532,900
$506,000 - $560,000
$2,437/mo
Price history
| Date | Event | Price |
|---|---|---|
| 7/24/2026 | Listed for sale | $539,900-1.8%$177/sqft |
Source: MetroList Services of CA #226093718 Report a problem | ||
| 7/15/2026 | Listing removed | $550,000$180/sqft |
Source: MetroList Services of CA #226055299 Report a problem | ||
| 5/1/2026 | Listed for sale | $550,000$180/sqft |
Source: MetroList Services of CA #226055299 Report a problem | ||
| 4/29/2026 | Listing removed | $550,000$180/sqft |
Source: MetroList Services of CA #226034850 Report a problem | ||
| 3/26/2026 | Listed for sale | $550,000$180/sqft |
Source: MetroList Services of CA #226034850 Report a problem | ||
| 3/23/2026 | Listing removed | $550,000$180/sqft |
Source: MetroList Services of CA #226015854 Report a problem | ||
| 2/11/2026 | Listed for sale | $550,000+38.4%$180/sqft |
Source: MetroList Services of CA #226015854 Report a problem | ||
| 2/27/2020 | Sold | $397,300$130/sqft |
Source: MetroList Services of CA #19048947 Report a problem | ||
Public tax history
Tax history is unavailable.
Monthly payment
Est. payment
Payment breakdown
Explore the cost of this home by adjusting the details. Changes won't be saved.Climate risks
Neighborhood: 95901
Getting around
0 / 100
Car-DependentNearby schools
GreatSchools rating
- 8/10Loma Rica Elementary SchoolGrades: K-5Distance: 1.9 mi
- 6/10Foothill Intermediate SchoolGrades: 6-8Distance: 2.2 mi
- 4/10Marysville High SchoolGrades: 9-12Distance: 15.8 mi
- $32,5003 bd2 ba3k sqft12909 Karalyn Way, Loma Rica, CA 95901Sold
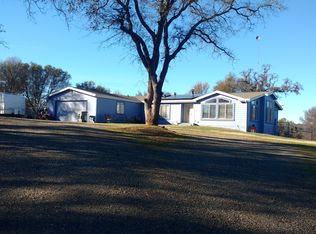
- $344,1002 bd2 ba480 sqft12883 Karalyn Way, Loma Rica, CA 95901Off Market
- $---- sqft12883 Karlyn Way, Marysville, CA 95901Off Market
- $410,0003 bd2 ba1.4k sqft12940 Karlyn Way, Marysville, CA 95901Off Market
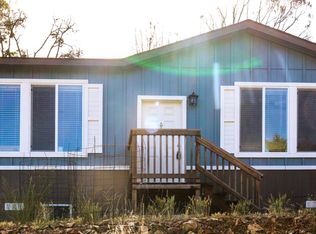
- $381,5003 bd2 ba1.4k sqft12940 Karalyn Way, Loma Rica, CA 95901Off Market
- $327,3003 bd2 ba600 sqft12861 Karalyn Way, Loma Rica, CA 95901Off Market
- $360,0003 bd2 ba1.1k sqft12861 Karlyn Way, Marysville, CA 95901Off Market
- $422,7003 bd2 ba2.1k sqft12896 Marcos Ln, Marysville, CA 95901Off Market
A local agent can set up tours, give advice and negotiate with sellers.
Similar homes
- $574,0003 bd2 ba1.8k sqft12264 Brandie Dr, Loma Rica, CA 95901For Sale
 MLS ID #226048167, Tina Williams. MetroList Services of CA
 - $665,0004 bd4 ba3.4k sqft12156 Scott Grant Rd, Loma Rica, CA 95901For Sale
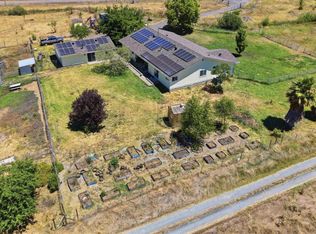 MLS ID #226081904, Sherri Walker. MetroList Services of CA
 - $540,0003 bd2 ba1.6k sqft10420 Sabiniana Rd, Browns Valley, CA 95918For Sale
 MLS ID #226085330, Jessica Wilson. MetroList Services of CA
 - $569,9004 bd2 ba1.5k sqft895 Colusa Hwy, Gridley, CA 95948For Sale
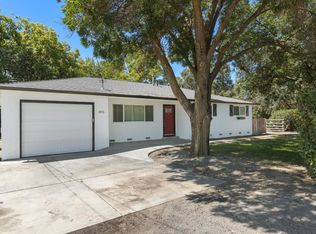 MLS ID #226097795, Kari Wheeler. MetroList Services of CA
 - $449,0004 bd3 ba2.5k sqft1881 Whitewater Dr, Marysville, CA 95901For SaleMLS ID #226097447, Sam Haider. MetroList Services of CA
- $499,0004 bd3 ba2.2k sqft14354 Sun Forest Dr, Penn Valley, CA 95946For SaleMLS ID #226095624, Jennifer Crabb. MetroList Services of CA
- $748,0003 bd3 ba2.5k sqft14158 Neptune Ln, Browns Valley, CA 95918For SaleMLS ID #226093408, Cindy Wingfield. MetroList Services of CA
- $620,0004 bd3 ba3k sqft645 Dunstone Dr, Oroville, CA 95966For SaleMLS ID #226045121, Maria Zuniga. MetroList Services of CA
- $598,7003 bd3 ba1.7k sqft6049 Wood Ln, Linda, CA 95901For SaleMLS ID #226045432, Leslie Wood. MetroList Services of CA
- $589,0003 bd3 ba1.8k sqft9490 Ranger Trl, Oregon House, CA 95962For SaleMLS ID #226086818, Monica Keller. MetroList Services of CA
- $459,0004 bd2 ba1.8k sqft1798 River Run Dr, Linda, CA 95901For SaleMLS ID #226096361, Sierra Haskins. MetroList Services of CA
- $460,0004 bd3 ba2.2k sqft1822 Boardwalk Dr, Linda, CA 95901For SaleMLS ID #226094470, Tina Van Tassel. MetroList Services of CA
- $435,0003 bd2 ba1.8k sqft127 Eagle Vista Dr, Oroville, CA 95966For SaleMLS ID #226073085, Wenxiong He. MetroList Services of CA
- $550,0004 bd3 ba2.6k sqft11817 Warbler Way, Penn Valley, CA 95946For SaleMLS ID #226037025, Cheryl Rellstab. MetroList Services of CA
- $475,0003 bd2 ba1.5k sqft10200 Stotler Ave, North San Juan, CA 95960For SaleMLS ID #226072438, Sarah Stone-Francisco. MetroList Services of CA
- $497,0002 bd2 ba2k sqft20516 Pleasant Valley Rd, North San Juan, CA 95960For SaleMLS ID #226004900, Alain DAndrade. MetroList Services of CA
- $750,0002 bd2 ba2.6k sqft8383 Hallwood Blvd, Marysville, CA 95901For SaleMLS ID #226021848, Tara Sanwal. MetroList Services of CA
- $699,0004 bd4 ba2.6k sqft9521 Sicard Flat Rd, Browns Valley, CA 95918For SaleMLS ID #225148432, Kathryn Springsteen. MetroList Services of CA
- $650,0003 bd2 ba2k sqft11147 Township Rd, Browns Valley, CA 95918For SaleMLS ID #225051887, Kelly McCarthy. MetroList Services of CA
- $619,0003 bd2 ba1.9k sqft11306 Ringtail Rd, Penn Valley, CA 95946For SaleMLS ID #226098734, Barbara Parrott. MetroList Services of CA
Local buyer's agents are ready to help
