
Welcome to 5672 Cobbler Lane, a move-in ready home located in Marysville's desirable Edgewater subdivision. Built in 2022 and situated on a corner lot, this two-story home features 4 bedrooms, 3 full bathrooms, 1,863 square feet of living space, and an owned 12-panel nem 2 solar system with pigeon proofing. The flexible floor plan includes a downstairs bedroom and full bathroom, ideal for guests, a home office, or multigenerational living. The open-concept main living area features vinyl plank flooring and a spacious kitchen with granite countertops, a large center island with seating space, a gas range, and plenty of cabinet storage. Upstairs, the primary bedroom offers a generous walk-in closet, and the laundry room is conveniently located near the bedrooms. The backyard includes a covered patio, possible RV access, and plenty of room to create a garden, lawn, play area, or personalized outdoor retreat. Additional highlights include a tankless water heater and a rapid hot water system. Conveniently located near Beale Air Force Base, Hard Rock Casino, nearby shopping, dining, and Highway 70 for easy commuting, this home combines modern finishes, energy-efficient upgrades, and a functional layout designed for comfortable everyday living. Don't miss the opportunity to make this home yours.
Active
$470,000
5672 Cobbler Ln, Linda, CA 95901
4beds
1,863sqft
:
Get pre-qualified$3,078/mo
Single Family Residence
Built in 2022
5,227 Square Feet Lot
$468,900 Zestimate®
$252/sqft
$-- HOA
What's special
Two-story homeModern finishesCorner lotPlenty of cabinet storageFlexible floor planGranite countertopsVinyl plank flooring
- 9 days |
- 317 |
- 15 |
Likely to sell faster than
Zillow last checked:
Listing updated:
Listed by:
Heather Cox DRE #01905240 916-917-2033,
Realty ONE Group Complete
Source: MetroList Services of CA,MLS#: 226093528Originating MLS: MetroList Services, Inc.
Facts & features
Interior
Bedrooms & bathrooms
- Bedrooms: 4
- Bathrooms: 3
- Full bathrooms: 3
Primary bedroom
- Features: Walk-In Closet
Dining room
- Features: Space in Kitchen
Kitchen
- Features: Pantry Closet, Granite Counters, Kitchen Island
Heating
- Gas
Cooling
- Central Air
Appliances
- Included: Free-Standing Gas Range, Dishwasher, Disposal, Microwave, Tankless Water Heater
- Laundry: Upper Level, Hookups Only
Features
- Flooring: Luxury Vinyl Plank
- Has fireplace: No
Interior area
- Total structure area: 0
- Total interior livable area: 1,863 sqft
Video & virtual tour
Property
Parking
- Total spaces: 2
- Parking features: Attached, Garage Faces Front
- Attached garage spaces: 2
Features
- Fencing: Back Yard,Wood
Lot
- Size: 5,227 Square Feet
- Features: Sprinklers In Front, Corner Lot, Curb(s)/Gutter(s)
Details
- Parcel number: 019738004000
- Zoning: RES 1
- Special conditions: Standard
Construction
Type & style
- Home type: SingleFamily
- Property subtype: Single Family Residence
Materials
- Concrete, Wood Siding
- Foundation: Concrete, Slab
- Roof: Shingle
Condition
- Year built: 2022
Utilities & green energy
- Electric: 220 Volts in Laundry
- Sewer: Public Sewer
- Water: Public
- Utilities for property: Public
Community & HOA
Location
- Region: Linda
Financial & listing details
- Price per square foot: $252/sqft
- Tax assessed value: $462,978
- Annual tax amount: $6,599
- Price range: $470K - $470K
- Date on market: 7/25/2026
- Road surface type: Paved
Estimated market value
$468,900
$445,000 - $492,000
$2,721/mo
Price history
| Date | Event | Price |
|---|---|---|
| 7/25/2026 | Listed for sale | $470,000-3.1%$252/sqft |
Source: MetroList Services of CA #226093528 Report a problem | ||
| 10/13/2023 | Listing removed | -- |
Source: MetroList Services of CA #223093614 Report a problem | ||
| 9/28/2023 | Listed for sale | $485,000+9%$260/sqft |
Source: MetroList Services of CA #223093614 Report a problem | ||
| 10/7/2022 | Sold | $445,000-1.1%$239/sqft |
Source: MetroList Services of CA #222051301 Report a problem | ||
| 8/18/2022 | Price change | $449,990-8.2%$242/sqft |
Source:  JMC Homes Report a problem JMC Homes Report a problem | ||
| 7/6/2022 | Listed for sale | $489,990$263/sqft |
Source: JMC Homes Report a problem | ||
Public tax history
| Year | Property taxes | Tax assessment |
|---|---|---|
| 2025 | $6,599 +1.3% | $462,978 +2% |
| 2024 | $6,516 +1.4% | $453,900 +2% |
| 2023 | $6,426 +5.2% | $445,000 +6.7% |
| 2022 | $6,110 +546.5% | $417,198 +10680.3% |
| 2021 | $945 +129.1% | $3,870 +1% |
| 2020 | $413 | $3,831 |
Find assessor info on the county website
Monthly payment
Est. payment
Payment breakdown
Explore the cost of this home by adjusting the details. Changes won't be saved.Climate risks
Neighborhood: 95901
Nearby schools
GreatSchools rating
- 5/10Johnson Park Elementary SchoolGrades: K-6Distance: 2.7 mi
- 3/10Yuba Gardens Intermediate SchoolGrades: 7-8Distance: 2.3 mi
- 3/10Lindhurst High SchoolGrades: 9-12Distance: 2.4 mi
- $416,2003 bd2 ba1.3k sqft5668 Cobbler Ln, Linda, CA 95901Off Market
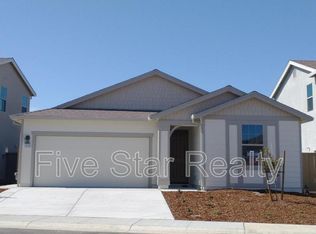
- $444,0003 bd2 ba1.3k sqft5664 Cobbler Ln, Linda, CA 95901Off Market
- $422,9003 bd2 ba1.3k sqft2205 Harvest St, Linda, CA 95901Off Market
- $418,6003 bd2 ba1.3k sqft2201 Harvest St, Linda, CA 95901Off Market
- $416,4003 bd2 ba1.3k sqft5669 Cobbler Ln, Linda, CA 95901Off Market
- $422,5003 bd2 ba1.4k sqft5673 Cobbler Ln, Linda, CA 95901Off Market
- $435,0003 bd2 ba1.3k sqft5665 Cobbler Ln, Linda, CA 95901Sold
- $514,8004 bd3 ba2.5k sqft2197 Harvest St, Linda, CA 95901Off Market
A local agent can set up tours, give advice and negotiate with sellers.
Similar homes
- $459,0004 bd2 ba1.8k sqft1798 River Run Dr, Linda, CA 95901For Sale
 MLS ID #226096361, Sierra Haskins. MetroList Services of CA
 - $499,9005 bd3 ba2.2k sqft2281 Redhaven St, Linda, CA 95901For Sale
 MLS ID #226090112, Madison Henry. MetroList Services of CA
 - $449,0004 bd2 ba1.8k sqft2072 River Rock Dr, Linda, CA 95901For Sale
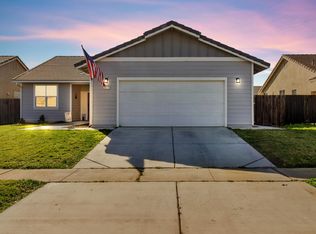 MLS ID #226018447, Jamie Pierroz. MetroList Services of CA
 - $520,0005 bd3 ba2.2k sqft2320 Redhaven Street, Marysville, CA 95901For Sale
 MLS ID #226083859, Francois Assemian, eXp Realty of California, Inc. BAREIS
 - $499,9004 bd2 ba1.8k sqft2175 Rick Dr, Linda, CA 95901For SaleMLS ID #226072833, Taylor Zapata. MetroList Services of CA
- $419,9003 bd2 ba1.3k sqft5528 Sunhaven, Marysville, CA 95901For SaleMLS ID #226072277, James K Smith, California Magic Real Estate. BAREIS
- $539,0005 bd3 ba2.2k sqft5691 Sunhaven St, Linda, CA 95901For SaleMLS ID #226077664, Karm Saran. MetroList Services of CA
- $390,0003 bd2 ba1.2k sqft1944 Manchester Dr, Marysville, CA 95901For SaleMLS ID #226081678, Jenise Keller. MetroList Services of CA
- $465,0004 bd2 ba1.7k sqft4063 Larner Way, Olivehurst, CA 95961For SaleMLS ID #226083552, Michelle Franzen. MetroList Services of CA
- $499,9004 bd3 ba2k sqft4426 Sundari Ave, Olivehurst, CA 95961For SaleMLS ID #226096531, Eyasu Mulatu. MetroList Services of CA
- $379,9993 bd2 ba1.2k sqft5832 Montclair Ave, Linda, CA 95901For SaleMLS ID #226081916, Leo Ventura. MetroList Services of CA
- $598,7003 bd3 ba1.7k sqft6049 Wood Ln, Linda, CA 95901For SaleMLS ID #226045432, Leslie Wood. MetroList Services of CA
- $439,9004 bd2 ba1.9k sqft1565 Buckskin Way, Olivehurst, CA 95961For SaleMLS ID #226091229, Muhammad Sandhu. MetroList Services of CA
- $440,0003 bd2 ba1.3k sqft4083 McAlister Ct, Olivehurst, CA 95961For SaleMLS ID #226093154, Mollie Teames. MetroList Services of CA
- $525,0006 bd3 ba2.2k sqft571 Laurel Dr, Yuba City, CA 95991For SaleMLS ID #226092205, Bob Puliti. MetroList Services of CA
- $447,4004 bd2 ba2.1k sqft4057 Huston Way, Olivehurst, CA 95961For SaleMLS ID #226080277, Jill Richey. MetroList Services of CA
- $409,9003 bd2 ba1.1k sqft6297 Katrina Dr, Linda, CA 95901For SaleMLS ID #226065978, Ana Rubio. MetroList Services of CA
- $468,9903 bd2 ba1.6k sqft3766 Partridge Pkwy, Arboga, CA 95961For SaleMLS ID #226069690, Sama Singh. MetroList Services of CA
- $315,0003 bd1 ba950 sqft916 Huston St, Marysville, CA 95901For SaleMLS ID #226096426, Jamie Pierroz. MetroList Services of CA
- $499,9003 bd2 ba2k sqft1549 Gelderlander Way, Olivehurst, CA 95961For SaleMLS ID #226071082, Phil Gimenez. MetroList Services of CA
Local buyer's agents are ready to help
