This newer Edgewater home may change what you think your budget can buy. A roomy pantry and plenty of counter space make the kitchen feel more functional than you'd expect, while the open kitchen, dining and living spaces keep everything from meal prep to movie night connected. When its time to recharge, the big primary suite offers room to spread out with a walk-in closet, shower with bench seating, and a toilet room so one person can get ready while the other has privacy. Down the hall, two secondary rooms are ready to adapt to your life whether that's kids, a home office or your dream gaming setup while the laundry room makes that chore a little easier. Set on a corner lot, the backyard gives you room to enjoy life without creating more work. Fire up the grill, let the dog run, add a few string lights and call it a good weekend. Owned solar helps keep the utility bills in check. Think buying in Marysville means giving up convenience? Think again. Between Costco, the Hard Rock Casino, Beale AFB, Yuba College, Hwy 70 and the steady stream of new shopping, dining and development, this area is changing fast. And if you made it this far, maybe this home changed what you think your budget can buy, too.
Active
$390,000
1944 Manchester Dr, Marysville, CA 95901
3beds
1,213sqft
:
Get pre-qualified$2,579/mo
Single Family Residence
Built in 2020
3,950 Square Feet Lot
$389,400 Zestimate®
$322/sqft
$-- HOA
What's special
Corner lotBig primary suiteShower with bench seatingToilet roomWalk-in closetLaundry roomRoomy pantry
- 36 days |
- 610 |
- 27 |
Likely to sell faster than
Zillow last checked:
Listing updated:
Listed by:
Jenise Keller DRE #02143710 916-945-8046,
Gateway Properties
Source: MetroList Services of CA,MLS#: 226081678Originating MLS: MetroList Services, Inc.
Facts & features
Interior
Bedrooms & bathrooms
- Bedrooms: 3
- Bathrooms: 2
- Full bathrooms: 2
Primary bedroom
- Features: Walk-In Closet
Primary bathroom
- Features: Shower Stall(s)
Dining room
- Features: Dining/Living Combo
Kitchen
- Features: Pantry Closet, Granite Counters, Kitchen/Family Combo
Heating
- Central
Cooling
- Ceiling Fan(s), Central Air
Appliances
- Included: Free-Standing Gas Range, Dishwasher, Microwave
- Laundry: Inside Room
Features
- Flooring: Carpet, Luxury Vinyl Plank
- Has fireplace: No
Interior area
- Total structure area: 0
- Total interior livable area: 1,213 sqft
Video & virtual tour
Property
Parking
- Total spaces: 2
- Parking features: Attached
- Attached garage spaces: 2
Features
- Fencing: Back Yard,Wood
Lot
- Size: 3,950 Square Feet
- Features: Sprinklers In Front, Low Maintenance
Details
- Zoning: ELR-20
- Special conditions: Standard
Construction
Type & style
- Home type: SingleFamily
- Property subtype: Single Family Residence
Materials
- Stucco
- Foundation: Slab
- Roof: Composition
Condition
- Year built: 2020
Utilities & green energy
- Electric: 220 Volts in Laundry
- Sewer: Public Sewer
- Water: Public
- Utilities for property: Public, Solar
Green energy
- Energy generation: Solar
Community & HOA
Location
- Region: Marysville
Financial & listing details
- Price per square foot: $322/sqft
- Price range: $390K - $390K
- Date on market: 6/27/2026
Estimated market value
$389,400
$370,000 - $409,000
$2,253/mo
Price history
| Date | Event | Price |
|---|---|---|
| 6/27/2026 | Listed for sale | $390,000$322/sqft |
Source: MetroList Services of CA #226081678 Report a problem | ||
Public tax history
Tax history is unavailable.
Monthly payment
Est. payment
Payment breakdown
Explore the cost of this home by adjusting the details. Changes won't be saved.Climate risks
Neighborhood: 95901
Nearby schools
GreatSchools rating
- 3/10Edgewater Elementary SchoolGrades: K-6Distance: 0.5 mi
- 3/10Yuba Gardens Intermediate SchoolGrades: 7-8Distance: 1.9 mi
- 3/10Lindhurst High SchoolGrades: 9-12Distance: 2.1 mi
- $396,1003 bd2 ba1.2k sqft1944 Manchester, Linda, CA 95901Off Market
- $418,5005 bd2 ba1.8k sqft1942 Pendleton Ct, Linda, CA 95901Off Market
- $409,9003 bd3 ba1.8k sqft1948 Pendleton Ct, Linda, CA 95901Off Market
- $394,2003 bd2 ba1.4k sqft1938 Bristol Ct, Linda, CA 95901Off Market
- $368,8003 bd2 ba1.4k sqft5524 Newcastle Way, Linda, CA 95901Off Market
- $390,3003 bd2 ba1.4k sqft1950 Pendleton Ct, Linda, CA 95901Off Market
- $380,0003 bd2 ba1.2k sqft1950 Manchester Dr, Linda, CA 95901Sold
- $386,7003 bd2 ba1.4k sqft1936 Bristol Ct, Linda, CA 95901Off Market
A local agent can set up tours, give advice and negotiate with sellers.
Similar homes
- $379,9993 bd2 ba1.2k sqft5832 Montclair Ave, Linda, CA 95901For Sale
 MLS ID #226081916, Leo Ventura. MetroList Services of CA
 - $454,9993 bd2 ba1.5k sqft2065 River Wood Dr, Linda, CA 95901For Sale
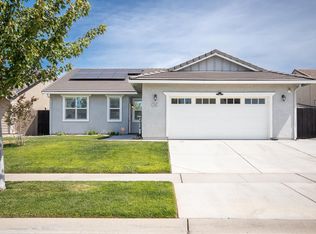 MLS ID #226085401, Natalie Page. MetroList Services of CA
 - $389,9003 bd2 ba1.1k sqft1820 Kenwood Way, Linda, CA 95901For Sale
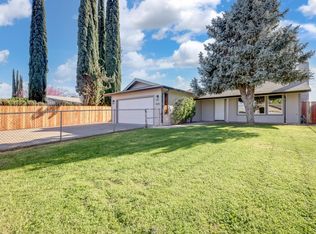 MLS ID #226025589, Leonel Valdes. MetroList Services of CA
 - $375,0003 bd2 ba1.3k sqft2168 Roberta Ave, Linda, CA 95901For Sale
 MLS ID #226088428, Kelly McCarthy. MetroList Services of CA
 - $419,9003 bd2 ba1.3k sqft5528 Sunhaven, Marysville, CA 95901For SaleMLS ID #226072277, James K Smith, California Magic Real Estate. BAREIS
- $409,0003 bd2 ba1.1k sqft1452 Stephenson St, Linda, CA 95901For SaleMLS ID #226090062, Antonio Rubio. MetroList Services of CA
- $315,0003 bd2 ba1k sqft1984 Sunrise Ave, Linda, CA 95901For SaleMLS ID #226096060, Thai Jimmy Vo. MetroList Services of CA
- $384,9003 bd2 ba1.3k sqft209 Gross Ave, Marysville, CA 95901For SaleMLS ID #226092544, Tyler Edwards-Lohse. MetroList Services of CA
- $396,0004 bd2 ba1.5k sqft2227 Roberta Ave, Linda, CA 95901For SaleMLS ID #226067122, Lisa Soltesz. MetroList Services of CA
- from $414,9003 bd2 ba1.1k sqftAvila Plan, Dantoni Ranch, Marysville, CA 95901New ConstructionLGI Homes
- $390,0003 bd2 ba1.3k sqft1367 Val Dr, Marysville, CA 95901For SaleMLS ID #226040840, Cristian Lamas. MetroList Services of CA
- $390,0003 bd2 ba1.4k sqft1595 Greenwich Cir, Yuba City, CA 95993For SaleMLS ID #226096413, Krystal Dias. MetroList Services of CA
- $315,0003 bd1 ba950 sqft916 Huston St, Marysville, CA 95901For SaleMLS ID #226096426, Jamie Pierroz. MetroList Services of CA
- $399,0003 bd2 ba1.3k sqft6331 Katrina, Linda, CA 95901For SaleMLS ID #226044588, Justin Sherrets. MetroList Services of CA
- $409,9003 bd2 ba1.1k sqft6297 Katrina Dr, Linda, CA 95901For SaleMLS ID #226065978, Ana Rubio. MetroList Services of CA
- $399,9003 bd2 ba1.2k sqft5523 Cottonwood Ave, West Linda, CA 95961For SaleMLS ID #226083091, Moti Pal. MetroList Services of CA
- $367,0004 bd2 ba1.3k sqft2216 Huston St, Marysville, CA 95901For SaleMLS ID #226081160, Edward Lenzer. MetroList Services of CA
- $384,9003 bd3 ba1.3k sqft496 Bell Ave, Yuba City, CA 95991For SaleMLS ID #226094546, Ana Rubio. MetroList Services of CA
- $414,9004 bd2 ba1.6k sqft2366 Cheim Blvd, Marysville, CA 95901For SaleMLS ID #226053839, Andrey Zhuravel. MetroList Services of CA
- $390,0004 bd2 ba1.3k sqft4581 Meadow Way, Olivehurst, CA 95961For SaleMLS ID #226064045, Tony Nguyen. MetroList Services of CA
Local buyer's agents are ready to help
