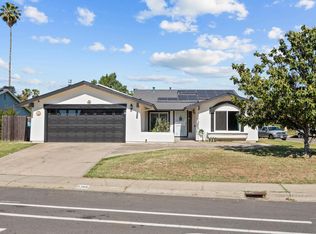
Welcome to this beautifully updated 3-bedroom, 2-bath home in Marysville, offering comfort, style, and convenience. This move-in ready property features durable vinyl flooring throughout and a bright, open layout perfect for everyday living. The spacious kitchen is a standout, complete with granite countertops, stainless steel appliances, and an eat-up barideal for casual dining or entertaining guests. The adjoining living space provides plenty of room to relax and gather. Retreat to the large primary bedroom, featuring an ensuite bathroom, dual closets, and a sliding glass door leading to the backyard, creating a private and functional space to unwind. Conveniently located with an easy commute to Beale Air Force Base and close to shopping, dining, and local amenities, this home offers the perfect blend of comfort and accessibility. Don't miss your opportunity to own this move-in ready gem!
Active
Price cut: $5K (6/10)
$390,000
1367 Val Dr, Marysville, CA 95901
3beds
1,359sqft
:
Get pre-qualified$2,579/mo
Single Family Residence
Built in 1981
6,359 Square Feet Lot
$-- Zestimate®
$287/sqft
$-- HOA
What's special
Ensuite bathroomStainless steel appliancesGranite countertopsDurable vinyl flooring throughoutBright open layoutSpacious kitchenLarge primary bedroom
- 119 days |
- 224 |
- 14 |
Zillow last checked:
Listing updated:
Listed by:
Cristian Lamas DRE #02194409 530-329-1450,
Better Homes Realty
Source: MetroList Services of CA,MLS#: 226040840Originating MLS: MetroList Services, Inc.
Facts & features
Interior
Bedrooms & bathrooms
- Bedrooms: 3
- Bathrooms: 2
- Full bathrooms: 2
Dining room
- Features: Space in Kitchen, Formal Area
Kitchen
- Features: Granite Counters
Heating
- Central
Cooling
- Ceiling Fan(s), Central Air
Appliances
- Included: Range Hood, Dishwasher, Microwave
- Laundry: Electric Dryer Hookup, Gas Dryer Hookup, In Garage
Features
- Flooring: Vinyl
- Number of fireplaces: 1
- Fireplace features: Living Room
Interior area
- Total structure area: 0
- Total interior livable area: 1,359 sqft
Property
Parking
- Total spaces: 2
- Parking features: Attached, Garage Faces Front
- Attached garage spaces: 2
Features
- Levels: One
- Stories: 1
Lot
- Size: 6,359 Square Feet
- Features: Shape Regular
Details
- Parcel number: 008392019000
- Zoning: R-1
- Special conditions: Standard
Construction
Type & style
- Home type: SingleFamily
- Property subtype: Single Family Residence
Materials
- Vinyl Siding, Wood
- Foundation: Slab
- Roof: Composition
Condition
- Year built: 1981
Utilities & green energy
- Electric: 220 Volts in Laundry
- Sewer: Public Sewer
- Water: Public
- Utilities for property: Public, Electric, Natural Gas Connected
Community & HOA
Location
- Region: Marysville
Financial & listing details
- Price per square foot: $287/sqft
- Tax assessed value: $376,104
- Annual tax amount: $4,273
- Price range: $390K - $390K
- Date on market: 4/3/2026
Estimated market value
Not available
Estimated sales range
Not available
$1,983/mo
Price history
| Date | Event | Price |
|---|---|---|
| 6/10/2026 | Price change | $390,000-1.3%$287/sqft |
Source: MetroList Services of CA #226040840 Report a problem | ||
| 5/4/2026 | Price change | $395,000-1.3%$291/sqft |
Source: MetroList Services of CA #226040840 Report a problem | ||
| 4/3/2026 | Listed for sale | $400,000+1.3%$294/sqft |
Source: MetroList Services of CA #226040840 Report a problem | ||
| 4/7/2025 | Sold | $395,000+1.5%$291/sqft |
Source: MetroList Services of CA #225026047 Report a problem | ||
| 3/15/2025 | Pending sale | $389,000$286/sqft |
Source: MetroList Services of CA #225026047 Report a problem | ||
| 3/5/2025 | Listed for sale | $389,000+7.6%$286/sqft |
Source: MetroList Services of CA #225026047 Report a problem | ||
| 5/9/2023 | Sold | $361,500+0.7%$266/sqft |
Source: MetroList Services of CA #223029409 Report a problem | ||
| 4/18/2023 | Pending sale | $359,000$264/sqft |
Source: MetroList Services of CA #223029409 Report a problem | ||
| 4/11/2023 | Listed for sale | $359,000+43%$264/sqft |
Source: MetroList Services of CA #223029409 Report a problem | ||
| 10/17/2022 | Sold | $251,021$185/sqft |
Source: Public Record Report a problem | ||
Public tax history
| Year | Property taxes | Tax assessment |
|---|---|---|
| 2025 | $4,273 +1.7% | $376,104 +2% |
| 2024 | $4,200 +7.9% | $368,730 +8.5% |
| 2023 | $3,892 +80.4% | $340,000 +170.5% |
| 2022 | $2,157 +52.9% | $125,708 +2% |
| 2021 | $1,410 +0.9% | $123,244 +1% |
| 2020 | $1,397 +2.1% | $121,981 +2% |
| 2019 | $1,369 +1.9% | $119,590 +2% |
| 2018 | $1,343 +3.2% | $117,246 +2% |
| 2017 | $1,302 +0.8% | $114,948 +2% |
| 2016 | $1,291 +2.2% | $112,695 +1.5% |
| 2015 | $1,264 +1.6% | $111,003 +2% |
| 2014 | $1,244 | $108,829 +0.5% |
| 2013 | -- | $108,338 +2% |
| 2012 | -- | $106,215 +2% |
| 2011 | -- | $104,133 +0.8% |
| 2010 | -- | $103,355 -0.2% |
| 2009 | -- | $103,601 +2% |
| 2008 | -- | $101,571 +2% |
| 2007 | -- | $99,580 +2% |
| 2006 | -- | $97,628 +2% |
| 2005 | -- | $95,714 +2% |
| 2004 | -- | $93,838 +1.9% |
| 2003 | -- | $92,119 +2% |
| 2002 | -- | $90,313 +2% |
| 2001 | -- | $88,543 |
Find assessor info on the county website
Monthly payment
Est. payment
Payment breakdown
Explore the cost of this home by adjusting the details. Changes won't be saved.Climate risks
Neighborhood: 95901
Nearby schools
GreatSchools rating
- 4/10Kynoch Elementary SchoolGrades: K-5Distance: 0.6 mi
- 3/10Anna McKenney Intermediate SchoolGrades: 6-8Distance: 0.5 mi
- 4/10Marysville High SchoolGrades: 9-12Distance: 1.2 mi
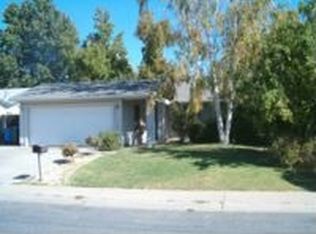
- $365,5003 bd2 ba1.3k sqft1373 Val Dr, Marysville, CA 95901Off Market
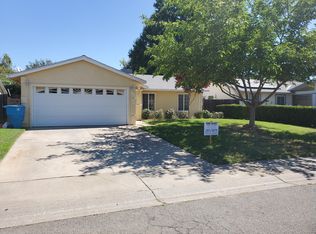
- $375,7003 bd2 ba1.3k sqft1361 Val Dr, Marysville, CA 95901Off Market
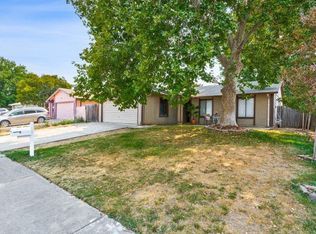
- $377,4003 bd2 ba1.3k sqft1366 Gavin Dr, Marysville, CA 95901Off Market
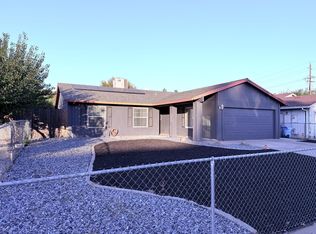
- $350,0003 bd2 ba1.3k sqft1379 Val Dr, Marysville, CA 95901Sold
- $368,9003 bd2 ba1.3k sqft1360 Gavin Dr, Marysville, CA 95901Off Market
- $377,8004 bd2 ba1.4k sqft1355 Val Dr, Marysville, CA 95901Off Market
- $369,9003 bd2 ba1.3k sqft1372 Gavin Dr, Marysville, CA 95901Off Market
- $448,9005 bd3 ba2.2k sqft1372 Val Dr, Marysville, CA 95901Off Market
A local agent can set up tours, give advice and negotiate with sellers.
Similar homes
- $414,9004 bd2 ba1.6k sqft2366 Cheim Blvd, Marysville, CA 95901For Sale
 MLS ID #226053839, Andrey Zhuravel. MetroList Services of CA
 - $384,9003 bd2 ba1.3k sqft209 Gross Ave, Marysville, CA 95901For Sale
 MLS ID #226092544, Tyler Edwards-Lohse. MetroList Services of CA
 - $375,0004 bd2 ba1.3k sqft2216 Huston St, Marysville, CA 95901For Sale
 MLS ID #226081160, Edward Lenzer. MetroList Services of CA
 - $379,9993 bd2 ba1.2k sqft5832 Montclair Ave, Linda, CA 95901For Sale
 MLS ID #226081916, Leo Ventura. MetroList Services of CA
 - $409,0003 bd2 ba1.1k sqft1452 Stephenson St, Linda, CA 95901For SaleMLS ID #226090062, Antonio Rubio. MetroList Services of CA
- $385,5003 bd2 ba1.8k sqft6086 Alpine Way, Marysville, CA 95901For SaleMLS ID #226093179, Andrew Haro-Diaz. MetroList Services of CA
- $375,0003 bd2 ba1.3k sqft2168 Roberta Ave, Linda, CA 95901For SaleMLS ID #226088428, Kelly McCarthy. MetroList Services of CA
- $350,0003 bd2 ba1k sqft2209 Greely Dr, Marysville, CA 95901For SaleMLS ID #226081637, Inder Ghusar. MetroList Services of CA
- $359,9003 bd2 ba1.1k sqft1788 Fernwood Dr, Linda, CA 95901For SaleMLS ID #226034506, Leonel Valdes. MetroList Services of CA
- $315,0003 bd2 ba1k sqft1984 Sunrise Ave, Linda, CA 95901For SaleMLS ID #226096060, Thai Jimmy Vo. MetroList Services of CA
- $390,0003 bd2 ba1.2k sqft1944 Manchester Dr, Marysville, CA 95901For SaleMLS ID #226081678, Jenise Keller. MetroList Services of CA
- $349,0003 bd2 ba1.7k sqft5912 Grove Ave, Linda, CA 95901For SaleMLS ID #226036141, David Ott. MetroList Services of CA
- $335,9003 bd2 ba890 sqft1218 Maple St, Marysville, CA 95901New ConstructionMLS ID #226046323, Jenifer Fotheringham. MetroList Services of CA
- $419,9003 bd2 ba1.3k sqft5528 Sunhaven, Marysville, CA 95901For SaleMLS ID #226072277, James K Smith, California Magic Real Estate. BAREIS
- $409,9003 bd2 ba1.1k sqft6297 Katrina Dr, Linda, CA 95901For SaleMLS ID #226065978, Ana Rubio. MetroList Services of CA
- $349,9003 bd2 ba1.1k sqft12868 Marcos Ln, Loma Rica, CA 95901For SaleMLS ID #226078898, Jackie Moon. MetroList Services of CA
- $389,0003 bd2 ba1.3k sqft1307 Stafford Way, Yuba City, CA 95991For SaleMLS ID #226080470, Maria Nunez. MetroList Services of CA
- $389,9003 bd2 ba1.1k sqft4593 Arboga Rd, Olivehurst, CA 95961For SaleMLS ID #226048284, Moti Pal. MetroList Services of CA
- $375,0003 bd2 ba1.3k sqft4087 Deaton Dr, Olivehurst, CA 95961For SaleMLS ID #226092452, Diana Almanza. MetroList Services of CA
- $424,0003 bd2 ba1.4k sqft1256 Northridge Dr, Yuba City, CA 95991For SaleMLS ID #226034760, Heather Brink. MetroList Services of CA
Local buyer's agents are ready to help
