Welcome to your private retreat on sought-after Fernwood Drive, where comfort meets refined peaceful living. A gated, expansive three-car driveway creates a striking first impression, offering both privacy and sophistication. This beautifully appointed 3-bedroom, 2-bathroom residence features a serene master suite designed as your personal sanctuary. The thoughtfully designed open-concept layout seamlessly connects the living, dining, and kitchen areas perfect for effortless entertaining and elevated everyday living. Step outside to your expansive front and rear grounds which offer exceptional space, versatility, and privacy. The covered carport serves as an elegant outdoor entertaining area ideal for hosting gatherings or enjoying peaceful evenings under the open sky. This property also offers ample space for RV, boat, and trailer parking; an increasingly rare and valuable convenience. Recent enhancements include fresh exterior paint, a dedicated storage area, and a thoughtfully converted dog run along the north side of the home adding functionality while maintaining the property's clean, cohesive aesthetic. Blending space, functionality, and understated luxury at an exceptional value, this residence presents a rare opportunity. Schedule your private tour today and experience the serenity of Fernwood Drive living.
Active
Price cut: $30K (7/23)
$359,900
1788 Fernwood Dr, Linda, CA 95901
3beds
1,188sqft
:
Get pre-qualified$2,379/mo
Single Family Residence
Built in 1977
7,771 Square Feet Lot
$358,800 Zestimate®
$303/sqft
$-- HOA
What's special
Gated expansive three-car drivewayThoughtfully designed open-concept layoutFresh exterior paintDedicated storage area
- 139 days |
- 235 |
- 13 |
Zillow last checked:
Listing updated:
Listed by:
Leonel Valdes DRE #01981644 530-415-1654,
Sutter Buttes Real Estate
Source: MetroList Services of CA,MLS#: 226034506Originating MLS: MetroList Services, Inc.
Facts & features
Interior
Bedrooms & bathrooms
- Bedrooms: 3
- Bathrooms: 2
- Full bathrooms: 2
Rooms
- Room types: Family Room, Great Room, Kitchen, Living Room
Primary bedroom
- Features: Ground Floor
Primary bathroom
- Features: Window
Dining room
- Features: Bar, Dining/Family Combo, Dining/Living Combo
Kitchen
- Features: Breakfast Area, Pantry Cabinet, Kitchen/Family Combo, Laminate Counters
Heating
- Central, Fireplace(s), Natural Gas
Cooling
- Ceiling Fan(s), Central Air
Appliances
- Included: Free-Standing Refrigerator, Gas Plumbed, Gas Water Heater, Range Hood, Microwave, Free-Standing Gas Oven
- Laundry: Cabinets, Electric Dryer Hookup, Space For Frzr/Refr, Ground Floor, In Garage
Features
- Flooring: Carpet, Tile
- Number of fireplaces: 1
- Fireplace features: Living Room, Family Room, Wood Burning
Interior area
- Total structure area: 0
- Total interior livable area: 1,188 sqft
Property
Parking
- Total spaces: 7
- Parking features: Attached, RV Access/Parking, RV Possible, Detached, Enclosed, Garage Door Opener, Garage Faces Front, Interior Access, Driveway, Gated, Gentle Down Driveway/Sidewalks, Level Driveway/Sidewalks
- Attached garage spaces: 2
- Carport spaces: 1
- Uncovered spaces: 4
Features
- Levels: One
- Stories: 1
- Exterior features: Covered Courtyard, Dog Run
- Fencing: Chain Link,Entry Gate,Wood,Fenced,Full,Gated Driveway/Sidewalks
Lot
- Size: 7,771 Square Feet
- Features: Manual Sprinkler F&R, Curb(s)/Gutter(s), Shape Regular, Landscape Back, Landscape Front
Details
- Additional structures: Gazebo, Storage, Kennel/Dog Run
- Parcel number: 021207008000
- Zoning: R-01
- Special conditions: Offer As Is,Standard
Construction
Type & style
- Home type: SingleFamily
- Architectural style: A-Frame,Contemporary,Traditional,Craftsman
- Property subtype: Single Family Residence
- Attached to another structure: Yes
Materials
- Ceiling Insulation, Frame, Wall Insulation, Glass, Wood, Lap Siding, Wood Siding
- Foundation: Concrete, Slab
- Roof: Shingle,Composition
Condition
- Year built: 1977
Utilities & green energy
- Electric: 220 Volts
- Sewer: Public Sewer
- Water: Public
- Utilities for property: Cable Connected, Public, Sewer Connected, DSL Available, Electric, Internet Available, Natural Gas Connected
Community & HOA
Location
- Region: Linda
Financial & listing details
- Price per square foot: $303/sqft
- Tax assessed value: $115,292
- Annual tax amount: $1,354
- Price range: $359.9K - $359.9K
- Date on market: 3/22/2026
Estimated market value
$358,800
$341,000 - $377,000
$2,156/mo
Price history
| Date | Event | Price |
|---|---|---|
| 7/23/2026 | Price change | $359,900-7.7%$303/sqft |
Source: MetroList Services of CA #226034506 Report a problem | ||
| 3/22/2026 | Listed for sale | $389,900+796.3%$328/sqft |
Source: MetroList Services of CA #226034506 Report a problem | ||
| 10/31/2012 | Sold | $43,500-51.7%$37/sqft |
Source: Public Record Report a problem | ||
| 9/30/2010 | Sold | $90,000$76/sqft |
Source: Public Record Report a problem | ||
Public tax history
| Year | Property taxes | Tax assessment |
|---|---|---|
| 2025 | $1,354 +1.7% | $115,292 +2% |
| 2024 | $1,331 +1.6% | $113,032 +2% |
| 2023 | $1,311 +1.3% | $110,817 +2% |
| 2022 | $1,294 +1.1% | $108,645 +2% |
| 2021 | $1,280 +0.8% | $106,516 +1% |
| 2020 | $1,270 +1.9% | $105,425 +2% |
| 2019 | $1,246 +1.9% | $103,359 +2% |
| 2018 | $1,222 +3% | $101,333 +2% |
| 2017 | $1,186 +0.7% | $99,347 +2% |
| 2016 | $1,179 +2% | $97,400 +1.5% |
| 2015 | $1,155 +1.4% | $95,938 +2% |
| 2014 | $1,139 | $94,060 +25.4% |
| 2013 | -- | $75,000 |
| 2012 | -- | $75,000 -16.7% |
| 2011 | -- | $90,000 -4.1% |
| 2010 | -- | $93,884 -0.2% |
| 2009 | -- | $94,108 +2% |
| 2008 | -- | $92,263 +2% |
| 2007 | -- | $90,455 +2% |
| 2006 | -- | $88,683 +2% |
| 2005 | -- | $86,945 +2% |
| 2004 | -- | $85,241 +1.9% |
| 2003 | -- | $83,680 +2% |
| 2002 | -- | $82,040 +2% |
| 2001 | -- | $80,432 |
Find assessor info on the county website
Monthly payment
Est. payment
Payment breakdown
Explore the cost of this home by adjusting the details. Changes won't be saved.Climate risks
Neighborhood: 95901
Nearby schools
GreatSchools rating
- 5/10Johnson Park Elementary SchoolGrades: K-6Distance: 3.2 mi
- 3/10Yuba Gardens Intermediate SchoolGrades: 7-8Distance: 2.7 mi
- 3/10Lindhurst High SchoolGrades: 9-12Distance: 2.9 mi
- $349,7003 bd2 ba1.2k sqft1786 Fernwood Dr, Linda, CA 95901Off Market
- $366,3004 bd2 ba1.4k sqft1790 Fernwood Dr, Linda, CA 95901Off Market
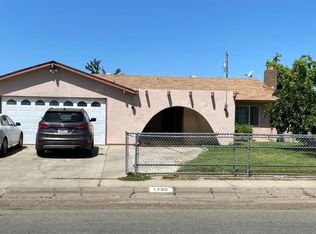
- $324,5004 bd2 ba1.2k sqft1789 Fernwood Dr, Linda, CA 95901Off Market
- $241,9003 bd1 ba1k sqft1787 Fernwood Dr, Linda, CA 95901Off Market
- $315,3003 bd2 ba1.2k sqft1784 Fernwood Dr, Linda, CA 95901Off Market
- $337,3003 bd2 ba1.5k sqft1791 Fernwood Dr, Linda, CA 95901Off Market
- $327,8004 bd2 ba1.2k sqft1785 Fernwood Dr, Linda, CA 95901Off Market
- $330,2003 bd2 ba1.2k sqft1782 Fernwood Dr, Linda, CA 95901Off Market
A local agent can set up tours, give advice and negotiate with sellers.
Similar homes
- $399,5004 bd2 ba1.2k sqft1785 Kenwood Way, Linda, CA 95901For Sale
 MLS ID #226097310, Antonio Rubio. MetroList Services of CA
 - $379,9993 bd2 ba1.2k sqft5832 Montclair Ave, Linda, CA 95901For Sale
 MLS ID #226081916, Leo Ventura. MetroList Services of CA
 - $380,0003 bd2 ba1.3k sqft5795 Wildwood Dr, Linda, CA 95901For Sale
 MLS ID #226072244, Andrea Lavin. MetroList Services of CA
 - $389,9003 bd2 ba1.1k sqft1820 Kenwood Way, Linda, CA 95901For Sale
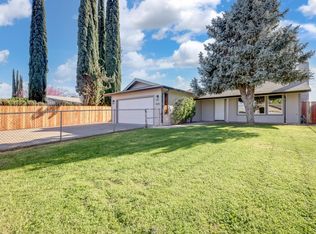 MLS ID #226025589, Leonel Valdes. MetroList Services of CA
 - $349,0003 bd2 ba1.2k sqft1387 Lisa Way, Linda, CA 95901For SaleMLS ID #226071146, Melia Campbell. MetroList Services of CA
- $409,0003 bd2 ba1.1k sqft1452 Stephenson St, Linda, CA 95901For SaleMLS ID #226090062, Antonio Rubio. MetroList Services of CA
- $379,0003 bd2 ba1.4k sqft2134 Roberta Ave, Linda, CA 95901For SaleMLS ID #226069103, Tami Holland Davis. MetroList Services of CA
- $375,0003 bd2 ba1.3k sqft2168 Roberta Ave, Linda, CA 95901For SaleMLS ID #226088428, Kelly McCarthy. MetroList Services of CA
- $315,0003 bd2 ba1k sqft1984 Sunrise Ave, Linda, CA 95901For SaleMLS ID #226096060, Thai Jimmy Vo. MetroList Services of CA
- $425,0003 bd2 ba1.4k sqft2155 Cecilia Way, Linda, CA 95901For SaleMLS ID #226097066, Ben Rosellini. MetroList Services of CA
- $350,0003 bd2 ba1.1k sqft4688 Pacific Ave, Olivehurst, CA 95961For SaleMLS ID #226099597, Marlene Newell. MetroList Services of CA
- $367,0004 bd2 ba1.3k sqft2216 Huston St, Marysville, CA 95901For SaleMLS ID #226081160, Edward Lenzer. MetroList Services of CA
- $384,9003 bd2 ba1.3k sqft209 Gross Ave, Marysville, CA 95901For SaleMLS ID #226092544, Tyler Edwards-Lohse. MetroList Services of CA
- $390,0003 bd2 ba1.3k sqft1367 Val Dr, Marysville, CA 95901For SaleMLS ID #226040840, Cristian Lamas. MetroList Services of CA
- $350,0003 bd2 ba1k sqft2209 Greely Dr, Marysville, CA 95901For SaleMLS ID #226081637, Inder Ghusar. MetroList Services of CA
- $390,0003 bd2 ba1.2k sqft1944 Manchester Dr, Marysville, CA 95901For SaleMLS ID #226081678, Jenise Keller. MetroList Services of CA
- $415,0003 bd2 ba1.5k sqft1744 Cattail Dr, Linda, CA 95901For SaleMLS ID #226077450, Louie Villasenor. MetroList Services of CA
- $315,0003 bd1 ba950 sqft916 Huston St, Marysville, CA 95901For SaleMLS ID #226096426, Jamie Pierroz. MetroList Services of CA
- $359,0004 bd2 ba1.3k sqft1885 15th St, Olivehurst, CA 95961For SaleMLS ID #226067252, Jaimi Jackson. MetroList Services of CA
- $355,0004 bd2 ba1.4k sqft5885 Cohn Ave, West Linda, CA 95961For SaleMLS ID #226087147, Lidia Jimenez. MetroList Services of CA
Local buyer's agents are ready to help
