Welcome to this beautifully maintained 3-bedroom, 2-bathroom home featuring thoughtful upgrades and inviting living spaces. The open floor plan offers durable laminate flooring, a cozy fireplace, and a spacious kitchen with ample counter space, double ovens, and a breakfast bar. The comfortable bedrooms include ceiling fans and soft carpeting for year-round comfort. Step outside to a backyard designed for entertaining, complete with a covered patio, ceiling fans, misting system, string lighting, and a built-in outdoor prep station with a sink. Additional highlights include multiple storage sheds, a powered workshop with loft storage, RV parking, a large dog kennel with a built-in dog door, and a finished garage with epoxy floors, custom cabinetry, and abundant storage. Conveniently located near Costco, Walmart, restaurants, schools, and freeway access, this move-in-ready home offers comfort, functionality, and exceptional value.
Active
Price cut: $9.1K (9/4)
$399,900
1452 Stephenson St, Linda, CA 95901
3beds
1,152sqft
Single Family Residence
Built in 1983
8,171 Square Feet Lot
$398,700 Zestimate®
$347/sqft
$-- HOA
What's special
Rv parkingCozy fireplaceBreakfast barCustom cabinetryThoughtful upgradesOpen floor planBackyard designed for entertaining
- 85 days
- 320
- 44
Zillow last checked:
Listing updated:
Listed by:
Antonio Rubio DRE #01472558 530-870-1063,
Better Homes Realty
Source: MetroList Services of CA,MLS#: 226090062Originating MLS: MetroList Services, Inc.
Facts & features
Interior
Bedrooms & bathrooms
- Bedrooms: 3
- Bathrooms: 2
- Full bathrooms: 2
Primary bathroom
- Features: Shower Stall(s), Low-Flow Shower(s), Low-Flow Toilet(s)
Dining room
- Features: Bar, Dining/Living Combo
Kitchen
- Features: Laminate Counters
Heating
- Central
Cooling
- Central Air
Appliances
- Included: Free-Standing Refrigerator, Dishwasher, Disposal, Double Oven, Free-Standing Electric Oven
- Laundry: Electric Dryer Hookup, In Garage
Features
- Flooring: Carpet, Laminate, Tile
- Number of fireplaces: 1
- Fireplace features: Pellet Stove, Family Room
Interior area
- Total interior livable area: 1,152 sqft
Property
Parking
- Total spaces: 6
- Parking features: Attached, RV Access/Parking, Side By Side, Uncovered Parking Spaces 2+, Garage Faces Side, Guest, Workshop in Garage, Level Driveway/Sidewalks
- Attached garage spaces: 2
- Uncovered spaces: 4
Features
- Levels: One
- Stories: 1
- Exterior features: Misting System
Lot
- Size: 8,171 Square Feet
- Features: Auto Sprinkler F&R, Curb(s)/Gutter(s), Landscape Back, Landscape Front
- Topography: Level,Level
Details
- Parcel number: 020473004000
- Zoning: R1
- Special conditions: Standard
Construction
Type & style
- Home type: SingleFamily
- Architectural style: Ranch
- Property subtype: Single Family Residence
Materials
- Stucco, Frame
- Foundation: Slab
- Roof: Shingle,Composition
Condition
- Year built: 1983
Utilities & green energy
- Electric: 220 Volts, 220 Volts in Laundry
- Sewer: Public Sewer
- Water: Public
- Utilities for property: Cable Connected, Public, Sewer Connected, Natural Gas Connected
Community & HOA
Location
- Region: Linda
Financial & listing details
- Price per square foot: $347/sqft
- Tax assessed value: $387,600
- Price range: $399.9K - $399.9K
- Date on market: 7/17/2026
- Road surface type: Paved, Paved Sidewalk
Estimated market value
$398,700
$379,000 - $419,000
$2,128/mo
Price history
| Date | Event | Price |
|---|---|---|
| 9/4/2026 | Price change | $399,900-2.2%$347/sqft |
Source: SFAR #226090062 Report a problem | ||
| 7/17/2026 | Listed for sale | $409,000+7.6%$355/sqft |
Source: MetroList Services of CA #226090062 Report a problem | ||
| 10/21/2024 | Sold | $380,000$330/sqft |
Source: MetroList Services of CA #224096367 Report a problem | ||
| 9/17/2024 | Pending sale | $380,000$330/sqft |
Source: MetroList Services of CA #224096367 Report a problem | ||
| 9/11/2024 | Price change | $380,000-2.3%$330/sqft |
Source: MetroList Services of CA #224096367 Report a problem | ||
| 8/30/2024 | Listed for sale | $389,000+6.6%$338/sqft |
Source: MetroList Services of CA #224096367 Report a problem | ||
| 8/22/2022 | Sold | $365,000+1.4%$317/sqft |
Source: MetroList Services of CA #222096264 Report a problem | ||
| 7/23/2022 | Pending sale | $359,900$312/sqft |
Source: MetroList Services of CA #222096264 Report a problem | ||
| 7/19/2022 | Listed for sale | $359,900$312/sqft |
Source: MetroList Services of CA #222096264 Report a problem | ||
Public tax history
| Year | Property taxes | Tax assessment |
|---|---|---|
| 2026 | -- | $387,600 +2% |
| 2025 | $4,502 +6.1% | $380,000 +2.1% |
| 2024 | $4,245 +1.6% | $372,300 +2% |
| 2023 | $4,177 +170.5% | $365,000 +183.7% |
| 2022 | $1,544 +1.5% | $128,659 +2% |
| 2021 | $1,522 +0.8% | $126,137 +1% |
| 2020 | $1,510 +2.1% | $124,845 +2% |
| 2019 | $1,479 +6.4% | $122,398 +2% |
| 2018 | $1,390 +9.9% | $119,999 +8.9% |
| 2017 | $1,265 +0.7% | $110,196 +2% |
| 2016 | $1,256 +2% | $108,036 +1.5% |
| 2015 | $1,231 +1.4% | $106,414 +2% |
| 2014 | $1,214 | $104,330 +0.5% |
| 2013 | -- | $103,859 +2% |
| 2012 | -- | $101,824 +2% |
| 2011 | -- | $99,828 +0.8% |
| 2010 | -- | $99,083 -0.2% |
| 2009 | -- | $99,320 +2% |
| 2008 | -- | $97,374 +2% |
| 2007 | -- | $95,466 +2% |
| 2006 | -- | $93,595 +2% |
| 2005 | -- | $91,761 +2% |
| 2004 | -- | $89,963 +1.9% |
| 2003 | -- | $88,315 +2% |
| 2002 | -- | $86,585 +11% |
| 2001 | -- | $78,000 |
Find assessor info on the county website
Monthly payment
Est. payment
Payment breakdown
Explore the cost of this home by adjusting the details. Changes won't be saved.Climate risks
Neighborhood: 95901

Similar homes
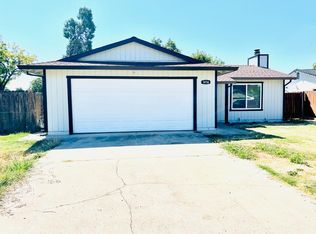
- $379,9993 bd2 ba1.2k sqft5832 Montclair Ave, Linda, CA 95901For Sale
 MLS ID #226081916, Leo Ventura. MetroList Services of CA
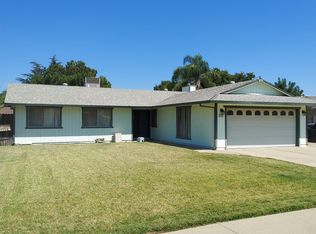
 - $357,5003 bd2 ba1.2k sqft5851 Park Ave, Linda, CA 95901For Sale
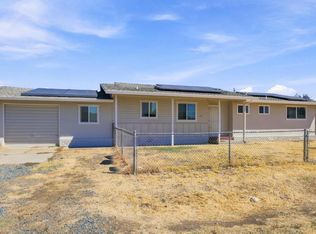 MLS ID #226114370, Erik Tejeda. MetroList Services of CA
 - $415,0003 bd2 ba1.5k sqft1744 Cattail Dr, Linda, CA 95901For Sale
 MLS ID #226077450, Louie Villasenor. MetroList Services of CA
 - $380,0003 bd2 ba1.1k sqft1820 Kenwood Way, Linda, CA 95901For Sale
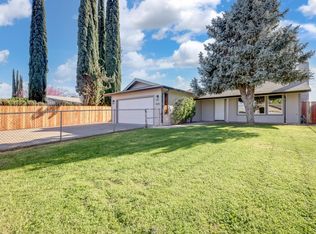 MLS ID #226025589, Leonel Valdes. MetroList Services of CA
