FASHIONABLE & POPULAR LOCATION gives you the OPPORTUNITY to own this beautiful 2409 square foot 4 bedroom 2 bath home with a 3 car garage built in 2002. Start at the entry and FOLLOW THE TILE FLOOR past the FORMAL LIVING/DINING ROOM straight into the great room FAMILY/KITCHEN COMBO with FIREPLACE, BREAKFAST BAR, BREAKFAST NOOK and slider door to the backyard. Stay on the TILE FLOOR as it leads you down both hallways to the 4 bedrooms thru the INSIDE LAUNDRY ROOM out to the 3 car GARAGE. the flooring is a nice mixture of tile-carpet-lino. Mature landscaping surrounds the SPACIOUS COVERED FRONT PORCH and MASSIVE SIZED PATIO SLAB left uncovered for those star gazing nights and BBQ gatherings. You will enjoy adding your creative accent touches to the soft neutral colors. Thanks for your consideration!
Active
Price cut: $10K (9/2)
$539,000
1829 Blevin Rd, Yuba City, CA 95993
4beds
2,409sqft
Single Family Residence
Built in 2002
7,405 Square Feet Lot
$533,500 Zestimate®
$224/sqft
$-- HOA
What's special
Mature landscapingBreakfast barTile floorSpacious covered front porchBreakfast nookMassive sized patio slabInside laundry room
- 37 days
- 532
- 19
Likely to sell faster than
Zillow last checked:
Listing updated:
Listed by:
Janice White DRE #00797680 530-301-3923,
Coldwell Banker Associated Brokers
Source: MetroList Services of CA,MLS#: 226106339Originating MLS: MetroList Services, Inc.
Facts & features
Interior
Bedrooms & bathrooms
- Bedrooms: 4
- Bathrooms: 2
- Full bathrooms: 2
Rooms
- Room types: Dining Room, Family Room, Kitchen, Laundry, Living Room
Primary bedroom
- Features: Closet
Primary bathroom
- Features: Shower Stall(s), Double Vanity, Tile, Tub, Walk-In Closet(s)
Dining room
- Features: Bar, Dining/Family Combo, Space in Kitchen, Dining/Living Combo, Formal Area
Kitchen
- Features: Breakfast Area, Pantry Cabinet, Kitchen/Family Combo, Tile Counters
Heating
- Central
Cooling
- Central Air
Appliances
- Included: Gas Cooktop, Gas Water Heater, Dishwasher, Disposal, Microwave, Double Oven
- Laundry: Laundry Room, Cabinets, Sink, Electric Dryer Hookup, Inside Room
Features
- Flooring: Carpet, Linoleum, Tile
- Number of fireplaces: 1
- Fireplace features: Family Room, Gas Starter
Interior area
- Total interior livable area: 2,409 sqft
Property
Parking
- Total spaces: 3
- Parking features: Attached, Garage Door Opener, Garage Faces Front
- Attached garage spaces: 3
Features
- Levels: One
- Stories: 1
- Fencing: Back Yard
Lot
- Size: 7,405 Square Feet
- Features: Manual Sprinkler F&R, Curb(s)/Gutter(s), Landscape Back, Landscape Front
Details
- Parcel number: 059500039000
- Zoning: R1
- Special conditions: Trust
Construction
Type & style
- Home type: SingleFamily
- Architectural style: Ranch
- Property subtype: Single Family Residence
Materials
- Stucco, Wood
- Foundation: Slab
- Roof: Tile
Condition
- Year built: 2002
Utilities & green energy
- Electric: 220 Volts
- Sewer: Public Sewer
- Water: Public
- Utilities for property: Cable Available, Public, Internet Available, Natural Gas Available
Community & HOA
Location
- Region: Yuba City
Financial & listing details
- Price per square foot: $224/sqft
- Tax assessed value: $587,000
- Price range: $539K - $539K
- Date on market: 8/22/2026
- Road surface type: Asphalt
Estimated market value
$533,500
$507,000 - $560,000
$2,745/mo
Price history
| Date | Event | Price |
|---|---|---|
| 9/28/2026 | Listed for sale | $539,000$224/sqft |
Source: MetroList Services of CA #226106339 Report a problem | ||
| 9/26/2026 | Pending sale | $539,000$224/sqft |
Source: MetroList Services of CA #226106339 Report a problem | ||
| 9/2/2026 | Price change | $539,000-1.8%$224/sqft |
Source: MetroList Services of CA #226106339 Report a problem | ||
| 8/22/2026 | Listed for sale | $549,000+63.9%$228/sqft |
Source: MetroList Services of CA #226106339 Report a problem | ||
| 8/10/2015 | Listing removed | $334,900$139/sqft |
Source: For Sale By Owner Report a problem | ||
| 7/10/2015 | Listed for sale | $334,900+13.5%$139/sqft |
Source: For Sale By Owner Report a problem | ||
| 1/6/2015 | Sold | $295,000-1.6%$122/sqft |
Source: MetroList Services of CA #201403380 Report a problem | ||
| 12/21/2014 | Pending sale | $299,900$124/sqft |
Source: BHHS HERITAGE, REALTORS #201403380 Report a problem | ||
| 12/4/2014 | Price change | $299,900-6.3%$124/sqft |
Source: BHHS HERITAGE, REALTORS #201403380 Report a problem | ||
| 10/21/2014 | Listed for sale | $320,000+9.2%$133/sqft |
Source: BHHS HERITAGE, REALTORS #201403380 Report a problem | ||
| 6/20/2008 | Sold | $293,000-2%$122/sqft |
Source: Public Record Report a problem | ||
| 4/25/2008 | Price change | $298,900-9.1%$124/sqft |
Source: Point2 #992865 Report a problem | ||
| 2/6/2008 | Price change | $329,000-5.2%$137/sqft |
Source: Point2 #992865 Report a problem | ||
| 2/1/2008 | Listed for sale | $347,000$144/sqft |
Source: Point2 #992865 Report a problem | ||
Public tax history
| Year | Property taxes | Tax assessment |
|---|---|---|
| 2026 | -- | $587,000 +65.6% |
| 2025 | $5,045 +1.7% | $354,536 +2% |
| 2024 | $4,960 +1.2% | $347,585 +2% |
| 2023 | $4,902 +3.7% | $340,771 +2% |
| 2022 | $4,727 +1.9% | $334,090 +2% |
| 2021 | $4,641 +1.2% | $327,550 +1% |
| 2020 | $4,586 +6.7% | $324,191 +6.1% |
| 2017 | $4,299 +1.5% | $305,490 +2% |
| 2016 | $4,236 -3.8% | $299,499 -0.4% |
| 2015 | $4,404 | $300,728 +2% |
| 2014 | $4,404 | $294,838 +18.4% |
| 2012 | -- | $249,000 -11.7% |
| 2011 | -- | $282,109 +0.8% |
| 2010 | -- | $280,000 +1.8% |
| 2009 | -- | $275,000 -6.6% |
| 2008 | -- | $294,530 +2% |
| 2007 | -- | $288,756 +2% |
| 2006 | -- | $283,093 +2% |
| 2005 | -- | $277,542 +17% |
| 2004 | -- | $237,234 +1.9% |
| 2003 | -- | $232,885 |
Find assessor info on the county website
Monthly payment
Est. payment
Payment breakdown
Explore the cost of this home by adjusting the details. Changes won't be saved.Climate risks
Neighborhood: 95993
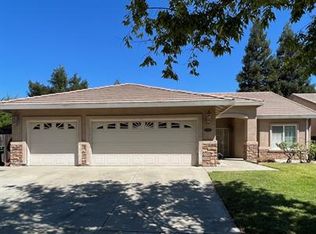
Similar homes
- $519,0004 bd3 ba2.2k sqft1877 Stabler Park Dr, Yuba City, CA 95993For Sale
 MLS ID #226114511, Kelly McCarthy. MetroList Services of CA
 - $629,0004 bd2 ba2.4k sqft1878 Genoa Ct, Yuba City, CA 95993For Sale
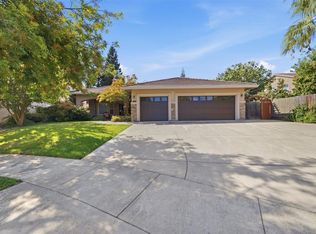 MLS ID #226106823, Sarah Becker. MetroList Services of CA
 - $560,0003 bd2 ba2k sqft1850 Candace Ct, Yuba City, CA 95993For Sale
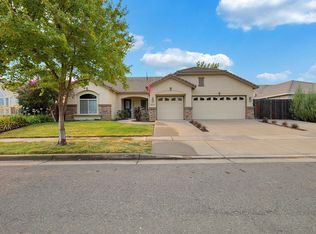 MLS ID #226110978, Becky Harrison. MetroList Services of CA
 - $649,0004 bd3 ba2.6k sqft1918 Heidi Way, Yuba City, CA 95993For Sale
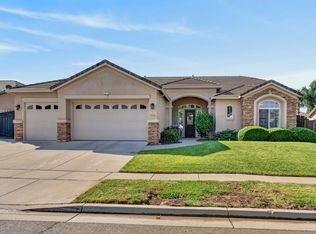 MLS ID #226114260, Mike Chen. MetroList Services of CA
