Discover the allure of this stunning Cresliegh built home in the highly desirable Tres Picos area of North Yuba City. This home boasts an owned solar system. The heart of this home is undoubtedly its open-plan kitchen, a culinary enthusiast's dream. It features high-end stainless steel appliances, including a built-in microwave, custom range hood, island with an additional sink, all complemented by a double oven and a high-end refrigerator. The expansive island seamlessly transitions into the living room, fostering an inviting atmosphere for both everyday living and entertaining. The living room itself provides a warm and comfortable gathering space, anchored by a charming gas piped fireplace. Indulge in the spa-like comfort of the bathroom, designed with a double vanity and two sinks for effortless morning routines. The tiled walk-in shower is a true sanctuary, equipped with multiple shower heads and a luxurious rainfall shower feature, promising a rejuvenating experience. Beyond the interior, the property extends its appeal with a private yard, offering a tranquil escape. The patio features a remote controlled awning to provide additional shade when wanted. The attached 3 car garage has an epoxied floor giving it a clean and fresh feel. The dedicated laundry room with cabinetry adds to the home's practical amenities. This property has been extremely well maintained with twice a year HVAC maintenance, new fencing, sun screens for every window, a plasma filtering system in the HVAC ducting, new ceiling fans, and shutters throughout. This home truly has it all.
Active
$665,000
1720 Rio Vista Way, Yuba City, CA 95993
4beds
2,538sqft
Single Family Residence
Built in 2007
7,840 Square Feet Lot
$653,000 Zestimate®
$262/sqft
$-- HOA
What's special
Charming gas piped fireplacePrivate yardLuxurious rainfall shower featureHigh-end stainless steel appliancesMultiple shower headsTiled walk-in showerNew fencing
- 25 days
- 603
- 22
Likely to sell faster than
Zillow last checked:
Listing updated:
Listed by:
Edward Lenzer DRE #01999992 530-415-5748,
eXp Realty of California Inc.
Source: MetroList Services of CA,MLS#: 226112920Originating MLS: MetroList Services, Inc.
Facts & features
Interior
Bedrooms & bathrooms
- Bedrooms: 4
- Bathrooms: 3
- Full bathrooms: 3
Dining room
- Features: Formal Room, Dining/Living Combo
Kitchen
- Features: Breakfast Area, Granite Counters, Island w/Sink, Kitchen/Family Combo
Heating
- Central
Cooling
- Central Air
Appliances
- Laundry: Cabinets, Inside Room
Features
- Flooring: Laminate, Tile
- Number of fireplaces: 1
- Fireplace features: Living Room, Gas
Interior area
- Total interior livable area: 2,538 sqft
Property
Parking
- Total spaces: 3
- Parking features: Garage Faces Front
- Garage spaces: 3
Lot
- Size: 7,840 Square Feet
- Features: Auto Sprinkler F&R, Curb(s)/Gutter(s), Landscape Back, Landscape Front
Details
- Parcel number: 059610071000
- Zoning: R1
- Special conditions: Standard
Construction
Type & style
- Home type: SingleFamily
- Property subtype: Single Family Residence
Materials
- Stucco, Wood
- Foundation: Slab
- Roof: Tile
Condition
- Year built: 2007
Utilities & green energy
- Electric: 220 Volts
- Sewer: Public Sewer
- Water: Public
- Utilities for property: Public
Community & HOA
Location
- Region: Yuba City
Financial & listing details
- Price per square foot: $262/sqft
- Tax assessed value: $597,357
- Price range: $665K - $665K
- Date on market: 9/9/2026
Estimated market value
$653,000
$620,000 - $686,000
$2,963/mo
Price history
| Date | Event | Price |
|---|---|---|
| 9/9/2026 | Listed for sale | $665,000-1.5%$262/sqft |
Source: MetroList Services of CA #226112920 Report a problem | ||
| 5/1/2023 | Sold | $675,000-3.4%$266/sqft |
Source: MetroList Services of CA #223011905 Report a problem | ||
| 4/1/2023 | Pending sale | $699,000$275/sqft |
Source: MetroList Services of CA #223011905 Report a problem | ||
| 2/17/2023 | Listed for sale | $699,000+33.1%$275/sqft |
Source: MetroList Services of CA #223011905 Report a problem | ||
| 4/15/2020 | Listing removed | $525,000$207/sqft |
Source: Keller Williams Realty Folsom #20013556 Report a problem | ||
| 3/6/2020 | Listed for sale | $525,000+48.3%$207/sqft |
Source: Keller Williams Realty Folsom #20013556 Report a problem | ||
| 5/25/2010 | Sold | $354,000$139/sqft |
Source: Public Record Report a problem | ||
Public tax history
| Year | Property taxes | Tax assessment |
|---|---|---|
| 2026 | -- | $597,357 +2% |
| 2025 | $6,925 +1.6% | $585,645 +2% |
| 2024 | $6,819 +27.1% | $574,162 +29.3% |
| 2023 | $5,366 +3.1% | $444,014 +2% |
| 2022 | $5,202 +1.1% | $435,309 +2% |
| 2021 | $5,147 +2.1% | $426,783 +1% |
| 2020 | $5,043 +7.1% | $422,406 +6.1% |
| 2017 | $4,707 +2.1% | $398,046 +2% |
| 2016 | $4,609 +5.9% | $390,240 +1.5% |
| 2015 | $4,350 | $384,378 +3.2% |
| 2014 | $4,350 | $372,548 +7.1% |
| 2012 | -- | $348,000 -2.4% |
| 2011 | -- | $356,465 +0.7% |
| 2010 | -- | $354,000 -17.7% |
| 2009 | -- | $430,044 +2% |
| 2008 | -- | $421,611 +353.6% |
| 2007 | -- | $92,952 +28% |
| 2006 | -- | $72,600 |
Find assessor info on the county website
Monthly payment
Est. payment
Payment breakdown
Explore the cost of this home by adjusting the details. Changes won't be saved.Climate risks
Neighborhood: 95993
Similar homes
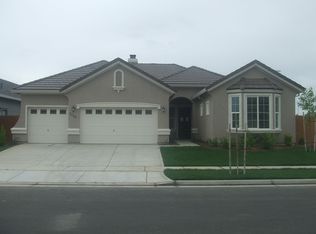
- $649,0004 bd3 ba2.6k sqft1918 Heidi Way, Yuba City, CA 95993For Sale
 MLS ID #226114260, Mike Chen. MetroList Services of CA
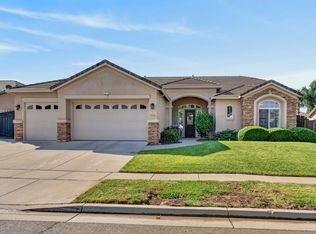
 - $649,0005 bd4 ba2.9k sqft1818 Genoa Ct, Yuba City, CA 95993For Sale
 MLS ID #226102527, Jack Haight. MetroList Services of CA
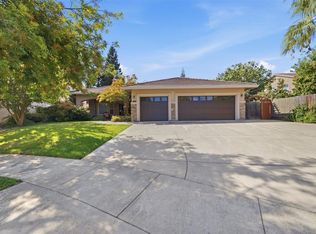
 - $629,0004 bd2 ba2.4k sqft1878 Genoa Ct, Yuba City, CA 95993For Sale
 MLS ID #226106823, Sarah Becker. MetroList Services of CA
 - $519,0004 bd3 ba2.2k sqft1877 Stabler Park Dr, Yuba City, CA 95993For Sale
 MLS ID #226114511, Kelly McCarthy. MetroList Services of CA
