Welcome home to this beautifully maintained 3-bedroom, 3-bath home nestled in a private neighborhood with convenient access to the highway, shopping, and everyday amenities. Primary suite offers a large walk-in closet and direct access to the backyard and your sparkling pool. The luxurious primary bath features dual sinks, a separate shower and relaxing large jetted tub. The other 2 bedrooms are spacious with built-in bookshelves and seating. A private office located on the opposite side of the home provides an ideal space for working from home, studying, or creating a quiet retreat. Step outside to enjoy your beautiful pool and inviting backyardperfect for relaxing and entertaining. Garage has built-in storage and workshop area.
Active
$725,000
718 Mariner Loop, Yuba City, CA 95991
3beds
2,510sqft
Single Family Residence
Built in 1990
0.33 Acres Lot
$707,700 Zestimate®
$289/sqft
$-- HOA
What's special
Sparkling pool
- 48 days
- 592
- 11
Zillow last checked:
Listing updated:
Listed by:
Teresa Danielsen DRE #01397219 530-301-7144,
Berkshire Hathaway HomeServices Heritage, REALTORS
Source: MetroList Services of CA,MLS#: 226107315Originating MLS: MetroList Services, Inc.
Facts & features
Interior
Bedrooms & bathrooms
- Bedrooms: 3
- Bathrooms: 3
- Full bathrooms: 3
Rooms
- Room types: Office, Dining Room, Family Room, Great Room, Kitchen, Laundry, Living Room
Primary bedroom
- Features: Ground Floor, Walk-In Closet, Outside Access
Primary bathroom
- Features: Shower Stall(s), Double Vanity, Sitting Area, Skylight/Solar Tube, Jetted Tub, Window
Dining room
- Features: Space in Kitchen, Dining/Living Combo, Formal Area
Kitchen
- Features: Pantry Cabinet, Kitchen/Family Combo
Heating
- Central, Fireplace(s), Natural Gas
Cooling
- Ceiling Fan(s), Central Air
Appliances
- Included: Built-In Electric Range, Range Hood, Dishwasher, Disposal
- Laundry: Laundry Room, Cabinets, Sink, Inside Room
Features
- Flooring: Carpet, Laminate, Tile
- Number of fireplaces: 1
- Fireplace features: Brick, Family Room
Interior area
- Total interior livable area: 2,510 sqft
Property
Parking
- Total spaces: 2
- Parking features: Attached, Driveway
- Attached garage spaces: 2
- Has uncovered spaces: Yes
Features
- Has private pool: Yes
- Pool features: In Ground, Gunite
- Has spa: Yes
- Spa features: Bath
- Fencing: Back Yard,Wood
Lot
- Size: 0.33 Acres
- Features: Auto Sprinkler F&R, Cul-De-Sac, Curb(s)/Gutter(s), Landscape Back, Landscape Front
Details
- Additional structures: Shed(s), Storage
- Parcel number: 054120005000
- Zoning: Residential
- Special conditions: Standard
Construction
Type & style
- Home type: SingleFamily
- Architectural style: Ranch,Contemporary
- Property subtype: Single Family Residence
Materials
- Wood
- Foundation: Concrete, Slab
- Roof: Composition
Condition
- Year built: 1990
Utilities & green energy
- Electric: 3 Phase, 220 Volts
- Sewer: Public Sewer
- Water: Public
- Utilities for property: Cable Available, Public, Sewer Connected, Internet Available, Natural Gas Connected
Community & HOA
Location
- Region: Yuba City
Financial & listing details
- Price per square foot: $289/sqft
- Tax assessed value: $574,598
- Price range: $725K - $725K
- Date on market: 8/26/2026
Estimated market value
$707,700
$672,000 - $743,000
$3,005/mo
Price history
| Date | Event | Price |
|---|---|---|
| 8/26/2026 | Listed for sale | $725,000+43.6%$289/sqft |
Source: MetroList Services of CA #226107315 Report a problem | ||
| 4/8/2019 | Sold | $505,000-3.8%$201/sqft |
Source: MetroList Services of CA #19008755 Report a problem | ||
| 3/1/2019 | Pending sale | $525,000$209/sqft |
Source: Re/Max Gold #201900359 Report a problem | ||
| 2/11/2019 | Listed for sale | $525,000$209/sqft |
Source: Re/Max Gold #201900359 Report a problem | ||
| 2/10/2019 | Pending sale | $525,000$209/sqft |
Source: Re/Max Gold #201900359 Report a problem | ||
| 2/7/2019 | Listed for sale | $525,000+21.2%$209/sqft |
Source: Re/Max Gold #201900359 Report a problem | ||
| 7/30/2004 | Sold | $433,000$173/sqft |
Source: Public Record Report a problem | ||
Public tax history
| Year | Property taxes | Tax assessment |
|---|---|---|
| 2026 | -- | $574,598 +2% |
| 2025 | $6,354 +1.6% | $563,332 +2% |
| 2024 | $6,252 +1.4% | $552,288 +2% |
| 2023 | $6,164 +2.3% | $541,459 +2% |
| 2022 | $6,028 +1.1% | $530,843 +2% |
| 2021 | $5,960 +1.8% | $520,438 +1% |
| 2020 | $5,854 +15.8% | $515,100 +15.8% |
| 2017 | $5,056 +3.2% | $445,000 +3.2% |
| 2016 | $4,899 +0.4% | $431,000 +0.2% |
| 2015 | $4,879 +6.6% | $430,000 +7.5% |
| 2014 | $4,577 | $400,000 +41.8% |
| 2012 | -- | $282,000 |
| 2011 | -- | $282,000 |
| 2010 | -- | $282,000 -39.8% |
| 2009 | -- | $468,693 +3.6% |
| 2008 | -- | $452,504 +0.4% |
| 2007 | -- | $450,493 +2% |
| 2006 | -- | $441,660 +2% |
| 2005 | -- | $433,000 +55% |
| 2004 | -- | $279,381 +1.9% |
| 2003 | -- | $274,238 +2% |
| 2002 | -- | $268,864 +8.4% |
| 2001 | -- | $248,000 |
Find assessor info on the county website
Monthly payment
Est. payment
Payment breakdown
Explore the cost of this home by adjusting the details. Changes won't be saved.Climate risks
Neighborhood: 95991

Similar homes
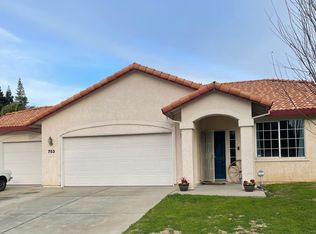
- $629,0004 bd3 ba2.3k sqft1815 Columbia Dr, Yuba City, CA 95991For Sale
 MLS ID #226081371, Bea Heir. MetroList Services of CA
 - $750,0004 bd3 ba2.4k sqft1733 S Township Rd, Yuba City, CA 95993For Sale
 MLS ID #226113739, Kelly McCarthy. MetroList Services of CA
 - $539,0005 bd3 ba2.8k sqft235 Mississippi Dr, Yuba City, CA 95991For Sale
 MLS ID #226124594, Anna Chi Huang. MetroList Services of CA
 - $475,0004 bd3 ba1.9k sqft2066 Singhs Way, Yuba City, CA 95991For Sale
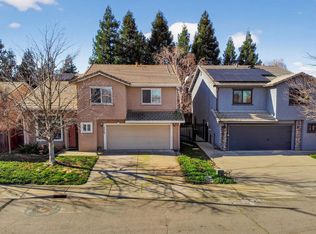 MLS ID #226122741, Aaron Hern. MetroList Services of CA
