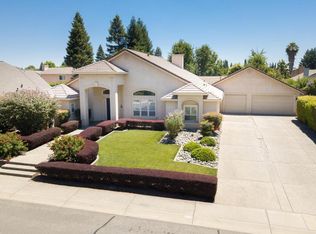
In beautiful Yuba city - It can't get any better !! Stunning Custom Single-Story Home with Private Pool and spa Oasis ! Welcome to this beautifully designed, custom-built single-story residence situated in one of Yuba City’s most established and upscale neighborhoods. Offering 2,458 square feet of thoughtful living space on a generous 0.3-acre lot, this 4-bedroom, 2.5-bathroom home perfectly balances elegant indoor comfort with an incredible backyard retreat. Step into an expansive grand living area featuring striking vaulted wood-beam ceilings that bring warmth and architectural character to the home. Chef’s Kitchen: Fully upgraded with sleek granite countertops, premium finishes, and ample storage, making it an ideal space for both daily family meals and large-scale entertaining. A spacious, serene retreat showcasing direct, private access to the backyard paradise.!! Your own private resort featuring a pristine swimming pool and a relaxing built-in spa—perfect for warm California summers and weekend gatherings. An attached 3-car garage provides extensive room for vehicles, storage, or a home workshop, complemented by additional off-street parking. Perfectled located on a quiet, peaceful loop while remaining centrally located just minutes from top local amenities, shopping, and dining. Don't miss the opportunity to own this rare, custom single-level gem.
Sold for $725,000
Zillow last checked:
Listing updated:
Bought with:
Kristin Onstott, DRE #01866706
SJB Real Estate Management
Source: bridgeMLS/CCAR/Bay East AOR,MLS#: 41141466
Price history
| Date | Event | Price |
|---|---|---|
| 8/7/2026 | Sold | $725,000$295/sqft |
Source:  bridgeMLS/CCAR/Bay East AOR #41141466 Report a problem bridgeMLS/CCAR/Bay East AOR #41141466 Report a problem | ||
| 7/22/2026 | Pending sale | $725,000$295/sqft |
Source: bridgeMLS/CCAR/Bay East AOR #41141466 Report a problem | ||
| 7/15/2026 | Listed for sale | $725,000-2%$295/sqft |
Source: bridgeMLS/CCAR/Bay East AOR #41141466 Report a problem | ||
| 7/9/2026 | Listing removed | $3,350$1/sqft |
Source: Zillow Rentals Report a problem | ||
| 7/3/2026 | Listed for rent | $3,350+4.7%$1/sqft |
Source: Zillow Rentals Report a problem | ||
| 6/30/2025 | Listing removed | $3,200$1/sqft |
Source: Zillow Rentals Report a problem | ||
| 6/29/2025 | Listed for rent | $3,200$1/sqft |
Source: Zillow Rentals Report a problem | ||
| 6/28/2025 | Listing removed | $740,000$301/sqft |
Source: MetroList Services of CA #225049567 Report a problem | ||
| 6/17/2025 | Price change | $740,000-3.3%$301/sqft |
Source: MetroList Services of CA #225049567 Report a problem | ||
| 6/4/2025 | Price change | $765,000-1.3%$311/sqft |
Source: MetroList Services of CA #225049567 Report a problem | ||
| 4/23/2025 | Listed for sale | $775,000+6.9%$315/sqft |
Source: MetroList Services of CA #225049567 Report a problem | ||
| 2/28/2022 | Sold | $725,000+3.1%$295/sqft |
Source: MetroList Services of CA #222019368 Report a problem | ||
| 2/23/2022 | Pending sale | $703,000$286/sqft |
Source: MetroList Services of CA #222019368 Report a problem | ||
| 2/19/2022 | Listed for sale | $703,000$286/sqft |
Source: MetroList Services of CA #222019368 Report a problem | ||

Get a cash offer in 3 minutes
Find out how much your home could sell for in as little as 3 minutes with a no-obligation cash offer.
Estimated market value
$730,700
