Spacious Spanish style 4-bedroom plus office, 2.5-bath ranchette on 2 acres. This property offers the space, privacy, and amenities to truly enjoy the country lifestyle, along with extensive upgrades and an impressive 2,100 sq ft barn/shop with power and water. Inside, the kitchen features upgraded quartz countertops and overlooks the inviting family room with fireplace, creating the perfect gathering space. Upgraded flooring runs throughout the home. The spacious primary bedroom includes its own attached sitting roomideal for a private retreat, reading area, exercise space, or second office. Private balconies off every bedroom showcase beautiful Sutter Buttes views and give you a front-row seat to peaceful country surroundings. Major improvements include a new HVAC system, upgraded electrical panels, bathroom plumbing and toilets, upgraded well line and pump with a new pressure tank, plus upgraded septic leach lines and a new septic tank. An owned solar system adds even more value and efficiency. Outside is where the ranchette lifestyle really comes to life. The fully fenced 2 acres feature 18 mature fruit trees, a mature pecan tree, chicken house, two storage sheds, and plenty of usable space for animals, gardening, projects, and all your country toys. The huge 2,100 sq ft barn/shop with water and power offers incredible possibilities, while the metal RV/boat carport provides additional covered parking. An east-facing orientation, paved driveway, and large circular gravel drive make it easy to accommodate trailers, equipment, RVs, boats, and guests. Whether you dream of fresh eggs from your own chickens, picking fruit from your trees, working in your shop, or simply enjoying a little more room to breathe, this turnkey ranchette offers the country lifestyle you've been looking for.
Active
$750,000
1733 S Township Rd, Yuba City, CA 95993
4beds
2,419sqft
Single Family Residence
Built in 1967
2 Acres Lot
$727,100 Zestimate®
$310/sqft
$-- HOA
What's special
Mature pecan treeChicken houseBeautiful sutter buttes viewsUpgraded quartz countertopsPaved drivewayTwo storage shedsLarge circular gravel drive
- 18 days
- 1,631
- 108
Likely to sell faster than
Zillow last checked:
Listing updated:
Listed by:
Kelly McCarthy DRE #01918852 530-415-0361,
eXp Realty of California Inc.
Source: MetroList Services of CA,MLS#: 226113739Originating MLS: MetroList Services, Inc.
Facts & features
Interior
Bedrooms & bathrooms
- Bedrooms: 4
- Bathrooms: 3
- Full bathrooms: 3
Rooms
- Room types: Bathroom, Office, Dining Room, Family Room, Great Room, Kitchen, Laundry, Living Room
Primary bedroom
- Features: Balcony, Sitting Room, Walk-In Closet(s), Sitting Area
Primary bathroom
- Features: Shower Stall(s)
Dining room
- Features: Breakfast Nook, Bar, Dining/Family Combo, Formal Area
Kitchen
- Features: Breakfast Area, Granite Counters, Kitchen/Family Combo
Heating
- Central
Cooling
- Ceiling Fan(s), Central Air
Appliances
- Included: Free-Standing Refrigerator, Dishwasher, Disposal
- Laundry: Laundry Room, Laundry Closet, In Kitchen
Features
- Flooring: Tile, Luxury Vinyl Plank
- Number of fireplaces: 1
- Fireplace features: Free Standing, Wood Burning
Interior area
- Total interior livable area: 2,419 sqft
Property
Parking
- Total spaces: 2
- Parking features: Attached, Boat, RV Access/Parking, RV Possible, Garage Faces Side
- Attached garage spaces: 2
Features
- Levels: Two
- Stories: 2
- Exterior features: Balcony
- Fencing: Cross Fenced
Lot
- Size: 2 Acres
- Features: Shape Regular
- Topography: Level,Level
Details
- Additional structures: RV/Boat Storage, Barn(s), Second Garage, Shed(s), Workshop, Outbuilding
- Parcel number: 013401003000
- Zoning: Estate Residential
- Special conditions: Standard
- Horses can be raised: Yes
- Horse amenities: Pasture, Barn, Trailer Storage, Cross Fenced, Hay Storage
Construction
Type & style
- Home type: SingleFamily
- Property subtype: Single Family Residence
Materials
- Stucco, Frame
- Foundation: Raised
- Roof: Spanish Tile,Tile
Condition
- Year built: 1967
Utilities & green energy
- Electric: Other
- Sewer: Septic System
- Water: Well
- Utilities for property: Solar, Propane Tank Leased
Green energy
- Energy generation: Solar
Community & HOA
Location
- Region: Yuba City
Financial & listing details
- Price per square foot: $310/sqft
- Tax assessed value: $518,709
- Price range: $750K - $750K
- Date on market: 9/10/2026
Estimated market value
$727,100
$691,000 - $763,000
$2,894/mo
Price history
| Date | Event | Price |
|---|---|---|
| 9/10/2026 | Listed for sale | $750,000+61.3%$310/sqft |
Source: MetroList Services of CA #226113739 Report a problem | ||
| 12/31/2019 | Sold | $465,000-7%$192/sqft |
Source: MetroList Services of CA #19065539 Report a problem | ||
| 10/31/2019 | Pending sale | $499,900$207/sqft |
Source: Berkshire Hathaway Home Services Heritage, REALTORS� #19065539 Report a problem | ||
| 9/16/2019 | Price change | $499,900+0.1%$207/sqft |
Source: BERKSHIRE HATHAWAY HOMESERVICE #201902105 Report a problem | ||
| 9/13/2019 | Price change | $499,599-9.2%$207/sqft |
Source: BERKSHIRE HATHAWAY HOMESERVICE #201902105 Report a problem | ||
| 8/7/2019 | Listed for sale | $550,000$227/sqft |
Source: Berkshire Hathaway HomeService #201902105 Report a problem | ||
Public tax history
| Year | Property taxes | Tax assessment |
|---|---|---|
| 2026 | -- | $518,709 +2% |
| 2025 | $5,868 +2.3% | $508,539 +2% |
| 2024 | $5,736 +1.5% | $498,569 +2% |
| 2023 | $5,653 +3.9% | $488,794 +2% |
| 2022 | $5,442 +1.4% | $479,211 +2% |
| 2021 | $5,369 +1.5% | $469,818 +1% |
| 2020 | $5,288 +288.5% | $465,000 +340.2% |
| 2017 | $1,361 +1.2% | $105,631 +2% |
| 2016 | $1,345 +2% | $103,560 +1.5% |
| 2015 | $1,318 | $102,005 +2% |
| 2014 | $1,318 | $100,006 +2.5% |
| 2012 | -- | $97,602 +2% |
| 2011 | -- | $95,688 +0.8% |
| 2010 | -- | $94,974 -0.2% |
| 2009 | -- | $95,199 +10.3% |
| 2008 | -- | $86,332 -5.7% |
| 2007 | -- | $91,502 +2% |
| 2006 | -- | $89,708 +2% |
| 2005 | -- | $87,943 +2% |
| 2004 | -- | $86,219 +1.9% |
| 2003 | -- | $84,635 +2% |
| 2002 | -- | $82,962 +2% |
| 2001 | -- | $81,336 |
Find assessor info on the county website
Monthly payment
Est. payment
Payment breakdown
Explore the cost of this home by adjusting the details. Changes won't be saved.Climate risks
Neighborhood: 95993
Similar homes
- $775,0003 bd3 ba1.7k sqft4472 Franklin Rd, Yuba City, CA 95993For Sale
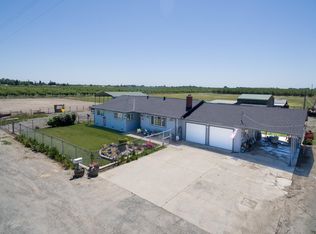 MLS ID #226042420, Connie Coughlin. MetroList Services of CA
 - $725,0003 bd3 ba2.5k sqft718 Mariner Loop, Yuba City, CA 95991For Sale
 MLS ID #226107315, Teresa Danielsen. MetroList Services of CA
 - $715,0005 bd4 ba3.1k sqft1180 Sanborn Rd, Yuba City, CA 95993For Sale
 MLS ID #226092988, Bea Heir. MetroList Services of CA
 - $699,0004 bd3 ba2k sqft1181 Barry Rd, Yuba City, CA 95991For Sale
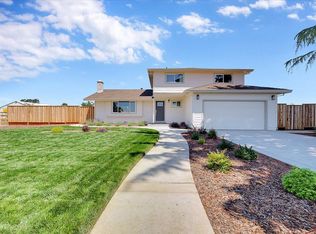 MLS ID #226059327, Erin LeBlanc. MetroList Services of CA
