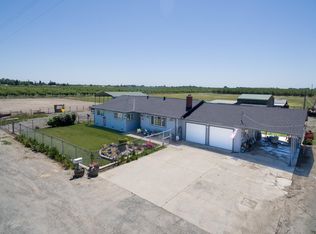
An exceptional opportunity awaits! Welcome to 1559 Daphne Ln in Yuba City, CA. This home features 3116 sqft of living space, 3 bedrooms, 2.5 bathrooms, Huge Bonus/Flex room and a smaller den or play area, 25x50 4 car garage, 25x25 workshop and 24x70 RV Barn. The home was extensively renovated approximately 3 years ago which included a large addition, new kitchen, paint, flooring, and finishes throughout, roof and HVAC. The interior is spacious and light with great views to the backyard and patio. The gorgeous covered patio and deck are perfect for hosting year round with outdoor kitchen area and gorgeous fireplace, all overlooking the huge lawn area and pool. Two additional storage sheds, extensive concrete work and OWNED SOLAR to top it off! The list of amenities could go on and on so come see it for yourself. The pride of ownership shows in this one of a kind property that checks all of the boxes!
Pending
Listed by: Providence Properties • Nicole Tarwater • Contact: 916-601-0023
Price cut: $50.3K (7/1)
$1,050,000
1559 Daphne Ln, Yuba City, CA 95993
3beds
3,116sqft
:
Get pre-qualified$6,809/mo
Single Family Residence
Built in 1972
1.14 Acres Lot
$1,005,000 Zestimate®
$337/sqft
$-- HOA
What's special
Huge lawn areaOutdoor kitchen areaTwo additional storage sheds
- 162 days |
- 477 |
- 21 |
Zillow last checked:
Listing updated:
Listed by:
Nicole Tarwater DRE #02004703 916-601-0023,
Providence Properties
Source: CRMLS,MLS#: SC26043507 Originating MLS: California Regional MLS
Originating MLS: California Regional MLSFacts & features
Interior
Bedrooms & bathrooms
- Bedrooms: 3
- Bathrooms: 3
- Full bathrooms: 2
- 1/2 bathrooms: 1
- Main level bathrooms: 3
- Main level bedrooms: 3
Rooms
- Room types: Bedroom, Family Room, Kitchen
Bedroom
- Features: All Bedrooms Down
Kitchen
- Features: Kitchen Island, Stone Counters
Heating
- Central, Fireplace(s), Solar
Cooling
- Central Air
Appliances
- Included: Double Oven, Dishwasher, Electric Cooktop, Gas Cooktop, Range Hood
- Laundry: Inside, Laundry Room
Features
- Ceiling Fan(s), Pantry, Stone Counters, All Bedrooms Down
- Flooring: Carpet, Tile, Wood
- Has fireplace: Yes
- Fireplace features: Living Room
- Common walls with other units/homes: No Common Walls
Interior area
- Total interior livable area: 3,116 sqft
Property
Parking
- Total spaces: 6
- Parking features: Garage Faces Front, Garage, RV Access/Parking, RV Covered, Workshop in Garage
- Attached garage spaces: 6
Features
- Levels: One
- Stories: 1
- Entry location: Front
- Patio & porch: Open, Patio
- Exterior features: Barbecue
- Has private pool: Yes
- Pool features: In Ground, Pool Cover, Private, Vinyl
- Has spa: Yes
- Spa features: See Remarks
- Has view: Yes
- View description: Pasture
Lot
- Size: 1.14 Acres
- Features: Front Yard, Sprinklers In Rear, Sprinklers In Front, Level
Details
- Additional structures: Gazebo, Shed(s), Storage
- Parcel number: 013401018
- Special conditions: Standard
Construction
Type & style
- Home type: SingleFamily
- Property subtype: Single Family Residence
Materials
- Stone, Stucco, Vinyl Siding, Wood Siding
- Foundation: Raised, Slab
- Roof: Composition
Condition
- New construction: No
- Year built: 1972
Utilities & green energy
- Electric: 220 Volts
- Sewer: Septic Tank
- Water: Public, Well
- Utilities for property: Propane
Green energy
- Energy generation: Solar
Community & HOA
Community
- Features: Rural
- Security: Smoke Detector(s)
Location
- Region: Yuba City
Financial & listing details
- Price per square foot: $337/sqft
- Tax assessed value: $444,297
- Annual tax amount: $5,063
- Date on market: 2/27/2026
- Cumulative days on market: 162 days
- Listing terms: Conventional,FHA,Submit
Estimated market value
$1,005,000
$955,000 - $1.06M
$2,892/mo
Price history
| Date | Event | Price |
|---|---|---|
| 7/18/2026 | Pending sale | $999,750$321/sqft |
Source: MetroList Services of CA #226022475 Report a problem | ||
| 7/1/2026 | Price change | $999,750-4.8%$321/sqft |
Source: MetroList Services of CA #226022475 Report a problem | ||
| 6/21/2026 | Listed for sale | $1,050,000$337/sqft |
Source:  CRMLS #SC26043507 Report a problem CRMLS #SC26043507 Report a problem | ||
| 5/27/2026 | Contingent | $1,050,000$337/sqft |
Source: CRMLS #SC26043507 Report a problem | ||
| 5/26/2026 | Listed for sale | $1,050,000-4.5%$337/sqft |
Source: MetroList Services of CA #226022475 Report a problem | ||
| 5/8/2026 | Contingent | $1,100,000$353/sqft |
Source: CRMLS #SC26043507 Report a problem | ||
| 5/8/2026 | Listed for sale | $1,100,000$353/sqft |
Source: MetroList Services of CA #226022475 Report a problem | ||
| 5/8/2026 | Pending sale | $1,100,000$353/sqft |
Source: MetroList Services of CA #226022475 Report a problem | ||
| 4/17/2026 | Price change | $1,100,000-4.3%$353/sqft |
Source: MetroList Services of CA #226022475 Report a problem | ||
| 3/23/2026 | Price change | $1,150,000-4.2%$369/sqft |
Source: MetroList Services of CA #226022475 Report a problem | ||
| 2/27/2026 | Listed for sale | $1,200,000+410.6%$385/sqft |
Source: MetroList Services of CA #226022475 Report a problem | ||
| 2/5/2013 | Sold | $235,000$75/sqft |
Source: MetroList Services of CA #201121546 Report a problem | ||
Public tax history
| Year | Property taxes | Tax assessment |
|---|---|---|
| 2025 | $5,063 +2.4% | $444,297 +15.2% |
| 2024 | $4,943 +13.9% | $385,586 +2% |
| 2023 | $4,341 +3.6% | $378,027 +2% |
| 2022 | $4,189 +22.9% | $370,616 +24.4% |
| 2021 | $3,408 +1.5% | $297,928 +1% |
| 2020 | $3,357 +6.5% | $294,871 +6.1% |
| 2017 | $3,152 +0.9% | $277,862 +2% |
| 2016 | $3,124 +3% | $272,415 +1.5% |
| 2015 | $3,033 | $268,323 +2% |
| 2014 | $3,033 | $263,067 +141.3% |
| 2012 | -- | $109,009 +2% |
| 2011 | -- | $106,872 +0.8% |
| 2010 | -- | $106,073 -0.2% |
| 2009 | -- | $106,324 +9.3% |
| 2008 | -- | $97,240 +16.9% |
| 2007 | -- | $83,177 +25.3% |
| 2006 | -- | $66,384 +2% |
| 2005 | -- | $65,077 +2% |
| 2004 | -- | $63,801 +1.9% |
| 2003 | -- | $62,630 +2% |
| 2002 | -- | $61,390 +2% |
| 2001 | -- | $60,187 |
Find assessor info on the county website
Monthly payment
Est. payment
Payment breakdown
Explore the cost of this home by adjusting the details. Changes won't be saved.Climate risks
Neighborhood: 95993
Nearby schools
GreatSchools rating
- 6/10Franklin Elementary SchoolGrades: K-8Distance: 1.9 mi
- 7/10Sutter High SchoolGrades: 9-12Distance: 5.7 mi
Schools provided by the listing agent
- Elementary: Franklin
Source: CRMLS. This data may not be complete. We recommend contacting the local school district to confirm school assignments for this home.
- $633,6004 bd3 ba2.1k sqft1539 Daphne Ln, Yuba City, CA 95993Off Market
- $547,5003 bd2 ba1.5k sqft1579 Daphne Ln, Yuba City, CA 95993Off Market
- $810,2003 bd3 ba2.7k sqft1550 Daphne Ln, Yuba City, CA 95993Off Market
- $620,3004 bd2 ba1.5k sqft1801 S Township Rd, Yuba City, CA 95993Off Market
- $515,1004 bd2 ba1.7k sqft1570 Daphne Ln, Yuba City, CA 95993Off Market
- $615,0003 bd2 ba1.4k sqft1767 S Township Rd, Yuba City, CA 95993Off Market
- $595,1003 bd2 ba1.4k sqft1880 Daphne Ln, Yuba City, CA 95993Off Market
- $687,2003 bd2 ba1.6k sqft1835 S Township Rd, Yuba City, CA 95993Off Market
A local agent can set up tours, give advice and negotiate with sellers.
Similar homes
- $795,0003 bd4 ba3k sqft3037 Bogue Rd, Yuba City, CA 95993For Sale
 MLS ID #226074588, June Brookins. MetroList Services of CA
 - $775,0003 bd3 ba1.7k sqft4472 Franklin Rd, Yuba City, CA 95993For Sale
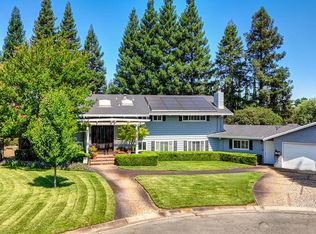
 MLS ID #226042420, Connie Coughlin. MetroList Services of CA
 - $799,9003 bd3 ba3.2k sqft801 Sherwood Dr, Yuba City, CA 95991For Sale
 MLS ID #226047451, Julie Stevenson. MetroList Services of CA
 - $749,9005 bd4 ba3.1k sqft1180 Sanborn Rd, Yuba City, CA 95993For Sale
 MLS ID #226092988, Bea Heir. MetroList Services of CA
 - $533,9904 bd3 ba1.9k sqft1870 Brianna Way, Yuba City, CA 95993New ConstructionMetroList Services of CA
- $530,0003 bd2 ba1.9k sqft3203 Jefferson Ave, Yuba City, CA 95993For SaleMLS ID #226092182, Ginny Ritz. MetroList Services of CA
- $699,9003 bd1 ba1.6k sqft1102 Barry Rd, Yuba City, CA 95991For SaleMLS ID #SN26101591, Kal Johal, Keller Williams Realty Yuba City. CRMLS
- $639,0003 bd3 ba2.6k sqft1949 Nina Way, Yuba City, CA 95993For SaleMLS ID #226094192, Jan Crawford. MetroList Services of CA
- $649,0004 bd3 ba2.6k sqft475 S Barrett Rd APT A, Yuba City, CA 95991For SaleMLS ID #OR26136511, Lorena Perez, LPT Realty, Inc.. CRMLS
- $525,0006 bd3 ba2.2k sqft571 Laurel Dr, Yuba City, CA 95991For SaleMLS ID #226092205, Bob Puliti. MetroList Services of CA
- $549,9005 bd3 ba2.3k sqft1839 Nelda Ct, Yuba City, CA 95993For SaleMLS ID #SN26103090, Kal Johal, Keller Williams Realty Yuba City. CRMLS
- $699,0004 bd3 ba2k sqft1181 Barry Rd, Yuba City, CA 95991For SaleMLS ID #226059327, Erin LeBlanc. MetroList Services of CA
- $1,050,0004 bd4 ba4.2k sqft1979 McDonald Ave, Live Oak, CA 95953For SaleMLS ID #226039010, Tammy Miller. MetroList Services of CA
- $1,350,0003 bd4 ba4k sqft1990 Cobblestone Ct, Yuba City, CA 95993For SaleMLS ID #226052489, Derek Sandgren. MetroList Services of CA
- $599,0005 bd3 ba3.1k sqft1322 Teal Hollow Dr, Yuba City, CA 95993For SaleMLS ID #226066538, Martin Mahmoudi. MetroList Services of CA
- $549,9003 bd3 ba2.3k sqft725 Sherwood Dr, Yuba City, CA 95991For SaleMLS ID #226088392, Julie Stevenson. MetroList Services of CA
- $699,9003 bd1 ba1.6k sqft1112-1102 Barry Rd, Yuba City, CA 95991For SaleMLS ID #226057234, Kal Johal. MetroList Services of CA
- $559,9994 bd3 ba2.2k sqft1439 Pabla Ct, Yuba City, CA 95993For SaleMLS ID #SN26151830, Terri Brownfield, Berkshire Hathaway HomeServices Heritage, REALTORS. CRMLS
- $629,0004 bd3 ba2.3k sqft1815 Columbia Dr, Yuba City, CA 95991For SaleMLS ID #226081371, Bea Heir. MetroList Services of CA
- $659,0004 bd3 ba2.3k sqft1758 Blevin Rd, Yuba City, CA 95993For SaleMLS ID #226069294, Jaskarn Johal. MetroList Services of CA
Local buyer's agents are ready to help
