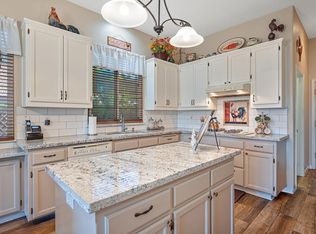
Discover this beautiful move-in ready home offering 2690 square feet of thoughtfully designed living space in one of Yuba City's most desirable neighborhoods. Featuring 3 bedrooms, 3 full bathrooms, and a versatile office/flex room, this home combines comfort, functionality, and timeless style. A formal living room and elegant dining area welcome you upon entry. There is seamless connection to a spacious family room, kitchen, and breakfast nook, creating the perfect setting for everyday living. The open-concept floor plan is enhanced by high ceilings, crown molding, and plantation shutters. The well-appointed kitchen features a premium Wolf oven with warming drawer. The large primary suite offers outdoor access to the patio. The en-suite bath offers dual vanities, a soaking tub, separate shower, and a generous walk-in closet. Additional highlights include a 3-car garage with custom cabinetry, durable epoxy flooring, utility sink, water softener, and 220-volt wiring for EV charging. The laundry room offers abundant storage, and the washer and dryer are included. This exceptional home offers an outstanding combination of quality, comfort, and convenience.
Active
$639,000
1949 Nina Way, Yuba City, CA 95993
3beds
2,690sqft
:
Get pre-qualified$4,144/mo
Single Family Residence
Built in 2004
8,712 Square Feet Lot
$625,200 Zestimate®
$238/sqft
$-- HOA
What's special
Generous walk-in closetSpacious family roomHigh ceilingsCrown moldingOpen-concept floor planElegant dining areaBreakfast nook
- 12 days |
- 518 |
- 13 |
Likely to sell faster than
Zillow last checked:
Listing updated:
Listed by:
Jan Crawford DRE #01763982 760-815-3990,
Berkshire Hathaway HomeServices Heritage, REALTORS
Source: MetroList Services of CA,MLS#: 226094192Originating MLS: MetroList Services, Inc.
Facts & features
Interior
Bedrooms & bathrooms
- Bedrooms: 3
- Bathrooms: 3
- Full bathrooms: 3
Primary bedroom
- Features: Walk-In Closet, Outside Access
Primary bathroom
- Features: Shower Stall(s), Double Vanity, Soaking Tub, Tile, Walk-In Closet(s), Window
Dining room
- Features: Breakfast Nook, Bar, Dining/Family Combo, Formal Area
Kitchen
- Features: Breakfast Area, Pantry Closet, Island w/Sink, Kitchen/Family Combo, Tile Counters
Heating
- Central, Radiant Floor, Fireplace(s), Gas, MultiUnits
Cooling
- Ceiling Fan(s), Central Air, Multi Units
Appliances
- Included: Free-Standing Refrigerator, Gas Cooktop, Built-In Gas Oven, Range Hood, Ice Maker, Dishwasher, Disposal, Microwave, Warming Drawer, Dryer, Washer
- Laundry: Cabinets, Electric Dryer Hookup, Inside Room
Features
- Flooring: Carpet, Laminate, Tile
- Number of fireplaces: 1
- Fireplace features: Family Room, Gas Log
Interior area
- Total structure area: 0
- Total interior livable area: 2,690 sqft
Property
Parking
- Total spaces: 3
- Parking features: Attached, Garage Faces Front, Uncovered Parking Spaces 2+
- Attached garage spaces: 3
- Has uncovered spaces: Yes
Features
- Fencing: Back Yard,Wood,Fenced
Lot
- Size: 8,712 Square Feet
- Features: Auto Sprinkler F&R, Curb(s)/Gutter(s), Shape Regular, Street Lights, Landscape Back, Landscape Front, Low Maintenance
Details
- Parcel number: 059580038000
- Zoning: R-01
- Special conditions: Trust
- Other equipment: Water Cond Equipment Owned, Water Filter System
Construction
Type & style
- Home type: SingleFamily
- Architectural style: Ranch,Contemporary
- Property subtype: Single Family Residence
Materials
- Stone, Stucco, Frame
- Foundation: Slab
- Roof: Tile
Condition
- Year built: 2004
Utilities & green energy
- Electric: 220 Volts, 220 Volts in Kitchen, See Remarks, 220 Volts in Laundry
- Sewer: Public Sewer
- Water: Public, Meter on Site, Treatment Equipment
- Utilities for property: Cable Available, Public, Electric, Sewer In & Connected, Internet Available, Natural Gas Connected
Community & HOA
Location
- Region: Yuba City
Financial & listing details
- Price per square foot: $238/sqft
- Tax assessed value: $641,185
- Annual tax amount: $8,451
- Price range: $639K - $639K
- Date on market: 7/29/2026
- Road surface type: Asphalt, Paved
Estimated market value
$625,200
$594,000 - $656,000
$2,902/mo
Price history
| Date | Event | Price |
|---|---|---|
| 7/29/2026 | Listed for sale | $639,000-2%$238/sqft |
Source: MetroList Services of CA #226094192 Report a problem | ||
| 1/28/2025 | Sold | $652,000-3.3%$242/sqft |
Source: MetroList Services of CA #224129630 Report a problem | ||
| 1/7/2025 | Pending sale | $674,000$251/sqft |
Source: MetroList Services of CA #224129630 Report a problem | ||
| 12/6/2024 | Listed for sale | $674,000+46.5%$251/sqft |
Source: MetroList Services of CA #224129630 Report a problem | ||
| 10/21/2004 | Sold | $460,000$171/sqft |
Source: Public Record Report a problem | ||
Public tax history
| Year | Property taxes | Tax assessment |
|---|---|---|
| 2025 | $8,451 +2.6% | $641,185 +2% |
| 2024 | $8,236 +1.3% | $628,613 +2% |
| 2023 | $8,128 +2% | $616,288 +2% |
| 2022 | $7,968 +14.4% | $604,205 +18% |
| 2021 | $6,965 +2.4% | $512,000 +2.4% |
| 2020 | $6,800 +22.2% | $500,000 +26.6% |
| 2017 | $5,566 +5.1% | $395,000 +6.8% |
| 2016 | $5,293 -0.8% | $370,000 +15.3% |
| 2015 | $5,336 | $321,000 -14.4% |
| 2014 | $5,336 | $375,000 +27.6% |
| 2012 | -- | $294,000 +8.5% |
| 2011 | -- | $271,000 -5.2% |
| 2010 | -- | $286,000 -7.7% |
| 2009 | -- | $310,000 -12.4% |
| 2008 | -- | $354,000 -26% |
| 2007 | -- | $478,584 +2% |
| 2006 | -- | $469,200 +2% |
| 2005 | -- | $460,000 +991.8% |
| 2004 | -- | $42,132 |
Find assessor info on the county website
Monthly payment
Est. payment
Payment breakdown
Explore the cost of this home by adjusting the details. Changes won't be saved.Climate risks
Neighborhood: 95993
Nearby schools
GreatSchools rating
- 7/10Butte Vista Elementary SchoolGrades: K-8Distance: 0.2 mi
- 5/10River Valley High SchoolGrades: 9-12Distance: 1.7 mi
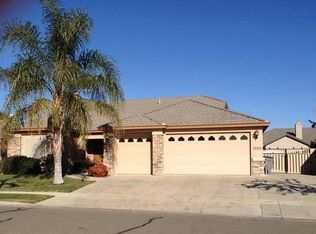
- $546,0003 bd2 ba2k sqft1963 Nina Way, Yuba City, CA 95993Off Market
- $593,6003 bd2 ba2k sqft1935 Nina Way, Yuba City, CA 95993Off Market
- $647,9004 bd3 ba2.5k sqft1950 Cole Ct, Yuba City, CA 95993Off Market
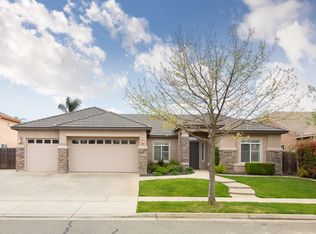
- $635,7004 bd3 ba2.6k sqft1936 Cole Ct, Yuba City, CA 95993Off Market
- $684,4004 bd3 ba2.6k sqft1964 Cole Ct, Yuba City, CA 95993Off Market
- $570,0004 bd2 ba2.1k sqft1921 Nina Way, Yuba City, CA 95993Off Market
- $617,6004 bd2 ba2.1k sqft1948 Nina Way, Yuba City, CA 95993Off Market
- $708,8005 bd4 ba2.9k sqft1977 Nina Way, Yuba City, CA 95993Off Market
A local agent can set up tours, give advice and negotiate with sellers.
Similar homes
- $635,0004 bd3 ba2.3k sqft1858 Chloe Ct, Yuba City, CA 95993For Sale
 MLS ID #226070292, Sara Magee. MetroList Services of CA
 - $629,0004 bd3 ba2.6k sqft1918 Heidi Way, Yuba City, CA 95993For Sale
 MLS ID #226060908, Sunny Purewal. MetroList Services of CA
 - $659,0004 bd3 ba2.3k sqft1758 Blevin Rd, Yuba City, CA 95993For Sale
 MLS ID #226069294, Jaskarn Johal. MetroList Services of CA
 - $525,0003 bd2 ba2k sqft1871 Malkit Ct, Yuba City, CA 95993Off Market
- $584,9006 bd3 ba2.5k sqft1455 Meadowlark Way, Yuba City, CA 95993For SaleMLS ID #226072881, Nico Almanza. MetroList Services of CA
- $699,9004 bd3 ba2.5k sqft1651 Rio Vista Way, Yuba City, CA 95993For SaleMLS ID #226073692, Martin Mahmoudi. MetroList Services of CA
- $629,0004 bd2 ba2.3k sqft921 Kensington Way, Yuba City, CA 95991For SaleMLS ID #226085760, Maria Ball. MetroList Services of CA
- $634,0005 bd4 ba2.6k sqft726 Anna Dr, Yuba City, CA 95993For SaleMLS ID #226068660, Sundeep Walia. MetroList Services of CA
- $530,0003 bd2 ba1.9k sqft3203 Jefferson Ave, Yuba City, CA 95993For SaleMLS ID #226092182, Ginny Ritz. MetroList Services of CA
- $495,0003 bd2 ba1.8k sqft4152 Franklin Rd, Yuba City, CA 95993For SaleMLS ID #226100159, Connie Coughlin. MetroList Services of CA
- $579,5003 bd3 ba2.2k sqft1151 Carlisle Way, Yuba City, CA 95991For SaleMLS ID #226075895, Martin Mahmoudi. MetroList Services of CA
- $629,0004 bd3 ba2.3k sqft1815 Columbia Dr, Yuba City, CA 95991For SaleMLS ID #226081371, Bea Heir. MetroList Services of CA
- $749,9005 bd4 ba3.1k sqft1180 Sanborn Rd, Yuba City, CA 95993For SaleMLS ID #226092988, Bea Heir. MetroList Services of CA
- $648,0004 bd3 ba2.9k sqft2579 Aurora Dr, Yuba City, CA 95991For SaleMLS ID #226090133, Jia Ling Li DRE #01967444, Century 21 Masters. SFAR
- $659,0005 bd5 ba2.7k sqft885 Buckingham Dr, Yuba City, CA 95991For SaleMLS ID #226071899, Ginny Ritz. MetroList Services of CA
- $514,9993 bd2 ba2.1k sqft1740 Tamarack Dr, Yuba City, CA 95991For SaleMLS ID #226088720, Hayden Anderson. MetroList Services of CA
- $539,0004 bd3 ba2.5k sqft1024 Santa Barbara Way, Yuba City, CA 95991For SaleMLS ID #226076469, Lisa Rosecrantz. MetroList Services of CA
- $505,0003 bd3 ba1.8k sqft1525 Bogue Rd, Yuba City, CA 95993For SaleMLS ID #226071069, Michelle Fuccella. MetroList Services of CA
- $549,9003 bd3 ba2.3k sqft725 Sherwood Dr, Yuba City, CA 95991For SaleMLS ID #226088392, Julie Stevenson. MetroList Services of CA
- $795,0003 bd4 ba3k sqft3037 Bogue Rd, Yuba City, CA 95993For SaleMLS ID #226074588, June Brookins. MetroList Services of CA
Local buyer's agents are ready to help
