This one-owner home has been so well taken care of. You'll be impressed with how versatile the floor plan is! With the very open main space you can have a huge dining area and smaller living room or vise versa, family room or breakfast nook. The carpeting is commercial grade, the kitchen huge and has a large rolling butcher block topped island with storage and there is a walk-in pantry. Upstairs and solo is the master suite with a full deck and a sitting area or office. This very comfortable home has had many updates, central vac and solar. And then, the Piece de resistance is the 1/4 acre lot with family orchard, planter boxes, a pond, beautiful landscaping, lush lawn and gardens and work station including hot and cold water, sink and gas. Behind the fence is a very large garden area that has supplied this family and others with many fresh vegetables and gorgeous flowers. The bike path is just steps out this back gate and goes all the way to Sutter. Under the majestic redwood is additional parking, deep enough for an RV. Add this home in Royo Ranchero to your must see list, it's truly one of a kind!
Active
$530,000
3203 Jefferson Ave, Yuba City, CA 95993
3beds
1,997sqft
:
Get pre-qualified$3,437/mo
Single Family Residence
Built in 1992
10,454 Square Feet Lot
$517,400 Zestimate®
$265/sqft
$-- HOA
What's special
Beautiful landscapingFamily orchardLush lawn and gardensPlanter boxesHuge dining areaVery open main spaceCentral vac
- 19 days |
- 709 |
- 21 |
Zillow last checked:
Listing updated:
Listed by:
Ginny Ritz DRE #01010859 530-329-1111,
Berkshire Hathaway HomeServices Heritage, REALTORS
Source: MetroList Services of CA,MLS#: 226092182Originating MLS: MetroList Services, Inc.
Facts & features
Interior
Bedrooms & bathrooms
- Bedrooms: 3
- Bathrooms: 2
- Full bathrooms: 2
Rooms
- Room types: Bathroom, Dining Room, Family Room, Kitchen, Laundry, Living Room
Primary bedroom
- Features: Balcony, Sitting Area
Primary bathroom
- Features: Bidet, Shower Stall(s), Double Vanity, Dual Flush Toilet, Low-Flow Toilet(s), Tile, Walk-In Closet(s), Window
Dining room
- Features: Breakfast Nook, Bar, Dining/Family Combo, Dining/Living Combo, Formal Area
Kitchen
- Features: Pantry Closet, Granite Counters, Kitchen Island
Heating
- Central, Fireplace(s), Gas, Natural Gas
Cooling
- Ceiling Fan(s), Central Air, Whole House Fan
Appliances
- Included: Built-In Electric Range, Gas Water Heater, Built-In Refrigerator, Dishwasher, Disposal, Microwave, Plumbed For Ice Maker, Dryer, Washer
- Laundry: Laundry Room, Cabinets, Electric Dryer Hookup, Ground Floor, Inside Room
Features
- Central Vacuum
- Flooring: Carpet, Slate, Linoleum, Vinyl
- Number of fireplaces: 1
- Fireplace features: Wood Burning, See Remarks
Interior area
- Total structure area: 0
- Total interior livable area: 1,997 sqft
Property
Parking
- Total spaces: 2
- Parking features: RV Access/Parking, RV Possible, Garage Door Opener, Garage Faces Front, Uncovered Parking Spaces 2+, Guest, Driveway
- Garage spaces: 2
- Has uncovered spaces: Yes
Features
- Levels: Two
- Stories: 2
- Exterior features: Balcony
- Fencing: Back Yard,Wood
- Waterfront features: Pond
Lot
- Size: 10,454 Square Feet
- Features: Auto Sprinkler F&R, Curb(s)/Gutter(s), Street Lights, Landscape Back, Landscape Front
- Topography: Level,Level
Details
- Additional structures: Shed(s)
- Parcel number: 062270004000
- Zoning: R1
- Special conditions: Trust
Construction
Type & style
- Home type: SingleFamily
- Architectural style: Contemporary
- Property subtype: Single Family Residence
Materials
- Stone, Frame, Wood Siding
- Foundation: Slab
- Roof: Composition
Condition
- Year built: 1992
Details
- Builder name: Ron Valencia
Utilities & green energy
- Electric: 220 Volts, 220 Volts in Laundry
- Sewer: Septic System, Special System
- Water: Public
- Utilities for property: Cable Connected, Public, Solar, Natural Gas Connected, Other
Green energy
- Energy generation: Solar
Community & HOA
Community
- Subdivision: Stonegate Village Unit 1
Location
- Region: Yuba City
Financial & listing details
- Price per square foot: $265/sqft
- Tax assessed value: $244,408
- Annual tax amount: $2,682
- Price range: $530K - $530K
- Date on market: 7/21/2026
- Road surface type: Paved
Estimated market value
$517,400
$492,000 - $543,000
$2,570/mo
Price history
| Date | Event | Price |
|---|---|---|
| 7/21/2026 | Listed for sale | $530,000$265/sqft |
Source: MetroList Services of CA #226092182 Report a problem | ||
Public tax history
| Year | Property taxes | Tax assessment |
|---|---|---|
| 2025 | $2,682 +1.8% | $244,408 +2% |
| 2024 | $2,634 +1.6% | $239,616 +2% |
| 2023 | $2,593 -6.5% | $234,919 +2% |
| 2022 | $2,774 -18.1% | $230,313 +2% |
| 2021 | $3,387 +1.2% | $225,827 +1% |
| 2020 | $3,347 +3.7% | $223,513 +6.1% |
| 2017 | $3,226 +1.7% | $210,620 +2% |
| 2016 | $3,173 +2.9% | $206,491 +1.5% |
| 2015 | $3,084 | $203,389 +2% |
| 2014 | $3,084 | $199,404 +2.5% |
| 2012 | -- | $194,611 +2% |
| 2011 | -- | $190,795 +0.8% |
| 2010 | -- | $189,370 -0.2% |
| 2009 | -- | $189,819 +6% |
| 2008 | -- | $179,097 -1.8% |
| 2007 | -- | $182,450 +2% |
| 2006 | -- | $178,872 +2% |
| 2005 | -- | $175,367 |
Find assessor info on the county website
Monthly payment
Est. payment
Payment breakdown
Explore the cost of this home by adjusting the details. Changes won't be saved.Climate risks
Neighborhood: 95993
Nearby schools
GreatSchools rating
- 7/10Tierra Buena Elementary SchoolGrades: K-8Distance: 0.6 mi
- 5/10River Valley High SchoolGrades: 9-12Distance: 1.1 mi
- $487,8003 bd2 ba1.9k sqft3183 Jefferson Ave, Yuba City, CA 95993Off Market
- $517,9003 bd2 ba1.8k sqft3219 Jefferson Ave, Yuba City, CA 95993Off Market
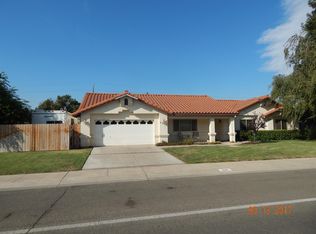
- $512,0003 bd2 ba1.9k sqft1460 Pebble Ct, Yuba City, CA 95993Off Market
- $563,1004 bd3 ba2.4k sqft1461 Pebble Ct, Yuba City, CA 95993Off Market
- $502,2004 bd2 ba1.9k sqft3163 Jefferson Ave, Yuba City, CA 95993Off Market
- $525,9003 bd2 ba2.4k sqft3247 Jefferson Ave, Yuba City, CA 95993Off Market
- $485,0004 bd2 ba2.2k sqft3271 Stonegate Dr, Yuba City, CA 95993Sold
- $571,0004 bd2 ba2.1k sqft1464 Stoney Dr, Yuba City, CA 95993Off Market
A local agent can set up tours, give advice and negotiate with sellers.
Similar homes
- $551,9904 bd2 ba1.8k sqft1499 S Elmer Rd, Yuba City, CA 95993New Construction
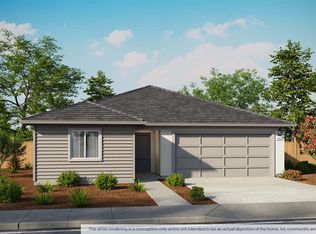 MetroList Services of CA
 - $515,0004 bd2 ba2.1k sqft1056 Portola Valley Road, Yuba City, CA 95993For Sale
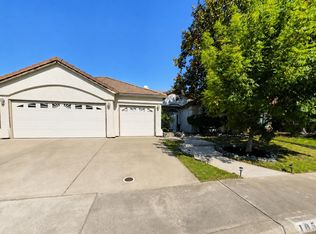 MLS ID #226099614, Matthew W. Bingaman. eXp Realty
 - $455,0003 bd2 ba1.7k sqft1441 Tori Ln, Yuba City, CA 95993For Sale
 MLS ID #226093261, Nancy Cook. MetroList Services of CA
 - $542,9904 bd2 ba1.8k sqft2181 Pioneer Dr, Yuba City, CA 95993New Construction
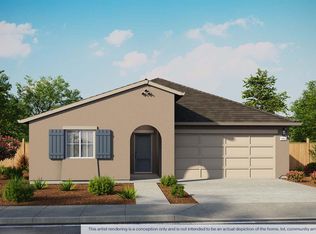 MetroList Services of CA
 - $551,9904 bd2 ba1.8k sqft1489 S Elmer Rd, Yuba City, CA 95993New ConstructionMetroList Services of CA
- $464,9903 bd2 ba1.5k sqft1215 Strawberry Dr, Yuba City, CA 95993New ConstructionMetroList Services of CA
- $440,0004 bd3 ba1.7k sqft1563 Cedar Way, Yuba City, CA 95993For SaleMLS ID #226094991, Timothy Warren. MetroList Services of CA
- $543,9904 bd2 ba1.8k sqft1665 Piner Ct, Yuba City, CA 95993For SaleMLS ID #226098787, Quinn Stacks. MetroList Services of CA
- $572,7164 bd3 ba1.7k sqft1189 Wayne Way Lot 13, Yuba City, CA 95993New ConstructionMLS ID #226086772, Angelica Bouwman. MetroList Services of CA
- $477,9903 bd2 ba1.6k sqft1479 S Elmer Rd, Yuba City, CA 95993New ConstructionMetroList Services of CA
- $495,0005 bd2 ba2k sqft1906 Elliott Dr, Yuba City, CA 95993For SaleMLS ID #226093739, Kelly McCarthy. MetroList Services of CA
- $559,9994 bd3 ba2.2k sqft1439 Pabla Ct, Yuba City, CA 95993For SaleMLS ID #SN26151830, Terri Brownfield, Berkshire Hathaway HomeServices Heritage, REALTORS. CRMLS
- $438,0003 bd2 ba1.7k sqft2830 Coy Dr, Yuba City, CA 95993For SaleMLS ID #226063370, Ashley Leonard. MetroList Services of CA
- $514,9004 bd3 ba1.9k sqft1943 Pinehurst Dr, Yuba City, CA 95993PendingMLS ID #226089445, Donna Phelan. MetroList Services of CA
- $439,9503 bd2 ba1.7k sqft2810 Vi Ct, Yuba City, CA 95993For SaleMLS ID #226073355, Michael Zuccolillo. MetroList Services of CA
- $649,9003 bd3 ba2.6k sqft1834 Independence Dr, Yuba City, CA 95993PendingMLS ID #226084246, Sunny Purewal. MetroList Services of CA
- $484,9004 bd2 ba2.1k sqft1020 Portola Valley Rd, Yuba City, CA 95993For SaleMLS ID #226067668, Sunny Pegany. MetroList Services of CA
- $514,9993 bd2 ba2.1k sqft1740 Tamarack Dr, Yuba City, CA 95991For SaleMLS ID #226088720, Hayden Anderson. MetroList Services of CA
- $465,0003 bd2 ba1.6k sqft1538 Camino De Flores, Yuba City, CA 95993For SaleMLS ID #226080923, Bea Heir. MetroList Services of CA
- $639,0003 bd3 ba2.6k sqft1949 Nina Way, Yuba City, CA 95993For SaleMLS ID #226094192, Jan Crawford. MetroList Services of CA
Local buyer's agents are ready to help
