Updated-Remodeled 3-bedroom, 2-bath Ranch-Style home with timeless traditional character,thoughtful updates throughout. Set back from the street for added privacy, this inviting home offers a warm and welcoming atmosphere from the moment you arrive. Inside, find a bright and open living space, designed for comfort and everyday living, with an easy flow between the main living areas that makes both relaxing and entertaining a breeze. Updated finishes blend with original charm, creating a perfect balance of Modern convenience and Classic appeal.The functional floor plan includes well-sized bedrooms and two full bathrooms, offering comfort and flexibility for a variety of lifestyles. Step outside enjoy a private backyard setting ideal for gatherings, gardening, simply unwinding. Home is conveniently located near schools, parks,shopping, local amenities, making daily life easy and accessible. A charming property that combines character, comfort, and a highly desirable location. Owner invested in quality improvements throughout. Major appliances have been replaced, and the home has been beautifully remodeled with thoughtful upgrades. Ready for its next owner to enjoy!!
Pending
$465,000
1538 Camino De Flores, Yuba City, CA 95993
3beds
1,659sqft
Single Family Residence
Built in 1984
8,276 Square Feet Lot
$459,300 Zestimate®
$280/sqft
$-- HOA
What's special
Thoughtful updates throughoutQuality improvements throughoutFunctional floor planWell-sized bedroomsTimeless traditional character
- 68 days
- 236
- 17
Zillow last checked:
Listing updated:
Listed by:
Bea Heir DRE #01390530 530-300-5463,
Aztec Real Estate
Source: MetroList Services of CA,MLS#: 226080923Originating MLS: MetroList Services, Inc.
Facts & features
Interior
Bedrooms & bathrooms
- Bedrooms: 3
- Bathrooms: 2
- Full bathrooms: 2
Rooms
- Room types: Family Room, Kitchen
Dining room
- Features: Space in Kitchen
Kitchen
- Features: Breakfast Area, Quartz Counter
Heating
- Central, Fireplace(s)
Cooling
- Ceiling Fan(s), Central Air
Appliances
- Included: Free-Standing Gas Range, Dishwasher, Disposal, Microwave, Free-Standing Gas Oven
- Laundry: In Garage
Features
- Flooring: Other
- Number of fireplaces: 1
- Fireplace features: Brick, Insert, Pellet Stove, Family Room
Interior area
- Total structure area: 0
- Total interior livable area: 1,659 sqft
Property
Parking
- Total spaces: 2
- Parking features: Attached, Garage Door Opener, Garage Faces Front, Driveway
- Attached garage spaces: 2
- Has uncovered spaces: Yes
Features
- Levels: One
- Stories: 1
- Fencing: Back Yard,Wood,Fenced
Lot
- Size: 8,276 Square Feet
- Features: Sprinklers In Front, Sprinklers In Rear, Curb(s)/Gutter(s)
Details
- Parcel number: 057312009000
- Zoning: R1
- Special conditions: Standard
Construction
Type & style
- Home type: SingleFamily
- Architectural style: Ranch,Contemporary,Traditional
- Property subtype: Single Family Residence
Materials
- Wood
- Foundation: Slab
- Roof: Composition
Condition
- Year built: 1984
Utilities & green energy
- Electric: Other
- Sewer: Septic System
- Water: Public
- Utilities for property: See Remarks
Community & HOA
Community
- Subdivision: Rancho Del Oro
Location
- Region: Yuba City
Financial & listing details
- Price per square foot: $280/sqft
- Tax assessed value: $175,955
- Annual tax amount: $2,509
- Price range: $465K - $465K
- Date on market: 6/26/2026
- Road surface type: Paved, Paved Sidewalk
Estimated market value
$459,300
$436,000 - $482,000
$2,423/mo
Price history
| Date | Event | Price |
|---|---|---|
| 8/14/2026 | Pending sale | $465,000$280/sqft |
Source: MetroList Services of CA #226080923 Report a problem | ||
| 7/18/2026 | Listed for sale | $465,000$280/sqft |
Source: MetroList Services of CA #226080923 Report a problem | ||
| 7/13/2026 | Pending sale | $465,000$280/sqft |
Source: MetroList Services of CA #226080923 Report a problem | ||
| 6/26/2026 | Listed for sale | $465,000$280/sqft |
Source: MetroList Services of CA #226080923 Report a problem | ||
Public tax history
| Year | Property taxes | Tax assessment |
|---|---|---|
| 2025 | $2,509 +12.2% | $175,955 +2% |
| 2024 | $2,237 +10.5% | $172,506 +2% |
| 2023 | $2,025 +2.6% | $169,124 +2% |
| 2022 | $1,974 -7.5% | $165,809 +2% |
| 2021 | $2,135 -7.2% | $162,583 +1% |
| 2020 | $2,300 +9.8% | $160,916 +6.1% |
| 2017 | $2,095 -1.6% | $151,634 +2% |
| 2016 | $2,130 +11.9% | $148,660 +1.5% |
| 2015 | $1,903 | $146,428 +2% |
| 2014 | $1,903 | $143,559 +2.5% |
| 2012 | -- | $140,108 +2% |
| 2011 | -- | $137,361 +0.8% |
| 2010 | -- | $136,334 -0.2% |
| 2009 | -- | $136,658 +7.6% |
| 2008 | -- | $126,978 -3.3% |
| 2007 | -- | $131,352 +2% |
| 2006 | -- | $128,777 +2% |
| 2005 | -- | $126,252 +2% |
| 2004 | -- | $123,777 +1.9% |
| 2003 | -- | $121,508 +2% |
| 2002 | -- | $119,126 +2% |
| 2001 | -- | $116,790 |
Find assessor info on the county website
Monthly payment
Est. payment
Payment breakdown
Explore the cost of this home by adjusting the details. Changes won't be saved.Climate risks
Neighborhood: 95993
- $430,6003 bd2 ba1.8k sqft1544 Camino De Flores, Yuba City, CA 95993Off Market
- $396,0003 bd2 ba1.5k sqft1526 Camino De Flores, Yuba City, CA 95993Off Market
- $396,3003 bd2 ba1.5k sqft1533 Camino Del Oro, Yuba City, CA 95993Off Market
- $432,6003 bd2 ba1.5k sqft1539 Camino Del Oro, Yuba City, CA 95993Off Market

Similar homes
- $499,9993 bd3 ba1.5k sqft1196 Kimberly Dr, Yuba City, CA 95993For Sale
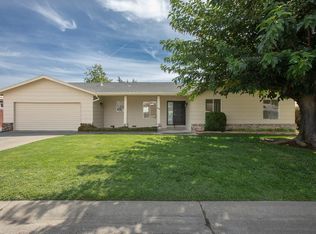 MLS ID #226105357, Liz Skutley. MetroList Services of CA
 - $509,0003 bd2 ba1.5k sqft1663 Royo Ranchero Dr, Yuba City, CA 95993For Sale
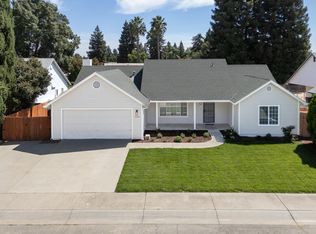 MLS ID #226106941, Jackie Moon. MetroList Services of CA
 - $499,9504 bd3 ba2.3k sqft1390 Kelleen Dr, Yuba City, CA 95993For Sale
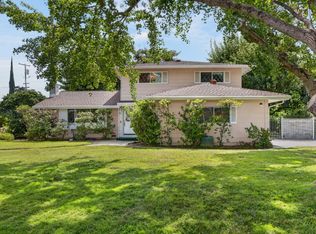 MLS ID #226107257, Jon Nastro. MetroList Services of CA
 - $419,0003 bd2 ba1.4k sqft2137 Holcomb Ave, Yuba City, CA 95993For Sale
 MLS ID #226102528, Karm Saran. MetroList Services of CA
Local buyer's agents are ready to help
