Beautifully remodeled from top to bottom, this spacious 4-bedroom, 3-bath home offers nearly 2,400 sq ft of living space on an expansive, almost quarter-acre lot. With two primary suites and a flexible floor plan, this home is ideal for multi-generational living, guests, or anyone looking for extra privacy and space. Step inside to a fresh, modern interior featuring new LVP flooring, new windows, new doors, fresh interior and exterior paint, and completely remodeled bathrooms. The brand-new kitchen is the heart of the home, showcasing new cabinetry, countertops, stainless steel appliances, and plenty of room for gathering. Soaring cathedral ceilings make a statement in the living room, creating a bright and open atmosphere. Two HVAC systems provide added comfort and efficiency throughout the generously sized home. Outside, the huge fenced lot offers endless possibilities with plenty of room to entertain, garden, play, or simply spread out. Abundant parking and RV parking provide space for vehicles, trailers, boats, and recreational toys, while the large storage shed adds even more functionality. With extensive renovations already completed, two primary suites, a large lot, and exceptional parking, this move-in-ready home offers the space and modern finishes you've been searching for!
Active
Price cut: $15K (9/30)
$434,900
2433 Date St, Live Oak, CA 95953
4beds
2,388sqft
Single Family Residence
Built in ----
10,018 Square Feet Lot
$432,700 Zestimate®
$182/sqft
$-- HOA
What's special
New doorsFresh modern interiorCompletely remodeled bathroomsNew windowsStainless steel appliancesFlexible floor planHuge fenced lot
- 45 days
- 1,143
- 63
Likely to sell faster than
Zillow last checked:
Listing updated:
Listed by:
Kelly McCarthy DRE #01918852 530-415-0361,
eXp Realty of California Inc.
Source: MetroList Services of CA,MLS#: 226108489Originating MLS: MetroList Services, Inc.
Facts & features
Interior
Bedrooms & bathrooms
- Bedrooms: 4
- Bathrooms: 3
- Full bathrooms: 3
Rooms
- Room types: Family Room, Kitchen, Laundry
Dining room
- Features: Dining/Family Combo
Kitchen
- Features: Kitchen/Family Combo
Heating
- Central, MultiUnits
Cooling
- Central Air, Multi Units
Appliances
- Laundry: Laundry Room, Inside Room
Features
- Flooring: Luxury Vinyl Plank
- Has fireplace: No
Interior area
- Total interior livable area: 2,388 sqft
Property
Parking
- Parking features: No Garage, RV Access/Parking, RV Possible
Features
- Levels: One
- Stories: 1
- Fencing: Back Yard,Wood
Lot
- Size: 10,018 Square Feet
- Features: Low Maintenance
- Topography: Level,Level
Details
- Additional structures: Shed(s), Outbuilding
- Zoning: R1
- Special conditions: Standard
Construction
Type & style
- Home type: SingleFamily
- Property subtype: Single Family Residence
Materials
- Stucco
- Foundation: Raised, Slab
- Roof: Shingle,Composition
Condition
- New construction: No
Utilities & green energy
- Electric: Other
- Sewer: Public Sewer
- Water: Public
- Utilities for property: Public
Community & HOA
Location
- Region: Live Oak
Financial & listing details
- Price per square foot: $182/sqft
- Price range: $434.9K - $434.9K
- Date on market: 8/28/2026
Estimated market value
$432,700
$411,000 - $454,000
$2,316/mo
Price history
| Date | Event | Price |
|---|---|---|
| 9/30/2026 | Price change | $434,900-3.3%$182/sqft |
Source: MetroList Services of CA #226108489 Report a problem | ||
| 8/28/2026 | Listed for sale | $449,900$188/sqft |
Source: eXp Realty #226108489 Report a problem | ||
Public tax history
Tax history is unavailable.
Monthly payment
Est. payment
Payment breakdown
Explore the cost of this home by adjusting the details. Changes won't be saved.Climate risks
Neighborhood: 95953
Similar homes
- $395,8004 bd2 ba1.8k sqft2473 Date St, Live Oak, CA 95953For Sale
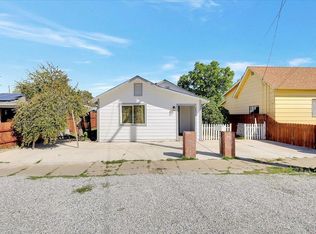 MLS ID #226018707, Antonio Rubio. MetroList Services of CA
 - $424,0003 bd2 ba2k sqft9772 Garnet Ct, Live Oak, CA 95953For Sale
 MLS ID #226098581, Taylor Zapata. MetroList Services of CA
 - $405,7343 bd2 ba1.4k sqft2455 Kola Ct, Live Oak, CA 95953For Sale
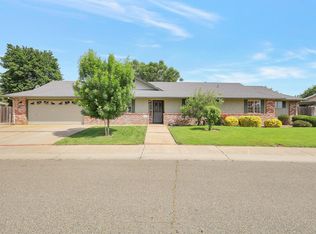 MLS ID #226055536, Maria Zuniga. MetroList Services of CA
 - $525,0004 bd3 ba2.3k sqft3158 Violet Ct, Live Oak, CA 95953For Sale
 MLS ID #226114577, Will Brown. MetroList Services of CA
