Rare opportunity in Live Oak! This spacious 5-bedroom, 4-bath home with a 3-car garage and solar offers a combination of space, functionality, and features that is hard to find in town. The two-story layout is filled with natural light and features high ceilings, updated flooring, generous living areas, and plenty of room for everyday living, entertaining, guests, or a home office. With five bedrooms and four bathrooms, the floor plan offers exceptional flexibility for a larger household or anyone simply looking for extra space. The kitchen provides ample cabinetry and counter space while flowing naturally into the surrounding living areas. Outside is where this home really separates itself. The backyard features a covered patio with plenty of room to relax, barbecue, and entertain. Even better, the rear fence opens directly to the neighboring soccer park, giving you convenient backyard access to expansive green spacean incredibly unique feature. Solar adds another valuable benefit, while the 3-car garage provides plenty of room for vehicles, storage, toys, or additional workspace. Five bedrooms. Four bathrooms. Three-car garage. Solar. Direct park access. Homes offering this combination are tough to come by in Live Oak. This one checks the boxes for buyers looking for space, versatility, and a location that stands apart. (Seller is willing to consider credits toward buyer's closing costs or interest rate buydown with an acceptable offer.)
Active
Price cut: $5K (10/14)
$559,999
9136 Ida St, Live Oak, CA 95953
5beds
3,034sqft
Single Family Residence
Built in 2006
6,098 Square Feet Lot
$552,300 Zestimate®
$185/sqft
$-- HOA
What's special
High ceilingsFilled with natural lightUpdated flooringTwo-story layout
- 40 days
- 265
- 22
Zillow last checked:
Listing updated:
Listed by:
Manav Gulati DRE #02270886 530-216-7114,
eXp Realty of Northern California, Inc.
Source: MetroList Services of CA,MLS#: 226111823Originating MLS: MetroList Services, Inc.
Facts & features
Interior
Bedrooms & bathrooms
- Bedrooms: 5
- Bathrooms: 4
- Full bathrooms: 4
Primary bedroom
- Features: Walk-In Closet
Primary bathroom
- Features: Bidet, Closet, Double Vanity, Dual Flush Toilet, Sunken Tub, Tile, Tub, Walk-In Closet(s)
Dining room
- Features: Dining/Family Combo, Dining/Living Combo
Kitchen
- Features: Pantry Closet, Kitchen Island, Kitchen/Family Combo, Tile Counters
Heating
- Central, Fireplace(s)
Cooling
- Ceiling Fan(s), Central Air
Appliances
- Included: Free-Standing Gas Range, Free-Standing Refrigerator, Trash Compactor, Dishwasher, Disposal, Microwave
- Laundry: Gas Dryer Hookup, Hookups Only, Inside, Inside Room
Features
- Flooring: Carpet
- Number of fireplaces: 1
- Fireplace features: Gas Log
Interior area
- Total interior livable area: 3,034 sqft
Property
Parking
- Total spaces: 3
- Parking features: Attached, Uncovered Parking Spaces 2+, Driveway
- Attached garage spaces: 3
- Has uncovered spaces: Yes
Features
- Levels: Two
- Stories: 2
- Exterior features: Covered Courtyard
- Fencing: Back Yard,Wood,Fenced
Lot
- Size: 6,098 Square Feet
- Features: Curb(s), Curb(s)/Gutter(s), Landscape Back
Details
- Additional structures: Other
- Parcel number: 006700011000
- Zoning: r1
- Special conditions: Standard
Construction
Type & style
- Home type: SingleFamily
- Architectural style: Mediterranean
- Property subtype: Single Family Residence
Materials
- Stucco
- Foundation: Concrete, Slab
- Roof: Tile
Condition
- Year built: 2006
Utilities & green energy
- Electric: 220 Volts, 220 Volts in Kitchen, 220 Volts in Laundry
- Sewer: Public Sewer
- Water: Public
- Utilities for property: Sewer Connected, Electric, Solar, Natural Gas Available
Green energy
- Energy generation: Solar
Community & HOA
Location
- Region: Live Oak
Financial & listing details
- Price per square foot: $185/sqft
- Tax assessed value: $347,868
- Price range: $560K - $560K
- Date on market: 9/5/2026
- Road surface type: Paved Sidewalk
Estimated market value
$552,300
$525,000 - $580,000
$3,308/mo
Price history
| Date | Event | Price |
|---|---|---|
| 10/14/2026 | Price change | $559,999-0.9%$185/sqft |
Source: MetroList Services of CA #226111823 Report a problem | ||
| 9/5/2026 | Listed for sale | $564,999+170.3%$186/sqft |
Source: MetroList Services of CA #226111823 Report a problem | ||
| 7/8/2010 | Sold | $209,000+5.6%$69/sqft |
Source: Public Record Report a problem | ||
| 3/25/2010 | Sold | $197,900-50.2%$65/sqft |
Source: Public Record Report a problem | ||
| 3/31/2006 | Sold | $397,000$131/sqft |
Source: Public Record Report a problem | ||
Public tax history
| Year | Property taxes | Tax assessment |
|---|---|---|
| 2026 | -- | $347,868 +2% |
| 2025 | $4,835 +1.8% | $341,048 +2% |
| 2024 | $4,750 +10.3% | $334,361 +14% |
| 2023 | $4,307 +3.5% | $293,336 +4.7% |
| 2022 | $4,161 +39.5% | $280,232 +10.3% |
| 2021 | $2,983 -23% | $254,153 +1% |
| 2020 | $3,872 +3.9% | $251,547 +6.1% |
| 2017 | $3,725 +5.9% | $237,037 +2% |
| 2016 | $3,519 +1.6% | $232,388 +1.5% |
| 2015 | $3,464 | $228,897 +4.8% |
| 2014 | $3,464 | $218,430 +2.5% |
| 2012 | -- | $213,180 +2% |
| 2011 | -- | $209,000 +1% |
| 2010 | -- | $207,000 -8% |
| 2009 | -- | $225,000 -18.2% |
| 2008 | -- | $275,000 -32% |
| 2007 | -- | $404,552 +254.6% |
| 2006 | -- | $114,092 |
Find assessor info on the county website
Monthly payment
Est. payment
Payment breakdown
Explore the cost of this home by adjusting the details. Changes won't be saved.Climate risks
Neighborhood: 95953
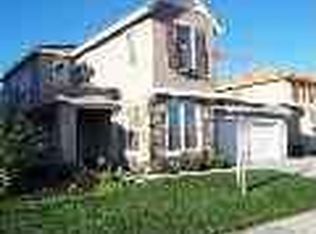
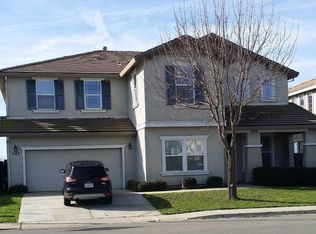
Similar homes
- $499,0005 bd3 ba2.5k sqft9763 Savoy Way, Live Oak, CA 95953For Sale
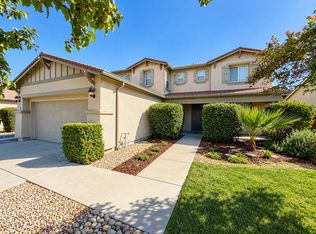 MLS ID #226124954, Nikos Krohn. MetroList Services of CA
 - $525,0004 bd3 ba2.3k sqft3158 Violet Ct, Live Oak, CA 95953For Sale
 MLS ID #226114577, Will Brown. MetroList Services of CA
 - $700,0004 bd3 ba3.1k sqft2191 Archer Ave, Live Oak, CA 95953For Sale
 MLS ID #226113926, Konstantin Safris. MetroList Services of CA
 - $434,9004 bd3 ba2.3k sqft2433 Date St, Live Oak, CA 95953For Sale
 MLS ID #226108489, Kelly McCarthy. MetroList Services of CA
