Established in a quiet Live Oak neighborhood, Take a look at 9763 Savoy Way! This home features 5bd 3baths, 2,590sqft, RV Access and large .15 lot. Nice modern open floor plan. Formal living, Dining area and separate family room. Spacious Kitchen with granite countertops, Backsplash, Nice white cabinets, Updated stainless steel appliances, pantry closet & breakfast area w/outside access. The kitchen opens up to the family area which makes it easy to entertain while cooking. Large upstairs loft; perfect for office, distance learning or work from home. The master bedroom is spacious with large master bathroom w/walk-in closet, walk in shower & separate tub. Downstairs bedroom & full bath. Overall nice size bedrooms. Enjoy the low maintenance large backyard with RV parking. Just minutes from Luther Elementary school, Pennington Park, Shopping and Dining. Easy access to Hwy 99 and easy commute to Chico/Sacramento/Roseville. Come by and explore all of its potential; all you need to do is take an inside tour!
Pre-foreclosure
Listed by: Keller Williams Realty Yuba City • Kal Johal • Contact: 530-713-5711
Est. $484,000
9763 Savoy Way, Live Oak, CA 95953
5beds
2,590sqft
Single Family Residence
Built in 2006
6,534 Square Feet Lot
$484,000 Zestimate®
$187/sqft
$-- HOA
Overview
- 90 days
- 13
- 0
Zillow last checked:
Listing updated:
Listed by:
Kal Johal DRE #01740564 530-713-5711,
Keller Williams Realty Yuba City
Source: CRMLS,MLS#: SN24205249 Originating MLS: California Regional MLS
Originating MLS: California Regional MLSFacts & features
Interior
Bedrooms & bathrooms
- Bedrooms: 5
- Bathrooms: 3
- Full bathrooms: 3
- Main level bathrooms: 3
- Main level bedrooms: 5
Rooms
- Room types: Bedroom, Kitchen, Loft, Living Room, Other
Bedroom
- Features: Bedroom on Main Level
Bathroom
- Features: Dual Sinks, Separate Shower, Tub Shower
Kitchen
- Features: Granite Counters
Other
- Features: Walk-In Closet(s)
Heating
- Central
Cooling
- Central Air
Appliances
- Included: Dishwasher, Free-Standing Range, Microwave
- Laundry: Inside
Features
- Breakfast Area, Ceiling Fan(s), See Remarks, Bedroom on Main Level, Loft, Walk-In Closet(s)
- Flooring: Carpet, Laminate, Tile
- Has fireplace: No
- Fireplace features: None
- Common walls with other units/homes: No Common Walls
Interior area
- Total interior livable area: 2,590 sqft
Property
Parking
- Total spaces: 2
- Parking features: Garage, RV Access/Parking
- Attached garage spaces: 2
Features
- Levels: Two
- Stories: 2
- Entry location: Front door
- Patio & porch: Open, Patio
- Pool features: None
- Spa features: None
- Fencing: Wood
- View description: None
Lot
- Size: 6,534 Square Feet
- Features: 0-1 Unit/Acre
Details
- Parcel number: 006690049000
- Zoning: R1
- Special conditions: Standard
Construction
Type & style
- Home type: SingleFamily
- Property subtype: Single Family Residence
Materials
- Frame, Stucco
- Foundation: Slab
- Roof: Tile
Condition
- New construction: No
- Year built: 2006
Utilities & green energy
- Electric: 220 Volts in Laundry
- Sewer: Public Sewer
- Water: Public
- Utilities for property: Natural Gas Connected
Community & HOA
Community
- Features: Street Lights
- Security: Carbon Monoxide Detector(s), Smoke Detector(s)
Location
- Region: Live Oak
Financial & listing details
- Price per square foot: $187/sqft
- Tax assessed value: $489,600
- Date on market: 10/3/2024
- Cumulative days on market: 64 days
- Listing terms: Submit
Foreclosure details
Estimated market value
$484,000
$460,000 - $508,000
$2,959/mo
Price history
| Date | Event | Price |
|---|---|---|
| 12/30/2024 | Sold | $480,000-1%$185/sqft |
Source:  CRMLS #SN24205249 Report a problem CRMLS #SN24205249 Report a problem | ||
| 12/7/2024 | Contingent | $485,000$187/sqft |
Source: CRMLS #SN24205249 Report a problem | ||
| 12/7/2024 | Pending sale | $485,000$187/sqft |
Source: MetroList Services of CA #224110303 Report a problem | ||
| 10/2/2024 | Listed for sale | $485,000+24.4%$187/sqft |
Source: MetroList Services of CA #224110303 Report a problem | ||
| 12/2/2020 | Sold | $390,000-2.3%$151/sqft |
Source: Public Record Report a problem | ||
| 10/13/2020 | Price change | $399,000-4.8%$154/sqft |
Source: Owner Report a problem | ||
| 8/10/2020 | Listed for sale | $419,000+99.5%$162/sqft |
Source: Owner Report a problem | ||
| 8/22/2017 | Sold | $210,000+35.5%$81/sqft |
Source: Public Record Report a problem | ||
| 6/19/2012 | Listing removed | $155,000$60/sqft |
Source: http://www.SutterButtesRealEstate.com http://www.YubaSutterHomeLoans.com Report a problem | ||
| 4/27/2012 | Listed for sale | $155,000-51.8%$60/sqft |
Source: http://www.SutterButtesRealEstate.com http://www.YubaSutterHomeLoans.com Report a problem | ||
| 11/14/2006 | Sold | $321,500$124/sqft |
Source: Public Record Report a problem | ||
Public tax history
| Year | Property taxes | Tax assessment |
|---|---|---|
| 2026 | -- | $489,600 +2% |
| 2025 | $6,456 +13.1% | $480,000 +16% |
| 2024 | $5,709 +1.1% | $413,870 +2% |
| 2023 | $5,644 +1.6% | $405,756 +2% |
| 2022 | $5,557 +20.7% | $397,800 +2% |
| 2021 | $4,603 +29.3% | $390,000 +78.5% |
| 2020 | $3,559 -14.2% | $218,484 -18.5% |
| 2017 | $4,150 +2.6% | $268,000 -2.5% |
| 2016 | $4,046 +18.9% | $275,000 +22.8% |
| 2015 | $3,402 | $224,000 +4.7% |
| 2014 | $3,402 | $214,000 +38.1% |
| 2012 | -- | $155,000 -13.9% |
| 2011 | -- | $180,000 -2.7% |
| 2010 | -- | $185,000 -12.7% |
| 2009 | -- | $212,000 -15.2% |
| 2008 | -- | $250,000 -22.2% |
| 2007 | -- | $321,301 +992.2% |
| 2006 | -- | $29,417 |
Find assessor info on the county website
Monthly payment
Climate risks
Neighborhood: 95953

Similar homes
- $449,9004 bd3 ba2.3k sqft2433 Date St, Live Oak, CA 95953For Sale
 MLS ID #226108489, Kelly McCarthy. MetroList Services of CA
 - $479,0004 bd3 ba2.3k sqft3158 Lilac Ct, Live Oak, CA 95953For Sale
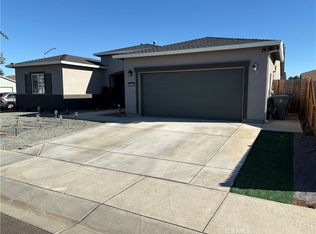 MLS ID #SN26200881, Kal Johal, Keller Williams Realty Yuba City. CRMLS
 - $499,0004 bd4 ba2.9k sqft9016 Ida St, Live Oak, CA 95953For Sale
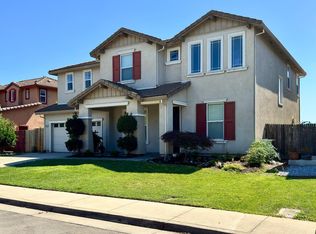 MLS ID #226072569, Nicole Gates. MetroList Services of CA
 - $525,0004 bd3 ba2.3k sqft3158 Violet Ct, Live Oak, CA 95953For Sale
 MLS ID #226114577, Will Brown. MetroList Services of CA
